This is your chance to own a beautiful 4-bedroom, 2.5-bath home in the highly sought-after Arcadia Ridge subdivision-at an unbeatable value. Boasting soaring ceilings, spacious bedrooms, and a flexible office space, this home offers room to grow and room to breathe. The open-concept kitchen is a true highlight, featuring granite countertops, sleek birch cabinetry, and effortless flow into the inviting living area-ideal for both everyday living and entertaining. Step outside and enjoy unmatched privacy with no rear neighbors and a peaceful greenbelt backdrop. Whether you're an investor, first-time buyer, or just looking for a great deal, this home delivers on style, space, and potential. Located in a thriving community with top-rated amenities and fast-growing value, this is more than a home-it's an opportunity. Act fast-this short sale gem won't last long! Schedule your showing today and seize the savings!
Under contract
Price cut: $15K (6/23)
$345,000
13127 Brutus, San Antonio, TX 78245
4beds
2,854sqft
Single Family Residence
Built in 2023
5,532 Square Feet Lot
$341,000 Zestimate®
$121/sqft
$29/mo HOA
What's special
Flexible office spaceSpacious bedroomsGranite countertopsUnmatched privacySoaring ceilingsOpen-concept kitchenPeaceful greenbelt backdrop
- 391 days |
- 137 |
- 9 |
Zillow last checked:
Listing updated:
Listed by:
Valerie Alexander TREC #481004 (210) 325-2995,
Alexander Realty
Source: LERA MLS,MLS#: 1888906
Facts & features
Interior
Bedrooms & bathrooms
- Bedrooms: 4
- Bathrooms: 3
- Full bathrooms: 2
- 1/2 bathrooms: 1
Primary bedroom
- Features: Full Bath
- Area: 240
- Dimensions: 15 x 16
Bedroom 2
- Area: 110
- Dimensions: 11 x 10
Bedroom 3
- Area: 99
- Dimensions: 11 x 9
Bedroom 4
- Area: 160
- Dimensions: 10 x 16
Primary bathroom
- Features: Tub/Shower Separate
- Area: 84
- Dimensions: 14 x 6
Dining room
- Area: 195
- Dimensions: 15 x 13
Kitchen
- Area: 225
- Dimensions: 15 x 15
Living room
- Area: 272
- Dimensions: 16 x 17
Heating
- Central, Electric
Cooling
- Central Air
Appliances
- Included: Microwave, Gas Cooktop, Indoor Grill, Disposal, Dishwasher, Water Softener Rented, Gas Water Heater
- Laundry: Laundry Closet, Main Level, Laundry Room, Washer Hookup, Dryer Connection
Features
- Two Living Area, Kitchen Island, Pantry, Game Room, Media Room, High Ceilings, Walk-In Closet(s), Master Downstairs, Ceiling Fan(s), Central Vacuum
- Flooring: Carpet, Ceramic Tile
- Has basement: No
- Has fireplace: No
- Fireplace features: Not Applicable
Interior area
- Total interior livable area: 2,854 sqft
Property
Parking
- Total spaces: 2
- Parking features: Two Car Garage, Garage Door Opener, Utility Area in Garage
- Garage spaces: 2
Features
- Levels: Two
- Stories: 2
- Pool features: None, Community
Lot
- Size: 5,532 Square Feet
Details
- Parcel number: 043553221080
- Special conditions: Short Sale
Construction
Type & style
- Home type: SingleFamily
- Architectural style: Traditional
- Property subtype: Single Family Residence
Materials
- Brick
- Foundation: Slab
- Roof: Composition
Condition
- Pre-Owned
- New construction: No
- Year built: 2023
Utilities & green energy
- Water: Water System
- Utilities for property: Private Garbage Service
Community & HOA
Community
- Features: Playground, Jogging Trails, BBQ/Grill, Basketball Court, Volleyball Court
- Security: Smoke Detector(s), Security System Leased
- Subdivision: Arcadia Ridge Phase 1 - Bexar
HOA
- Has HOA: Yes
- HOA fee: $350 annually
- HOA name: ARCADIA RIDGE
Location
- Region: San Antonio
Financial & listing details
- Price per square foot: $121/sqft
- Tax assessed value: $419,060
- Annual tax amount: $7,689
- Price range: $345K - $345K
- Date on market: 8/1/2025
- Cumulative days on market: 291 days
- Listing terms: Conventional,FHA,VA Loan,TX Vet,Cash
Estimated market value
$341,000
$324,000 - $358,000
$2,677/mo
Price history
| Date | Event | Price |
|---|---|---|
| 8/10/2026 | Contingent | $345,000$121/sqft |
Source:  LERA MLS #1888906 Report a problem LERA MLS #1888906 Report a problem | ||
| 8/5/2026 | Listed for sale | $345,000$121/sqft |
Source: LERA MLS #1888906 Report a problem | ||
| 7/30/2026 | Contingent | $345,000$121/sqft |
Source: LERA MLS #1888906 Report a problem | ||
| 6/23/2026 | Price change | $345,000-4.2%$121/sqft |
Source: LERA MLS #1888906 Report a problem | ||
| 3/20/2026 | Price change | $360,000-2.7%$126/sqft |
Source: LERA MLS #1888906 Report a problem | ||
| 3/18/2026 | Listed for sale | $370,000$130/sqft |
Source: LERA MLS #1888906 Report a problem | ||
| 12/30/2025 | Pending sale | $370,000$130/sqft |
Source: LERA MLS #1888906 Report a problem | ||
| 12/11/2025 | Contingent | $370,000$130/sqft |
Source: LERA MLS #1888906 Report a problem | ||
| 10/22/2025 | Price change | $370,000-4.9%$130/sqft |
Source: LERA MLS #1888906 Report a problem | ||
| 8/1/2025 | Listed for sale | $389,000$136/sqft |
Source: LERA MLS #1888906 Report a problem | ||
Public tax history
| Year | Property taxes | Tax assessment |
|---|---|---|
| 2025 | $7,709 -2.8% | $419,060 -2.9% |
| 2024 | $7,931 -2.6% | $431,530 -2.3% |
| 2023 | $8,139 +664.7% | $441,850 +749.7% |
| 2022 | $1,064 | $52,000 |
Find assessor info on the county website
Monthly payment
Est. payment
Payment breakdown
Explore the cost of this home by adjusting the details. Changes won't be saved.Climate risks
Neighborhood: 78245
Nearby schools
GreatSchools rating
- 9/10Dr. Caroline Wernli Elementary SchoolGrades: PK-5Distance: 0.3 mi
- 7/10Bernal MiddleGrades: 6-8Distance: 1.2 mi
- 6/10Brennan High SchoolGrades: 9-12Distance: 3.5 mi
Schools provided by the listing agent
- Elementary: Mora
- Middle: Luna
- High: William Brennan
- District: Northside
Source: LERA MLS. This data may not be complete. We recommend contacting the local school district to confirm school assignments for this home.
- $301,9003 bd2 ba1.8k sqft13119 Brutus Ln, San Antonio, TX 78245Off Market

- $457,7004 bd2 ba2.8k sqft1603 Triforce Dr, San Antonio, TX 78245Off Market
- $455,3005 bd4 ba2.8k sqft1612 Triforce Dr, San Antonio, TX 78245Off Market
- $364,7004 bd3 ba2.4k sqft1607 Triforce Dr, San Antonio, TX 78245Off Market
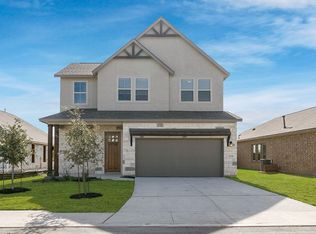
- $407,5004 bd2 ba2.8k sqft1611 Misty Elm St, San Antonio, TX 78245Off Market
- $--4 bd4 ba2.8k sqft1615 Triforce Dr, San Antonio, TX 78245Sold
- $314,4003 bd2 ba1.8k sqft1615 Misty Elm St, San Antonio, TX 78245Off Market
- $470,1004 bd2 ba2.8k sqft1606 Lawnside Rd, San Antonio, TX 78245Off Market
A local agent can set up tours, give advice and negotiate with sellers.
Similar homes
- $355,0004 bd3 ba2.6k sqft5026 Flight Sail, San Antonio, TX 78245For Sale

 MLS ID #1996146, Jessica Hernandez TREC #643589, San Antonio Portfolio KW RE. LERA MLS
 - $369,9004 bd4 ba2.5k sqft12654 BETELGEUSE, San Antonio, TX 78245For Sale
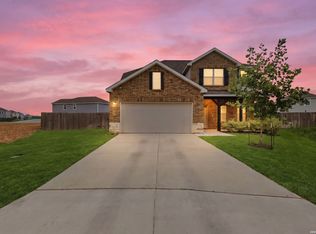 MLS ID #1963062, Lisa Marie Guzman TREC #628088, eXp Realty. LERA MLS
 - $360,0005 bd3 ba2.8k sqft1911 Overlook Knoll, San Antonio, TX 78245For Sale
 MLS ID #1972837, Stephanie Garcia TREC #726127, Exquisite Properties, LLC. LERA MLS
 - $324,9954 bd3 ba2.3k sqft14026 ROLLER MLS, San Antonio, TX 78245For Sale
 MLS ID #2007563, Vincent Salas TREC #516943, Texas Home Realty. LERA MLS
 - $350,0004 bd3 ba2.4k sqft14171 BLIND BANDIT CRK, San Antonio, TX 78254For SaleMLS ID #2011421, Shahla Yousefi TREC #824200, AXIS Brokerage. LERA MLS
- $335,0005 bd4 ba2.6k sqft11438 STICHTER PATH, San Antonio, TX 78245For SaleMLS ID #1994908, Kennie Bender TREC #783412, MCP Realty. LERA MLS
- $285,0003 bd3 ba1.7k sqft9828 Overlook Acres, San Antonio, TX 78245For SaleMLS ID #2010843, Erika De Leon TREC #755011, AXIS Brokerage. LERA MLS
- $339,5005 bd4 ba2.6k sqft14014 Roller Mills, San Antonio, TX 78245For SaleMLS ID #1992740, Carmen Ortega TREC #680771, Texas Edge Realty. LERA MLS
- $379,9904 bd4 ba2.4k sqft11310 Garner Crest, San Antonio, TX 78245New ConstructionMLS ID #2006427, Patrick McGrath TREC #434432, Meritage Homes Realty. LERA MLS
- $389,9004 bd3 ba2.8k sqft15743 Selene View, San Antonio, TX 78245For SaleMLS ID #1961728, Elisa Nabers TREC #702070, Levi Rodgers Real Estate Group. LERA MLS
- $347,8003 bd3 ba1.6k sqft2168 Briggs Summit, San Antonio, TX 78245New ConstructionLERA MLS
- $299,9003 bd3 ba2.4k sqft1203 Prairie Grass, San Antonio, TX 78245For SaleMLS ID #2002336, Justin Riff TREC #672669, BHHS Don Johnson Realtors - SA. LERA MLS
- $350,8003 bd3 ba1.8k sqft2210 Briggs Summit, San Antonio, TX 78245New ConstructionLERA MLS
- $437,9994 bd3 ba2.8k sqft2311 Themis Way, San Antonio, TX 78245For SaleMLS ID #1946136, Christopher Drayton TREC #755323, Levi Rodgers Real Estate Group. LERA MLS
- $390,0003 bd2 ba2k sqft2638 Tortuga Verde, San Antonio, TX 78245For SaleMLS ID #2005400, Christian Carielo TREC #0752978, Real Broker, LLC. LERA MLS
- $429,0004 bd4 ba2.7k sqft2611 Tortuga Verde, San Antonio, TX 78245For SaleMLS ID #1972506, Julianne Hawkins TREC #636231, Phyllis Browning Company. LERA MLS
- $365,0004 bd4 ba2.6k sqft15233 Cheshire Wy, San Antonio, TX 78254For SaleMLS ID #2009231, Ana Jaramillo TREC #739758, Real Broker, LLC. LERA MLS
- $285,0003 bd3 ba2.3k sqft11324 Silver Rose, San Antonio, TX 78245For SaleMLS ID #1968962, Steve Garza TREC #710201, LPT Realty, LLC. LERA MLS
- $344,9005 bd3 ba2.5k sqft9006 Jersey Stone, San Antonio, TX 78254For SaleMLS ID #1966427, Wisam Baraz TREC #680526, Keller Williams Heritage. LERA MLS
- $349,9904 bd3 ba2.4k sqft9534 Novacek, San Antonio, TX 78254For SaleMLS ID #1969335, Dayton Schrader TREC #312921, eXp Realty. LERA MLS
