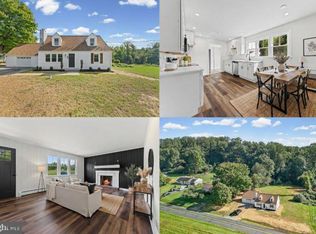
For all practical purposes, this is a brand-new home situated on a rare, sprawling 4+ acre lot with NO HOA. Every inch of this single-family property has been meticulously and completely renovated from top to bottom, offering the ultimate peace of mind. The extensive list of capital improvements features a brand-new roof, new windows, new exterior and interior doors, a new HVAC system, a new driveway, and fresh professional landscaping. Inside, you will find gorgeous new luxury vinyl plank (LVP) flooring spanning two full levels, a stunning new gourmet kitchen, and beautifully upgraded bathrooms. Step outside to relax or entertain on your spacious new deck overlooking your massive private acreage.This location is an absolute commuter's dream, positioned just 5 minutes to I-95 and 10 minutes to Aberdeen Proving Ground. Enjoy incredible local convenience with Ripken Stadium right around the corner and Harford County Airport just minutes away. Do not miss this rare opportunity to own a turnkey estate with ultimate freedom and a premier location. Schedule your tour today!
Under contract
$399,900
3212 Aldino Rd, Churchville, MD 21028
3beds
2,376sqft
Single Family Residence
Built in 1978
4.36 Acres Lot
$399,900 Zestimate®
$168/sqft
$-- HOA
What's special
Beautifully upgraded bathroomsFresh professional landscapingNew drivewayBrand-new roofStunning new gourmet kitchenNew windows
- 17 days
- 2,020
- 283
Likely to sell faster than
Zillow last checked:
Listing updated:
Listed by:
Muhammad mir 703-475-2545,
First American Real Estate 7036281947
Source: Bright MLS,MLS#: MDHR2060254
Facts & features
Interior
Bedrooms & bathrooms
- Bedrooms: 3
- Bathrooms: 2
- Full bathrooms: 2
- Main level bathrooms: 1
- Main level bedrooms: 3
Basement
- Area: 1196
Heating
- Heat Pump, Electric
Cooling
- Central Air, Electric
Appliances
- Included: Electric Water Heater
- Laundry: Has Laundry
Features
- Basement: Full,Finished,Heated,Improved,Interior Entry,Exterior Entry,Rear Entrance,Sump Pump,Walk-Out Access,Water Proofing System,Windows
- Number of fireplaces: 1
Interior area
- Total structure area: 2,392
- Total interior livable area: 2,376 sqft
- Finished area above ground: 1,196
- Finished area below ground: 1,180
Property
Parking
- Total spaces: 6
- Parking features: Driveway
- Uncovered spaces: 6
Accessibility
- Accessibility features: Other
Features
- Levels: Two
- Stories: 2
- Pool features: None
Lot
- Size: 4.36 Acres
Details
- Additional structures: Above Grade, Below Grade
- Parcel number: 1303039706
- Zoning: AG
- Special conditions: Standard
Construction
Type & style
- Home type: SingleFamily
- Architectural style: Ranch/Rambler
- Property subtype: Single Family Residence
Materials
- Vinyl Siding
- Foundation: Concrete Perimeter
Condition
- New construction: No
- Year built: 1978
- Major remodel year: 2026
Utilities & green energy
- Sewer: Septic = # of BR
- Water: Well
Community & HOA
Community
- Subdivision: None Available
HOA
- Has HOA: No
Location
- Region: Churchville
Financial & listing details
- Price per square foot: $168/sqft
- Tax assessed value: $266,233
- Annual tax amount: $2,902
- Date on market: 9/19/2026
- Listing agreement: Exclusive Agency
- Ownership: Fee Simple
Estimated market value
$399,900
$380,000 - $420,000
$2,418/mo
Price history
| Date | Event | Price |
|---|---|---|
| 9/29/2026 | Contingent | $399,900$168/sqft |
Source:  Bright MLS #MDHR2060254 Report a problem Bright MLS #MDHR2060254 Report a problem | ||
| 9/19/2026 | Listed for sale | $399,900+128.6%$168/sqft |
Source: Bright MLS #MDHR2060254 Report a problem | ||
| 8/9/1988 | Sold | $174,900$74/sqft |
Source: Agent Provided Report a problem | ||
Public tax history
| Year | Property taxes | Tax assessment |
|---|---|---|
| 2026 | $31 | $2,800 |
| 2025 | $31 | $2,800 |
| 2024 | $31 | $2,800 |
| 2023 | $31 | $2,800 |
| 2022 | $31 +11.6% | $2,800 +16.7% |
| 2021 | $27 +18.5% | $2,400 +20% |
| 2020 | $23 +25% | $2,000 +25% |
| 2019 | $18 | $1,600 |
| 2018 | $18 | $1,600 |
| 2017 | $18 | $1,600 |
| 2016 | -- | $1,600 |
| 2015 | -- | $1,600 |
| 2014 | $18 | $1,600 |
| 2013 | -- | $1,600 |
| 2012 | -- | $1,600 |
| 2011 | -- | $1,600 -4.8% |
| 2010 | -- | $1,680 |
| 2009 | -- | $1,680 |
| 2008 | -- | $1,680 |
| 2007 | -- | $1,680 +12.6% |
| 2006 | -- | $1,492 +14.2% |
| 2005 | -- | $1,306 +16.6% |
| 2004 | -- | $1,120 |
| 2003 | -- | $1,120 |
| 2002 | -- | $1,120 |
| 2001 | -- | $1,120 |
Find assessor info on the county website
Monthly payment
Est. payment
Payment breakdown
Explore the cost of this home by adjusting the details. Changes won't be saved.Climate risks
Neighborhood: 21028
Nearby schools
Schools provided by the listing agent
- District: Harford County Public Schools
Source: Bright MLS. This data may not be complete. We recommend contacting the local school district to confirm school assignments for this home.

Similar homes
- $499,0003 bd3 ba2.5k sqftNone Available, Churchville, MD 21028For Sale
 MLS ID #MDHR2060440, Dianne Platt, Patterson-Schwartz-Middletown. Bright MLS
 - $--3 bd2 ba2.3k sqft502 Old Stone Pl, Bel Air, MD 21015Auction
 Auction.com 2
 - $399,9993 bd2 ba1.6k sqft2123 Sherwood Ln, Havre De Grace, MD 21078For Sale
 MLS ID #MDHR2058790, Randy Pomfrey, Cummings & Co. Realtors. Bright MLS
 - $474,9004 bd1 ba1.3k sqft301 Asbury Rd, Churchville, MD 21028For Sale
 MLS ID #MDHR2060380, Lee Wolff, FSBO Broker. Bright MLS
 - $375,0003 bd1 ba2k sqft3011 Goat Hill Rd, Bel Air, MD 21015For SaleMLS ID #MDHR2060116, Zach Burnham, Homeowners Real Estate. Bright MLS
- $425,0003 bd2 ba2.5k sqft750 Marian Dr, Aberdeen, MD 21001For SaleMLS ID #MDHR2059700, Laura Snyder, American Premier Realty, LLC. Bright MLS
- $450,0004 bd3 ba1.9k sqft306 Cherokee Pl, Bel Air, MD 21015For SaleMLS ID #MDHR2060620, Julie Munchel, Cummings & Co. Realtors. Bright MLS
- $419,0003 bd2 ba2.1k sqft619 Flintlock Dr, Bel Air, MD 21015For SaleMLS ID #MDHR2058788, Timothy Langhauser, Compass Home Group, LLC. Bright MLS
- $419,9005 bd3 ba2.9k sqft634 Andrews Rd, Aberdeen, MD 21001For SaleMLS ID #MDHR2060268, Denise Garono Lancelotta, Coldwell Banker Realty. Bright MLS
- $462,5003 bd3 ba1.3k sqft539 Aldino Stepney Rd, Aberdeen, MD 21001For SaleMLS ID #MDHR2055984, Mike Nelson, Berkshire Hathaway HomeServices Homesale Realty. Bright MLS
- $525,0004 bd3 ba2.3k sqft603 Rowe Dr, Aberdeen, MD 21001For SaleMLS ID #MDHR2060322, Al Peteraf, Integrity Real Estate. Bright MLS
- $440,0003 bd3 ba1.8k sqft1703 Jennings Dr, Bel Air, MD 21015For SaleMLS ID #MDHR2058848, Suzanne Burton, Cummings & Co. Realtors. Bright MLS
- $425,0004 bd3 ba2.4k sqft301 Kendrick Dr, Aberdeen, MD 21001For SaleMLS ID #MDHR2054820, Tracy L Taylor, Cummings & Co. Realtors. Bright MLS
- $499,0003 bd2 ba1.9k sqft3418 Walnut Rd, Aberdeen, MD 21001For SaleMLS ID #MDHR2053248, Allen Fair, BCH Real Estate Specialist. Bright MLS
- $430,0004 bd3 ba2.3k sqft223 Saint Justin Dr, Aberdeen, MD 21001For SaleMLS ID #MDHR2058214, Dena Wasmer, Samson Properties. Bright MLS
- $509,0004 bd3 ba2.3k sqft709 Paul Dr, Aberdeen, MD 21001For SaleMLS ID #MDHR2058846, Vladimir Falko, Samson Properties. Bright MLS
- $349,0003 bd2 ba1.6k sqft650 Brenda Ln, Aberdeen, MD 21001For SaleMLS ID #MDHR2054568, Alex Burrell-Hodges, Cottage Street Realty LLC. Bright MLS
- $329,9003 bd3 ba2.7k sqft132 S Parke St, Aberdeen, MD 21001For SaleMLS ID #MDHR2059502, Linda Welsh, Integrity Real Estate. Bright MLS
- $350,0003 bd2 ba2.4k sqft89 Norman Ave, Aberdeen, MD 21001For SaleMLS ID #MDHR2059264, James Weiskerger, Next Step Realty. Bright MLS
- $349,9003 bd2 ba1.3k sqft354 Stratford Ave, Aberdeen, MD 21001For SaleMLS ID #MDHR2059524, Priscilla Forsythe, BCH Real Estate Specialist. Bright MLS
