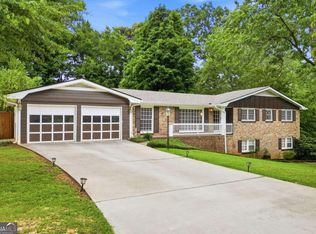
Welcome to the most spacious home on an expansive lot in the heart of Smyrna. From the front porch, you'll enter into the home and immediately notice how open and inviting the floorplan is. There are two living areas - one next to a cozy fireplace and a dining room. The heart of the home is a gleaming white chef's kitchen offering expansive granite countertops, a spacious breakfast bar, and stainless steel appliances. Whether you're prepping a weeknight meal or hosting a gathering, the flow into the living areas is seamless and inviting. The main level offers a primary bedroom with an updated ensuite bathroom + 2 additional bedrooms that share another updated bathroom. The fully finished and renovated basement offers a versatile layout ideal for a dedicated home office or creative studio or bedroom/living suite. There is space for storage + a full bathroom for guests or roommates. For those who love the outdoors, the sunroom provides a bright transition to an enormous deck. The backyard is a private oasis, fully fenced and overlooking a lush canopy of trees. This location offers the best of both worlds: a tranquil setting and incredible connectivity. You are minutes from I-285 and I-75, and just a short drive to local favorites like the Smyrna Market Village, Truist Park, the Silver Comet Trail. This is a rare opportunity to own a turnkey home that feels worlds away while staying close to everything!
Active
$485,000
3212 Foxwood Trl SE, Smyrna, GA 30082
4beds
--sqft
Single Family Residence
Built in 1968
8,842 Square Feet Lot
$481,700 Zestimate®
$--/sqft
$-- HOA
What's special
Cozy fireplaceEnormous deckFront porchStainless steel appliancesDining roomSpacious breakfast barExpansive granite countertops
- 24 days
- 1,145
- 81
Zillow last checked:
Listing updated:
Listed by:
David Lawhon 404-964-6443,
Compass
Source: GAMLS,MLS#: 10820084
Facts & features
Interior
Bedrooms & bathrooms
- Bedrooms: 4
- Bathrooms: 3
- Full bathrooms: 3
- Main level bathrooms: 2
- Main level bedrooms: 3
Rooms
- Room types: Foyer, Laundry
Dining room
- Features: Seats 12+
Kitchen
- Features: Breakfast Bar, Pantry
Heating
- Central
Cooling
- Ceiling Fan(s), Central Air
Appliances
- Included: Dishwasher, Disposal, Dryer, Refrigerator, Washer
- Laundry: Other
Features
- Master On Main Level
- Flooring: Carpet, Hardwood
- Windows: Double Pane Windows
- Basement: Bath Finished,Finished,Full,Interior Entry
- Attic: Pull Down Stairs
- Number of fireplaces: 1
- Fireplace features: Family Room
- Common walls with other units/homes: No Common Walls
Interior area
- Total structure area: 0
- Finished area above ground: 0
- Finished area below ground: 0
Property
Parking
- Total spaces: 2
- Parking features: Garage, Kitchen Level
- Has garage: Yes
Features
- Levels: Two
- Stories: 2
- Patio & porch: Screened
- Fencing: Back Yard
- Body of water: None
Lot
- Size: 8,842 Square Feet
- Features: Private
Details
- Parcel number: 17023600620
Construction
Type & style
- Home type: SingleFamily
- Architectural style: Brick 4 Side,Ranch
- Property subtype: Single Family Residence
Materials
- Brick
- Roof: Composition
Condition
- Resale
- New construction: No
- Year built: 1968
Utilities & green energy
- Sewer: Public Sewer
- Water: Public
- Utilities for property: Cable Available, Electricity Available, High Speed Internet, Natural Gas Available, Phone Available, Sewer Available
Community & HOA
Community
- Features: Playground, Street Lights, Near Public Transport, Walk To Schools, Near Shopping
- Subdivision: Huntwood
HOA
- Has HOA: No
- Services included: None
Location
- Region: Smyrna
Financial & listing details
- Tax assessed value: $504,940
- Annual tax amount: $5,574
- Date on market: 8/5/2026
- Cumulative days on market: 24 days
- Listing agreement: Exclusive Right To Sell
- Electric utility on property: Yes
Estimated market value
$481,700
$458,000 - $506,000
$2,548/mo
Price history
| Date | Event | Price |
|---|---|---|
| 8/5/2026 | Listed for sale | $485,000-2% |
Source:  FMLS GA #7816682 Report a problem FMLS GA #7816682 Report a problem | ||
| 8/5/2026 | Listing removed | $495,000 |
Source:  GAMLS #10807918 Report a problem GAMLS #10807918 Report a problem | ||
| 7/17/2026 | Listed for sale | $495,000+30.6% |
Source: FMLS GA #7806502 Report a problem | ||
| 11/30/2020 | Sold | $379,000-0.8% |
Source:  GAMLS #8877812 Report a problem GAMLS #8877812 Report a problem | ||
| 11/6/2020 | Pending sale | $382,000 |
Source: PalmerHouse Properties #6799462 Report a problem | ||
| 10/22/2020 | Listed for sale | $382,000+59.2% |
Source: PalmerHouse Properties #6799462 Report a problem | ||
| 7/17/2020 | Sold | $240,000+100.2% |
Source: Public Record Report a problem | ||
| 6/10/1998 | Sold | $119,900 |
Source: Public Record Report a problem | ||
Public tax history
| Year | Property taxes | Tax assessment |
|---|---|---|
| 2024 | $6,090 +15.3% | $201,976 +15.3% |
| 2023 | $5,283 +12.7% | $175,216 +13.5% |
| 2022 | $4,687 +5.5% | $154,424 +5.5% |
| 2021 | $4,441 +619.2% | $146,340 +51.6% |
| 2020 | $618 | $96,500 |
| 2019 | $618 -4.3% | $96,500 -8.7% |
| 2018 | $645 | $105,724 +60.2% |
| 2017 | $645 +37.4% | $66,012 |
| 2016 | $470 -6% | $66,012 +2% |
| 2015 | $499 -2.1% | $64,712 |
| 2014 | $510 -66.6% | $64,712 +2% |
| 2013 | $1,527 -0.7% | $63,448 |
| 2012 | $1,538 -0.2% | $63,448 |
| 2011 | $1,541 +5% | $63,448 |
| 2010 | $1,467 | $63,448 |
| 2009 | $1,467 +12.8% | $63,448 |
| 2006 | $1,301 -0.5% | $63,448 |
| 2005 | $1,306 | $63,448 |
| 2004 | $1,306 +15.3% | $63,448 +13.5% |
| 2003 | $1,133 -0.1% | $55,904 |
| 2002 | $1,134 +7.3% | $55,904 +14.3% |
| 2001 | $1,057 -2.7% | $48,894 |
| 2000 | $1,086 | $48,894 |
Find assessor info on the county website
Monthly payment
Est. payment
Payment breakdown
Explore the cost of this home by adjusting the details. Changes won't be saved.Climate risks
Neighborhood: 30082
Nearby schools
Schools provided by the listing agent
- Elementary: Norton Park
- Middle: Griffin
- High: Campbell
Source: GAMLS. This data may not be complete. We recommend contacting the local school district to confirm school assignments for this home.
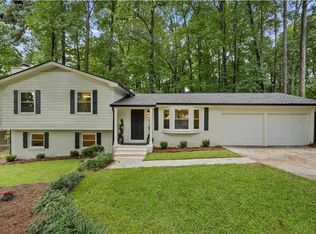
Similar homes
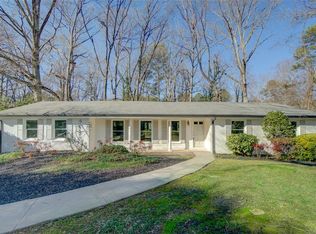
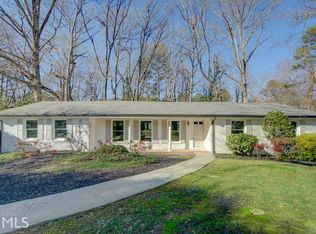
- $479,9973 bd2 ba1.5k sqft2720 Sherwood Rd SE, Smyrna, GA 30082Active

 MLS ID #10834642, Fernando Chavarria, Keller Williams Realty North Atlanta. GAMLS
 - $465,0003 bd2 ba1.5k sqft244 Church Rd SW, Marietta, GA 30060Active
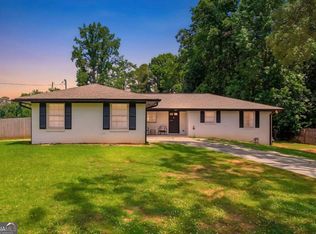 MLS ID #10799238, Cheves Goble, Keller Williams Realty. GAMLS
 - $598,0004 bd3 ba-- sqft120 Deerwood Cir SE, Smyrna, GA 30082Active
 MLS ID #10811609, Tony Hunter, Coldwell Banker Realty. GAMLS
 - $474,9003 bd2 ba-- sqft951 Cherokee Trl SE, Smyrna, GA 30080Active
 MLS ID #10739901, Bradley Wilson, eXp Realty. GAMLS
 - $399,9993 bd2 ba-- sqft2880 Sherwood Rd SE, Smyrna, GA 30082ActiveMLS ID #10741401, Juan Rivera, Atlanta Communities. GAMLS
- $470,0003 bd2 ba1.3k sqft811 Wayland Ct SE, Smyrna, GA 30080ActiveMLS ID #10824500, Sean Suddes, Keller Williams Realty PeachtreeRoad. GAMLS
- $420,0004 bd3 ba1.5k sqft2570 Spring Dr SE, Smyrna, GA 30080ActiveMLS ID #10830568, Sharon Henry, eXp Realty. GAMLS
- $475,0003 bd3 ba1.3k sqft476 Freyer Dr NE, Marietta, GA 30060ActiveMLS ID #10806407, Lynn O'Brien, Keller Williams Realty Partners. GAMLS
- $619,9004 bd3 ba2.1k sqft499 Banks St SW, Marietta, GA 30064ActiveMLS ID #10817388, Johnny Sinclair, Ansley RE|Christie's Int'l RE. GAMLS
- $359,0003 bd1 ba964 sqft1040 McLinden Ave SE, Smyrna, GA 30080ActiveMLS ID #10826439, Dana Lyons, Keller Williams Realty Buckhead. GAMLS
- $499,9004 bd3 ba2.2k sqft3631 Santa Fe Trl, Doraville, GA 30340ActiveMLS ID #10816974, Stefen Ash, Keller Williams Realty Atl. Partners. GAMLS
- $679,9904 bd3 ba2.8k sqft5008 Highland Oaks Ct SE, Smyrna, GA 30126ActiveMLS ID #10803830, Hanyang Chen, Virtual Properties Realty.com. GAMLS
- $490,0004 bd2 ba-- sqft2632 Laurel Ridge Dr, Decatur, GA 30033ActiveMLS ID #10784685, Paula Girvan, Keller Williams Realty. GAMLS
- $485,0003 bd2 ba1.3k sqft2167 Cloverdale Dr SE, Atlanta, GA 30316ActiveMLS ID #10826191, Livian Ascend, Keller Williams Realty North Atlanta. GAMLS
- $599,0005 bd3 ba2.8k sqft1465 Dallas Cir SW, Marietta, GA 30064ActiveMLS ID #10820076, Dayna Kinney, Keller Williams Northwest. GAMLS
- $470,0004 bd4 ba-- sqft1689 Derry Ave SW, Atlanta, GA 30310ActiveMLS ID #10809885, Brandon Alexander, Atlanta Communities. GAMLS
- $525,0003 bd2 ba-- sqft2065 Plantation Ln, Atlanta, GA 30341ActiveMLS ID #10825993, Becky Veal, eXp Realty. GAMLS
- $549,0003 bd3 ba2.1k sqft2862 Dunnington Cir, Chamblee, GA 30341ActiveMLS ID #10784031, Robert Lammert, Compass. GAMLS
- $440,0004 bd4 ba2.4k sqft3423 Rugby Cir, College Park, GA 30337ActiveMLS ID #10825302, Rob Hall, Coldwell Banker Realty. GAMLS
- $369,9003 bd2 ba1.3k sqft1184 Alemeda Dr, Marietta, GA 30066ActiveMLS ID #10816676, Valeska Echavarria, eXp Realty. GAMLS
