$310,000.00 TALLYWOOD 4BR / 2 BA Beautiful brick ranch home located just minutes from shopping and restaurants. From the moment you walk into this home, you feel the “Welcome” and the “Love” it experienced for many years. Gleaming hardwood floors throughout, formal living room and dining room, spacious eat-in-kitchen, with wonderful cabinet space; and what a laundry room! Having 4 bedrooms is a huge plus. This cozy library is the perfect place to curl up by the fireplace and read a book. Relax under the covered patio and enjoy the lovely flower garden. The backyard is fenced and includes a cute little storage shed. This sweet home is waiting for you.
Pending
$310,000
3213 Kentyre Dr, Fayetteville, NC 28303
4beds
1,806sqft
Single Family Residence
Built in 1972
0.34 Acres Lot
$297,700 Zestimate®
$172/sqft
$-- HOA
What's special
Wonderful cabinet spaceSpacious eat-in-kitchenCovered patioLovely flower gardenLaundry roomDining roomCozy library
- 391 days |
- 77 |
- 1 |
Zillow last checked:
Listing updated:
Listed by:
CARLA COUNCIL,
TOWNSEND REAL ESTATE
Source: LPRMLS,MLS#: 747330 Originating MLS: Longleaf Pine Realtors
Originating MLS: Longleaf Pine RealtorsFacts & features
Interior
Bedrooms & bathrooms
- Bedrooms: 4
- Bathrooms: 2
- Full bathrooms: 2
Heating
- Heat Pump
Cooling
- Electric
Appliances
- Included: Dryer, Dishwasher, Electric Oven, Electric Water Heater, Microwave, Washer
- Laundry: Main Level
Features
- Attic, Breakfast Area, Ceiling Fan(s), Dining Area, Den, Separate/Formal Dining Room, Eat-in Kitchen, Separate/Formal Living Room, Laminate Counters, Primary Downstairs, Bath in Primary Bedroom, Pull Down Attic Stairs, Shower Only, Separate Shower, Tub Shower, Utility Room, Window Treatments
- Flooring: Hardwood, Laminate, Tile
- Doors: Storm Door(s)
- Windows: Blinds
- Basement: Crawl Space
- Attic: Pull Down Stairs
- Number of fireplaces: 1
- Fireplace features: Electric, Library, Masonry
Interior area
- Total interior livable area: 1,806 sqft
Property
Features
- Patio & porch: Covered, Patio, Porch
- Exterior features: Fence, Rain Gutters, Storage
- Fencing: Back Yard
Lot
- Size: 0.34 Acres
- Dimensions: 100 x 150 x 100 x 150
- Features: 1/4 to 1/2 Acre Lot
Details
- Parcel number: 0417931291
- Special conditions: Standard
Construction
Type & style
- Home type: SingleFamily
- Architectural style: Ranch
- Property subtype: Single Family Residence
Materials
- Brick
Condition
- Good Condition
- New construction: No
- Year built: 1972
Utilities & green energy
- Sewer: Public Sewer
- Water: Public
Community & HOA
Community
- Security: Security System, Smoke Detector(s)
- Subdivision: Tallywood
HOA
- Has HOA: No
Location
- Region: Fayetteville
Financial & listing details
- Price per square foot: $172/sqft
- Tax assessed value: $283,200
- Annual tax amount: $3,175
- Date on market: 7/27/2025
- Cumulative days on market: 384 days
- Listing terms: ARM,Cash,Conventional,FHA,VA Loan
- Inclusions: NONE
- Exclusions: NONE
- Ownership: More than a year
Estimated market value
$297,700
$283,000 - $313,000
$1,692/mo
Price history
| Date | Event | Price |
|---|---|---|
| 5/11/2026 | Pending sale | $310,000$172/sqft |
Source:  LPRMLS #747330 Report a problem LPRMLS #747330 Report a problem | ||
| 7/27/2025 | Listed for sale | $310,000$172/sqft |
Source: LPRMLS #747330 Report a problem | ||
Public tax history
| Year | Property taxes | Tax assessment |
|---|---|---|
| 2025 | $3,175 -0.9% | $283,200 +43.8% |
| 2024 | $3,205 +4.5% | $197,000 |
| 2023 | $3,067 +5.4% | $197,000 |
| 2022 | $2,911 | $197,000 |
| 2021 | $2,911 | $197,000 +2.1% |
| 2020 | -- | $192,917 -2.1% |
| 2019 | $2,876 | $197,000 |
| 2018 | $2,876 | $197,000 |
| 2017 | $2,876 +2.9% | $197,000 -8.1% |
| 2016 | $2,794 +1% | $214,400 |
| 2015 | $2,766 +0.3% | $214,400 |
| 2014 | $2,759 +2.7% | $214,400 |
| 2013 | $2,686 | $214,400 |
| 2012 | $2,686 | $214,400 |
| 2011 | $2,686 | $214,400 +0.7% |
| 2010 | -- | $212,900 |
| 2009 | -- | $212,900 +40.2% |
| 2008 | -- | $151,900 |
| 2007 | -- | $151,900 |
| 2006 | -- | $151,900 |
| 2005 | -- | -- |
| 2004 | -- | $151,900 |
| 2003 | -- | $151,900 +5.4% |
| 2002 | -- | $144,158 |
| 2001 | -- | $144,158 |
Find assessor info on the county website
Monthly payment
Est. payment
Payment breakdown
Explore the cost of this home by adjusting the details. Changes won't be saved.Climate risks
Neighborhood: 28303
Nearby schools
GreatSchools rating
- 9/10Vanstory Hills ElementaryGrades: 2-5Distance: 0.7 mi
- 7/10R Max Abbott MiddleGrades: 6-8Distance: 0.7 mi
- 5/10Terry Sanford HighGrades: 9-12Distance: 1.5 mi
Schools provided by the listing agent
- Elementary: Vanstory Hills Elementary (3-5)
- Middle: Max Abbott Middle School
- High: Terry Sanford Senior High
Source: LPRMLS. This data may not be complete. We recommend contacting the local school district to confirm school assignments for this home.
- $306,0003 bd3 ba2k sqft3217 Kentyre Dr, Fayetteville, NC 28303Sold
- $279,1003 bd2 ba1.7k sqft3209 Kentyre Dr, Fayetteville, NC 28303Off Market
- $285,0005 bd3 ba2.5k sqft3212 Guy Cir, Fayetteville, NC 28303Sold

- $390,0004 bd4 ba2.2k sqft3222 Guy Cir, Fayetteville, NC 28303Sold
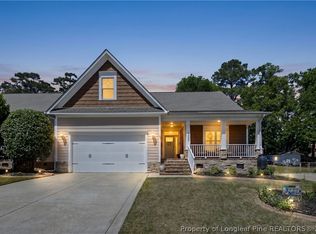
- $372,7004 bd3 ba2.1k sqft3226 Guy Cir, Fayetteville, NC 28303Off Market
- $229,7003 bd2 ba1.6k sqft3301 Kentyre Dr, Fayetteville, NC 28303Off Market
- $185,0004 bd2 ba2.1k sqft3216 Guy Cir, Fayetteville, NC 28303Sold
- $338,4003 bd2 ba1.9k sqft3230 Guy Cir, Fayetteville, NC 28303Off Market
A local agent can set up tours, give advice and negotiate with sellers.
A local lender can help you make sure your offer is ready when you are.
Similar homes
- $285,0003 bd3 ba2.1k sqft306 Fairfield Rd, Fayetteville, NC 28303For Sale
 MLS ID #767730, HUNTER ARMSTRONG, COLDWELL BANKER ADVANTAGE - FAYETTEVILLE. LPRMLS
 - $309,0004 bd3 ba2.3k sqft4196 Cliffdale Rd, Fayetteville, NC 28303For Sale
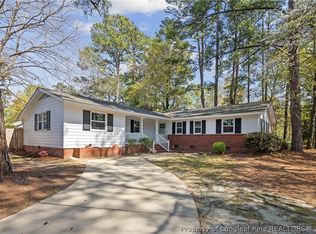 MLS ID #759958, MATTHEW BARRETT, COLDWELL BANKER ADVANTAGE - FAYETTEVILLE. LPRMLS
 - $309,9003 bd2 ba2k sqft112 Ellington St, Fayetteville, NC 28305For Sale
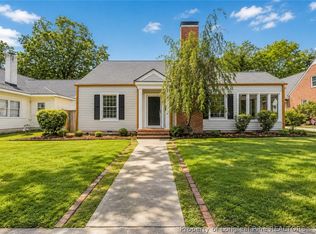 MLS ID #766801, MARK PELAEZ, SWANKY NESTS, LLC.. LPRMLS
 - $355,0004 bd3 ba2.6k sqft2006 Forest Hills Dr, Fayetteville, NC 28303For Sale
 MLS ID #765369, DONNA CLAYTON LLOYD, EXP REALTY LLC. LPRMLS
 - $280,0005 bd4 ba2.6k sqft2924 Walden Rd, Fayetteville, NC 28303For SaleMLS ID #756827, AMANDA WYNN, SIMPLI HOM NC, LLC.. LPRMLS
- $314,9003 bd2 ba2k sqft302 Valley Rd, Fayetteville, NC 28305For SaleMLS ID #762846, UTA BELLETETE, RE/MAX CHOICE. LPRMLS
- $265,0003 bd2 ba1.8k sqft1712 Valley Ridge Dr, Fayetteville, NC 28303For SaleMLS ID #765962, JUDY CAPPS, TOWNSEND REAL ESTATE. LPRMLS
- $242,9993 bd2 ba1.7k sqft807 Faison Ave, Fayetteville, NC 28304For SaleMLS ID #767390, KRISTEN EMMONS, EMMONS REALTY. LPRMLS
- $285,0004 bd3 ba2.2k sqft2944 Delaware Dr, Fayetteville, NC 28304For SaleMLS ID #760835, BRYCEN ERDODY, TORCH & TRAIL, LLC. LPRMLS
- $239,7504 bd4 ba2.5k sqft554 Glen Canyon Dr, Fayetteville, NC 28303For SaleMLS ID #758451, TORANIQUE ADAMS, VYLLA HOME. LPRMLS
- $279,9003 bd2 ba1.9k sqft6319 Whitehall Dr, Fayetteville, NC 28303For SaleMLS ID #755992, LATUNYA SMITH, TEE PEE HOMES, INC.. LPRMLS
- $283,0004 bd3 ba1.9k sqft3638 Thorndike Dr, Fayetteville, NC 28311For SaleMLS ID #767270, MICHAEL FREDERICKSON, CENTURY 21 Family Realty. LPRMLS
- $284,9003 bd3 ba1.8k sqft3512 Rolls Ave, Fayetteville, NC 28311For SaleMLS ID #762776, DARK HORSE GROUP POWERED BY LPT REALTY, LPT REALTY LLC. LPRMLS
- $269,9003 bd2 ba1.7k sqft5890 Waccamaw Ct, Fayetteville, NC 28314For SaleMLS ID #767169, YOLANDA DUTARY, RE/MAX CHOICE. LPRMLS
- $309,9004 bd2 ba2.2k sqft1406 Averton Ct, Fayetteville, NC 28314For SaleMLS ID #763231, ASTRID FIGUEROA, THE VILLA REALTY, LLC.. LPRMLS
- $315,0004 bd3 ba2k sqft410 Lansdowne Rd, Fayetteville, NC 28314For SaleMLS ID #756549, DENNIS DAVIS, RE/MAX CHOICE. LPRMLS
- $279,9003 bd3 ba1.7k sqft2940 Darien Dr, Fayetteville, NC 28304For SaleMLS ID #766663, MANSURU MUSTAPHA, AMAZING REAL ESTATE. LPRMLS
- $250,0003 bd2 ba1.5k sqft5804 McDougal Dr, Fayetteville, NC 28304For SaleMLS ID #767635, ITZEL CAMPOS, REAL BROKER LLC. LPRMLS
- $215,0004 bd2 ba1.6k sqft913 Montclair Rd, Fayetteville, NC 28314For SaleMLS ID #765326, WELCOME HOME TEAM POWERED BY KELLER WILLIAMS REALTY, KELLER WILLIAMS REALTY (FAYETTEVILLE). LPRMLS
- $261,0004 bd3 ba1.7k sqft3516 Cranbrook Dr, Fayetteville, NC 28301For SaleMLS ID #766069, MEGAN PETERS, COLDWELL BANKER ADVANTAGE - FAYETTEVILLE. LPRMLS
