Extensively upgraded and beautifully remodeled, this spacious 5-bedroom, 2.5-bath home in Midland’s Saddlebrook community offers 3,120 sq ft of living space on a 0.25-acre corner lot. Built in 2016, the home has been thoughtfully updated with new flooring, cabinetry, fixtures, fresh paint, granite countertops, renovated bathrooms, and refreshed landscaping, representing over $60,000 in recent improvements.
The main level features a bright open floor plan designed for comfortable everyday living and entertaining. The kitchen showcases beautiful black appliances, updated cabinetry, granite countertops, a large breakfast bar, and a spacious pantry, opening directly to the dining area and expansive living room.
A main-level bedroom offers excellent flexibility as a guest suite, office, or playroom, along with a convenient half bath.
Upstairs you will find four additional bedrooms, including the spacious primary suite with a private bath featuring dual vanities and a tub with shower combination. A large bonus/loft area provides additional living space perfect for a media room, playroom, or second family room. The upper level also includes a dedicated laundry room.
Outside, the level backyard and updated landscaping provide great space for relaxing, entertaining, or outdoor activities. The home also includes a two-car garage and ample driveway parking.
Located just minutes from I-485, US-601, and NC-24/27, the property offers convenient access to Charlotte, Concord, and surrounding areas while maintaining the charm of Midland living. Nearby Rob Wallace Park offers walking trails, playgrounds, fishing, and outdoor recreation. Local favorites such as Riverbend Farm, Reed Gold Mine, Rocky River Vineyards, and several popular local restaurants are all just a short drive away.
Zoned for Bethel Elementary, a well-rated school in Cabarrus County.
With extensive beautiful upgrades, generous space, and a prime location, this move-in ready home offers exceptional value in Midland.
Under contract-show
$424,900
3213 Saddlebrook Dr, Midland, NC 28107
5beds
3,120sqft
Single Family Residence
Built in 2016
0.25 Acres Lot
$422,000 Zestimate®
$136/sqft
$23/mo HOA
What's special
Fresh paintLarge breakfast barSpacious pantryBright open floor planLevel backyardGranite countertopsUpdated landscaping
- 120 days |
- 70 |
- 0 |
Likely to sell faster than
Zillow last checked:
Listing updated:
Listed by:
Don Do 704-315-8408,
EXP Realty LLC Ballantyne
Source: Canopy MLS as distributed by MLS GRID,MLS#: 4355963
Facts & features
Interior
Bedrooms & bathrooms
- Bedrooms: 5
- Bathrooms: 3
- Full bathrooms: 2
- 1/2 bathrooms: 1
- Main level bedrooms: 1
Primary bedroom
- Level: Upper
Bedroom s
- Level: Upper
Bedroom s
- Level: Main
Bathroom full
- Level: Upper
Bathroom half
- Level: Main
Dining area
- Level: Main
Kitchen
- Level: Main
Laundry
- Level: Upper
Living room
- Level: Main
Loft
- Level: Upper
Heating
- Central
Cooling
- Ceiling Fan(s), Central Air
Appliances
- Included: Dishwasher, Electric Water Heater, Microwave
- Laundry: Electric Dryer Hookup
Features
- Breakfast Bar, Walk-In Closet(s)
- Has basement: No
Interior area
- Total structure area: 3,120
- Total interior livable area: 3,120 sqft
- Finished area above ground: 3,120
- Finished area below ground: 0
Video & virtual tour
Property
Parking
- Total spaces: 2
- Parking features: Driveway, Attached Garage, Garage on Main Level
- Attached garage spaces: 2
- Has uncovered spaces: Yes
Features
- Levels: Two
- Stories: 2
Lot
- Size: 0.25 Acres
Details
- Parcel number: 55447529470000
- Zoning: SFR
- Special conditions: Standard
Construction
Type & style
- Home type: SingleFamily
- Property subtype: Single Family Residence
Materials
- Vinyl
- Foundation: Slab
Condition
- New construction: No
- Year built: 2016
Utilities & green energy
- Sewer: Public Sewer
- Water: City
Community & HOA
Community
- Subdivision: Saddlebrook
HOA
- Has HOA: Yes
- HOA fee: $270 annually
Location
- Region: Midland
Financial & listing details
- Price per square foot: $136/sqft
- Tax assessed value: $436,800
- Annual tax amount: $3,390
- Date on market: 3/19/2026
- Cumulative days on market: 120 days
- Listing terms: Cash,Conventional,FHA,VA Loan
- Road surface type: Concrete, Paved
Estimated market value
$422,000
$401,000 - $443,000
$2,734/mo
Price history
| Date | Event | Price |
|---|---|---|
| 5/1/2026 | Contingent | $424,900$136/sqft |
Source: eXp Realty #4355963 Report a problem | ||
| 3/19/2026 | Listed for sale | $424,900+21.4%$136/sqft |
Source:  Canopy MLS as distributed by MLS GRID #4355963 Report a problem Canopy MLS as distributed by MLS GRID #4355963 Report a problem | ||
| 12/29/2025 | Sold | $350,000+62.4%$112/sqft |
Source: Public Record Report a problem | ||
| 8/1/2016 | Sold | $215,500$69/sqft |
Source: Public Record Report a problem | ||
Public tax history
| Year | Property taxes | Tax assessment |
|---|---|---|
| 2025 | $3,390 | $436,800 |
| 2024 | $3,390 +24.2% | $436,800 +53.6% |
| 2023 | $2,729 | $284,290 |
| 2022 | $2,729 | $284,290 |
| 2021 | $2,729 +23.9% | $284,290 +23.9% |
| 2019 | $2,203 +6.7% | $229,450 |
| 2018 | $2,065 | $229,450 |
| 2017 | $2,065 +664.8% | $229,450 +1047.3% |
| 2016 | $270 | $20,000 |
| 2015 | $270 +50% | $20,000 |
| 2014 | $180 | $20,000 |
| 2013 | -- | $20,000 |
| 2012 | -- | $20,000 |
Find assessor info on the county website
Monthly payment
Est. payment
Payment breakdown
Explore the cost of this home by adjusting the details. Changes won't be saved.Climate risks
Neighborhood: 28107
Nearby schools
GreatSchools rating
- 10/10Bethel ElementaryGrades: PK-5Distance: 1 mi
- 5/10C. C. Griffin Middle SchoolGrades: 6-8Distance: 6.1 mi
- 4/10Central Cabarrus HighGrades: 9-12Distance: 9.3 mi
- $395,0003 bd3 ba2.2k sqft3217 Saddlebrook Rd, Midland, NC 28107Off Market

- $364,2004 bd2 ba2.1k sqft3217 Saddlebrook Dr, Midland, NC 28107Off Market
- $335,5003 bd2 ba1.6k sqft3276 Brickwood Cir, Midland, NC 28107Off Market
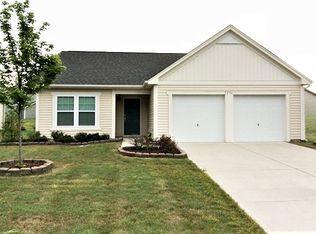
- $20,000-- bd-- ba-- sqft3208 Saddlebrook Dr, Midland, NC 28107Off Market
- $336,3003 bd2 ba1.6k sqft3221 Saddlebrook Dr, Midland, NC 28107Off Market
- $330,0003 bd3 ba1.7k sqft3271 Brickwood Cir, Midland, NC 28107Sold
- $20,000-- bd-- ba-- sqft3267 Brickwood Cir, Midland, NC 28107Off Market
- $39,820-- bd-- ba-- sqft3275 Brickwood Cir, Midland, NC 28107Off Market
A local agent can set up tours, give advice and negotiate with sellers.
Similar homes
- $550,0004 bd3 ba2.5k sqft10046 Fox Trotter Ln, Midland, NC 28107For Sale
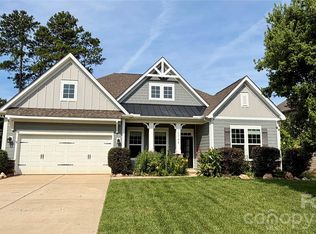
 MLS ID #4355115, Erica Blazer, Keller Williams Ballantyne Area. Canopy MLS as distributed by MLS GRID
 - $499,9003 bd3 ba2.6k sqft5670 Galloway Dr, Midland, NC 28107For Sale
 MLS ID #4378186, Becky Gauthier, Rebecca Gauthier Realty. Canopy MLS as distributed by MLS GRID
 - $399,0004 bd3 ba2.8k sqft111 Beech Tree Ln, Locust, NC 28097For Sale
 MLS ID #4369703, Erika White, Coldwell Banker Realty. Canopy MLS as distributed by MLS GRID
 - $437,0004 bd3 ba2.4k sqft1840 Scarbrough Cir SW, Concord, NC 28025For Sale
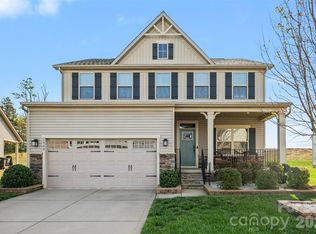 MLS ID #4367898, Jasmine McCray, Costello Real Estate and Investments LLC. Canopy MLS as distributed by MLS GRID
 - $455,0004 bd3 ba2.7k sqft5012 Shadbush Rd, Charlotte, NC 28215For SaleMLS ID #4385820, Lisa Archer, Keller Williams Ballantyne Area. Canopy MLS as distributed by MLS GRID
- $400,0004 bd3 ba2.7k sqft413 Colton St, Oakboro, NC 28129For SaleMLS ID #4378808, Heather Hopkinson, Heather Hopkinson & Associates. Canopy MLS as distributed by MLS GRID
- $458,0004 bd3 ba2.4k sqft7015 Founders Way, Harrisburg, NC 28075For SaleMLS ID #4366357, Luke Kaesmeyer, Keller Williams South Park. Canopy MLS as distributed by MLS GRID
- $414,0003 bd3 ba2.3k sqft1062 River Haven Ave, Concord, NC 28025For SaleMLS ID #4389846, Vanessa Faulk, EXP Realty LLC Ballantyne. Canopy MLS as distributed by MLS GRID
- $475,0005 bd3 ba2.5k sqftBrawley Farms, Charlotte, NC 28215For SaleMLS ID #4392277, Elissa Vaida, Keller Williams Select. Canopy MLS as distributed by MLS GRID
- $499,9005 bd3 ba2.8k sqft4506 Lawrence Daniel Dr, Matthews, NC 28104For SaleMLS ID #4400957, Rick Lopez, EXP Realty LLC Ballantyne. Canopy MLS as distributed by MLS GRID
- $499,9993 bd3 ba2.6k sqft1026 Heath Helms Rd, Monroe, NC 28110New ConstructionMLS ID #4399306, Alexa Moreno, Paola Alban Realtors. Canopy MLS as distributed by MLS GRID
- $444,9005 bd3 ba2.9k sqft144 Stonewater Dr, Stanfield, NC 28163For SaleMLS ID #4390571, Blake Anderson, Henderson Properties. Canopy MLS as distributed by MLS GRID
- $435,0004 bd3 ba2.3k sqft1416 Browdis Ave, Kannapolis, NC 28083For SaleMLS ID #4399433, Haydee Trejo, Nestlewood Realty, LLC. Canopy MLS as distributed by MLS GRID
- $479,0003 bd3 ba2.7k sqft7322 Mill Ruins Ave SW, Concord, NC 28025For SaleMLS ID #4389579, Jackie Kersey, Realty One Group Revolution. Canopy MLS as distributed by MLS GRID
- $499,9993 bd3 ba2.6k sqft1030 Heath Helms Rd, Monroe, NC 28110New ConstructionMLS ID #4399428, Alexa Moreno, Paola Alban Realtors. Canopy MLS as distributed by MLS GRID
- $574,9994 bd3 ba2.6k sqft11765 Glenwood Dr, Locust, NC 28097For SaleMLS ID #4373388, Jennifer Ledford, EXP Realty LLC Ballantyne. Canopy MLS as distributed by MLS GRID
- $430,0003 bd3 ba1.8k sqft6735 Long Nook Ln, Indian Trail, NC 28079For SaleMLS ID #4396506, Angie Castro, Monarch Group Realty. Canopy MLS as distributed by MLS GRID
- $449,9004 bd3 ba2.3k sqft1246 Nesters Store Pl SW, Concord, NC 28027For SaleMLS ID #4391875, Melissa Polce, Coldwell Banker Realty. Canopy MLS as distributed by MLS GRID
- $404,9004 bd3 ba2k sqft3082 Bell Spur Ave SW, Concord, NC 28027For SaleMLS ID #4392776, Toney Black, Kingdom Builders Realty. Canopy MLS as distributed by MLS GRID
- $574,9004 bd3 ba3.1k sqft15224 Kissimmee Ln, Mint Hill, NC 28227For SaleMLS ID #4347195, Courtney Charzuk, Coldwell Banker Realty. Canopy MLS as distributed by MLS GRID
