This home is part of Staghorn's weekly Tour of Homes! The layout features a split bedroom plan for ultimate privacy, with a grand open-concept great room that’s perfect for both quiet evenings by the fire and lively gatherings. Every detail has been curated for comfort: from ceiling fans in every room to a primary bedroom with a luxurious ensuite boasting double vanities, soaking tub, tiled shower with built in bench seating and massive walk-in closet. The kitchen is a standout, boasting premium quartz counters, an eat-at island, upgraded soft-close cabinetry with tall-wall uppers topped with premium, oversized crown molding. A cozy fireplace in the living room anchored on a feature wall and a covered back porch with pasture views provide a relaxing oasis. High-speed Fiber internet is bundled into your HOA, ensuring you’re always connected. Whole house sprinkler system for added safety. Inquire today about exclusive preferred lender incentives!
Active
Price cut: $1K (7/28)
$514,400
3213 Stonehorn Dr Lot 78, Bell Buckle, TN 37020
3beds
2,001sqft
:
Get pre-qualified$3,180/mo
Single Family Residence, Residential
Built in 2026
-- sqft lot
$-- Zestimate®
$257/sqft
$8/mo HOA
What's special
Eat-at islandSplit bedroom planPremium quartz countersPremium oversized crown moldingDouble vanitiesMassive walk-in closetGrand open-concept great room
- 109 days |
- 189 |
- 8 |
Zillow last checked:
Listing updated:
Listed by:
Michelle Atkinson 931-374-2436,
Exit Realty Bob Lamb & Associates 615-896-5656,
Michelle Atkinson 931-374-2436,
Exit Realty Bob Lamb & Associates
Source: RealTracs MLS as distributed by MLS GRID,MLS#: 3180725
Facts & features
Interior
Bedrooms & bathrooms
- Bedrooms: 3
- Bathrooms: 2
- Full bathrooms: 2
- Main level bedrooms: 3
Heating
- Electric
Cooling
- Electric
Appliances
- Included: Built-In Electric Oven, Built-In Electric Range, Dishwasher, Microwave, Stainless Steel Appliance(s), Smart Appliance(s)
Features
- Air Filter, Ceiling Fan(s), Extra Closets, High Ceilings, Open Floorplan, Pantry, Smart Thermostat, Walk-In Closet(s)
- Flooring: Carpet, Wood, Luxury Vinyl, Tile
- Basement: Crawl Space
- Number of fireplaces: 1
Interior area
- Total structure area: 2,001
- Total interior livable area: 2,001 sqft
- Finished area above ground: 2,001
Video & virtual tour
Property
Parking
- Total spaces: 2
- Parking features: Garage Faces Side
- Garage spaces: 2
Features
- Levels: One
- Stories: 2
- Patio & porch: Patio, Covered
Details
- Special conditions: Standard
- Other equipment: Air Purifier
Construction
Type & style
- Home type: SingleFamily
- Architectural style: Traditional
- Property subtype: Single Family Residence, Residential
Materials
- Hardboard Siding
- Roof: Asphalt
Condition
- New construction: Yes
- Year built: 2026
Utilities & green energy
- Sewer: STEP System
- Water: Public
- Utilities for property: Electricity Available, Water Available, Underground Utilities
Community & HOA
Community
- Security: Fire Alarm, Fire Sprinkler System, Smoke Detector(s)
- Subdivision: Staghorn
HOA
- Has HOA: Yes
- Amenities included: Playground, Underground Utilities
- Services included: Maintenance Grounds, Internet
- HOA fee: $95 annually
Location
- Region: Bell Buckle
Financial & listing details
- Price per square foot: $257/sqft
- Date on market: 4/22/2026
- Date available: 09/30/2026
- Electric utility on property: Yes
Estimated market value
Not available
Estimated sales range
Not available
Not available
Price history
| Date | Event | Price |
|---|---|---|
| 7/28/2026 | Price change | $514,400-0.2%$257/sqft |
Source:  RealTracs MLS as distributed by MLS GRID #3180725 Report a problem RealTracs MLS as distributed by MLS GRID #3180725 Report a problem | ||
| 7/21/2026 | Price change | $515,400+0.2%$258/sqft |
Source: RealTracs MLS as distributed by MLS GRID #3180725 Report a problem | ||
| 7/15/2026 | Price change | $514,400-0.2%$257/sqft |
Source: RealTracs MLS as distributed by MLS GRID #3180725 Report a problem | ||
| 7/8/2026 | Price change | $515,400+0.2%$258/sqft |
Source: RealTracs MLS as distributed by MLS GRID #3180725 Report a problem | ||
| 7/2/2026 | Price change | $514,400-0.2%$257/sqft |
Source: RealTracs MLS as distributed by MLS GRID #3180725 Report a problem | ||
| 6/23/2026 | Price change | $515,400+0.2%$258/sqft |
Source: RealTracs MLS as distributed by MLS GRID #3180725 Report a problem | ||
| 6/15/2026 | Price change | $514,400-0.2%$257/sqft |
Source: RealTracs MLS as distributed by MLS GRID #3180725 Report a problem | ||
| 6/10/2026 | Price change | $515,400+0.2%$258/sqft |
Source: RealTracs MLS as distributed by MLS GRID #3180725 Report a problem | ||
| 6/3/2026 | Price change | $514,400-0.2%$257/sqft |
Source: RealTracs MLS as distributed by MLS GRID #3180725 Report a problem | ||
| 5/18/2026 | Price change | $515,400+0.2%$258/sqft |
Source: RealTracs MLS as distributed by MLS GRID #3180725 Report a problem | ||
| 5/11/2026 | Price change | $514,400-0.2%$257/sqft |
Source: RealTracs MLS as distributed by MLS GRID #3180725 Report a problem | ||
| 5/6/2026 | Price change | $515,400+0.2%$258/sqft |
Source: RealTracs MLS as distributed by MLS GRID #3180725 Report a problem | ||
| 4/29/2026 | Price change | $514,400-0.1%$257/sqft |
Source: RealTracs MLS as distributed by MLS GRID #3180725 Report a problem | ||
| 4/22/2026 | Listed for sale | $514,900+1.6%$257/sqft |
Source: RealTracs MLS as distributed by MLS GRID #3180725 Report a problem | ||
| 4/21/2026 | Listing removed | $506,900$253/sqft |
Source: RealTracs MLS as distributed by MLS GRID #2768171 Report a problem | ||
| 2/5/2026 | Price change | $506,900+3.5%$253/sqft |
Source: RealTracs MLS as distributed by MLS GRID #2768171 Report a problem | ||
| 12/11/2024 | Listed for sale | $489,900$245/sqft |
Source: RealTracs MLS as distributed by MLS GRID #2768171 Report a problem | ||
Public tax history
Tax history is unavailable.
Monthly payment
Est. payment
Payment breakdown
Explore the cost of this home by adjusting the details. Changes won't be saved.Climate risks
Neighborhood: 37020
Nearby schools
GreatSchools rating
- 8/10Christiana Elementary SchoolGrades: PK-5Distance: 6.4 mi
- 9/10Rockvale Middle SchoolGrades: 6-8Distance: 9 mi
- 8/10Rockvale High SchoolGrades: 9-12Distance: 9.1 mi
Schools provided by the listing agent
- Elementary: Christiana Elementary
- Middle: Rockvale Middle School
- High: Rockvale High School
Source: RealTracs MLS as distributed by MLS GRID. This data may not be complete. We recommend contacting the local school district to confirm school assignments for this home.
- $514,4003 bd2 ba2k sqft3213 Stonehorn Dr, Bell Buckle, TN 37020For Sale
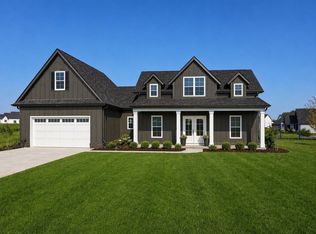
- $510,000-- bd-- ba-- sqft3209 Stonehorn Dr, Bell Buckle, TN 37020Sold
- $448,445-- bd-- ba1.8k sqft3301 Stonehorn Dr, Bell Buckle, TN 37020Sold
- $445,0004 bd2 ba1.8k sqft3305 Stonehorn Dr LOT 76, Bell Buckle, TN 37020Sold
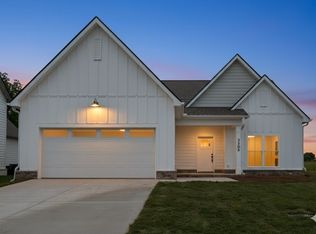
- $445,0004 bd2 ba1.8k sqft3305 Stonehorn Dr, Bell Buckle, TN 37020Sold
- $65,000-- bd-- ba-- sqft3205 Stonehorn Dr, Bell Buckle, TN 37020Off Market
- $500,850-- bd-- ba2.2k sqft10123 Bighorn Ln, Bell Buckle, TN 37020Sold
- $65,000-- bd-- ba-- sqft10126 Bighorn Ln, Bell Buckle, TN 37020Off Market
A local agent can set up tours, give advice and negotiate with sellers.
A local lender can help you make sure your offer is ready when you are.
Similar homes
- $465,0003 bd2 ba2k sqft4052 Hill Rd, Rockvale, TN 37153For Sale

 MLS ID #3499864, Scott Riedel. RealTracs MLS as distributed by MLS GRID
 - $509,9003 bd2 ba1.9k sqft2115 Sims Rd, Shelbyville, TN 37160New Construction
 MLS ID #3243391, Kevin Bromley. RealTracs MLS as distributed by MLS GRID
 - $454,9003 bd3 ba2.2k sqft2409 Auldridge Dr, Christiana, TN 37037For Sale
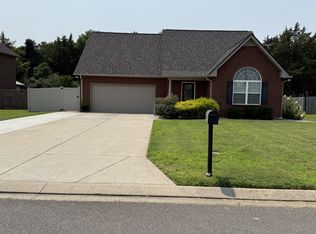 MLS ID #3314869, Ann C. Kail. RealTracs MLS as distributed by MLS GRID
 - $489,0003 bd3 ba2.5k sqft282 Wheel Rd, Shelbyville, TN 37160For Sale
 MLS ID #3233519, Isaac Zimmerle. RealTracs MLS as distributed by MLS GRID
 - $550,0004 bd2 ba1.5k sqft448 Osage Ln, Bradyville, TN 37026For SaleMLS ID #3243235, Lisa Nolan. RealTracs MLS as distributed by MLS GRID
- $459,9005 bd3 ba2.5k sqft534 Samuel Lee Ln, Murfreesboro, TN 37127For SaleMLS ID #3336095, Mina Adib. RealTracs MLS as distributed by MLS GRID
- $536,8703 bd3 ba2.4k sqft5921 Steiner Way Lot 69, Rockvale, TN 37153New ConstructionRealTracs MLS as distributed by MLS GRID
- $469,9004 bd2 ba1.8k sqft292 Gregory Mill Rd Lot 5, Shelbyville, TN 37160New ConstructionMLS ID #3231664, Alex Mitchell. RealTracs MLS as distributed by MLS GRID
- $509,5304 bd4 ba2.4k sqft3714 Wiregrass Ct Lot 140, Rockvale, TN 37153New ConstructionMLS ID #3305177, Chad Ramsey. RealTracs MLS as distributed by MLS GRID
- $539,9004 bd3 ba2.1k sqft112 Jennings Ln Lot 2A, Shelbyville, TN 37160New ConstructionMLS ID #3189821, Jamie Leigh Doak. RealTracs MLS as distributed by MLS GRID
- $494,9954 bd3 ba2.2k sqft2705 Wilkinson Pike #4, Murfreesboro, TN 37129New ConstructionRealTracs MLS as distributed by MLS GRID
- $527,9255 bd3 ba2.5k sqft5920 Steiner Way Lot 8, Rockvale, TN 37153New ConstructionRealTracs MLS as distributed by MLS GRID
- $579,0003 bd2 ba2k sqft132 Whitaker Rd, Shelbyville, TN 37160For SaleMLS ID #3175155, Amie Lee Marks. RealTracs MLS as distributed by MLS GRID
- $435,9002 bd2 ba1.6k sqft784 Halls Mill Rd Lot 2B, Shelbyville, TN 37160New ConstructionMLS ID #3230464, Jessica Smith. RealTracs MLS as distributed by MLS GRID
- $585,0004 bd4 ba2.8k sqft2402 Blue Heron Dr, Murfreesboro, TN 37128For SaleMLS ID #3251503, Karen Legendre. RealTracs MLS as distributed by MLS GRID
- $455,0003 bd3 ba2k sqft3300 Curie Cir Lot 683, Christiana, TN 37037New ConstructionMLS ID #3268565, Elizabeth Walker. RealTracs MLS as distributed by MLS GRID
- $439,0003 bd3 ba2.3k sqft1420 Suzanne Dr, Murfreesboro, TN 37128New ConstructionOle South Properties
- $369,9004 bd3 ba2.2k sqft903 Union St, Shelbyville, TN 37160For SaleMLS ID #3145181, Jamie Leigh Doak. RealTracs MLS as distributed by MLS GRID
- $479,9004 bd3 ba2.1k sqft3357 Curie Cir Lot 623, Christiana, TN 37037New ConstructionMLS ID #2907210, Elizabeth Walker. RealTracs MLS as distributed by MLS GRID
- $599,9904 bd4 ba2.6k sqft5929 Bloom St, Rockvale, TN 37153New ConstructionRealTracs MLS as distributed by MLS GRID
