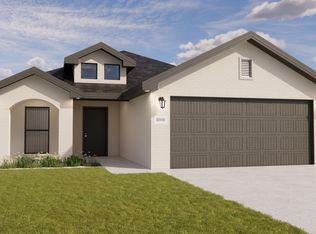
$199,9003 bd2 ba1.3k sqft3217 Waverly Ave, Lubbock, TX 79407Off MarketSaveNo image available for this property
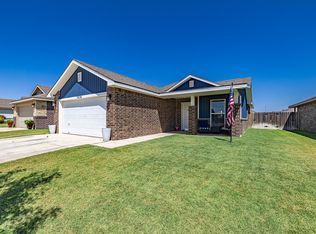
$231,8003 bd2 ba1.3k sqft3207 Waverly Ave, Lubbock, TX 79407Off MarketSaveNo image available for this property
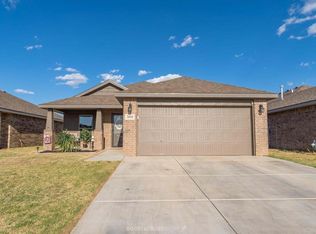
$248,2003 bd2 ba1.7k sqft3214 Wausau Ave, Lubbock, TX 79407Off MarketSaveNo image available for this property
$283,1004 bd2 ba2.1k sqft3210 Wausau Ave, Lubbock, TX 79407Off MarketSaveNo image available for this property
$199,0003 bd2 ba1.5k sqft2918 Waverly Ave, Lubbock, TX 79407For SaleSaveMLS ID #202613528, Jarrett Thornton, Jarrett Thornton. LBMLS
$230,0003 bd2 ba1.6k sqft3203 Valencia Ave, Lubbock, TX 79407For SaleSaveMLS ID #202613237, Stacey Rogers, Keller Williams Realty. LBMLS
$215,0003 bd2 ba1.3k sqft7434 32nd St, Lubbock, TX 79407For SaleSaveMLS ID #202611963, Stephanie Stone, Home Grown Real Estate Co.. LBMLS
$215,0003 bd2 ba1.4k sqft3801 Primrose Ave, Lubbock, TX 79407For SaleSaveMLS ID #202613569, Stacey Rogers, Keller Williams Realty. LBMLS
$215,0003 bd2 ba1.5k sqft3202 Wausau Ave, Lubbock, TX 79407For SaleSaveNo image available for this propertyMLS ID #202557021, Taylor Stephens, Reside Real Estate Co.. LBMLS
$215,0003 bd2 ba1.4k sqft3805 Primrose Ave, Lubbock, TX 79407For SaleSaveNo image available for this propertyMLS ID #202612819, Amy Cox, ALL Real Estate, LLC. LBMLS
$315,0003 bd2 ba1.9k sqft7101 24th St, Lubbock, TX 79407For SaleSaveNo image available for this propertyMLS ID #202612864, Jason Riebe, WTX Realty, LLC. LBMLS
from $229,9503 bd2 ba1.5k sqftCecilia Plan, Cypress Ranch, Lubbock, TX 79407New ConstructionSaveNo image available for this propertyBetenbough Homes
$299,0004 bd2 ba2k sqft7608 61st St, Lubbock, TX 79407For SaleSaveNo image available for this propertyMLS ID #202612879, Denisa Zaji, Aycock Realty Group, LLC. LBMLS
$175,0002 bd2 ba1k sqft7413 37th St, Lubbock, TX 79407For SaleSaveNo image available for this propertyMLS ID #202609131, Sarah Posey, Keller Williams Realty. LBMLS
$220,0003 bd2 ba1.5k sqft8526 24th St, Lubbock, TX 79407New ConstructionSaveNo image available for this propertyLBMLS
$284,9004 bd2 ba2k sqft6906 56th St, Lubbock, TX 79407For SaleSaveNo image available for this propertyMLS ID #202612228, Andi Dunlap, Black Pearl Realty. LBMLS
$302,7503 bd2 ba1.7k sqft1307 Trenton Ave, Lubbock, TX 79416New ConstructionSaveNo image available for this propertyMLS ID #202613623, Rachel Smith, Keller Williams Realty. LBMLS
$265,0004 bd2 ba1.8k sqft7729 92nd St, Lubbock, TX 79407For SaleSaveNo image available for this propertyMLS ID #202612340, Alicia Torres, Platinum West Realty. LBMLS
$269,0004 bd2 ba2k sqft2107 Kirksey Ave, Lubbock, TX 79407For SaleSaveNo image available for this propertyMLS ID #202610168, Jennifer Busbea, AMRR Realty. LBMLS
$268,9304 bd2 ba1.7k sqft6209 Urbana Ave, Lubbock, TX 79407New ConstructionSaveNo image available for this propertyBetenbough Homes
from $223,9503 bd2 ba1.5k sqftDorris Plan, Cypress Ranch, Lubbock, TX 79407New ConstructionSaveNo image available for this propertyBetenbough Homes
$254,1203 bd2 ba1.5k sqft6306 Viola Ave, Lubbock, TX 79407New ConstructionSaveNo image available for this propertyBetenbough Homes
$270,6804 bd2 ba1.7k sqft1311 Trenton Ave, Lubbock, TX 79416New ConstructionSaveNo image available for this propertyBetenbough Homes
from $233,9503 bd2 ba1.5k sqftDorris Plan, Burgamy Park, Lubbock, TX 79407New ConstructionSaveNo image available for this propertyBetenbough Homes