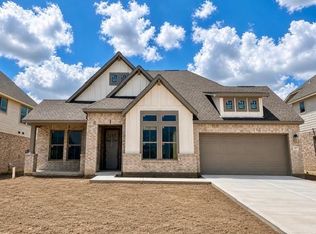
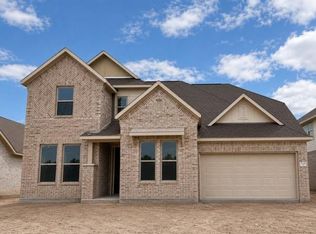
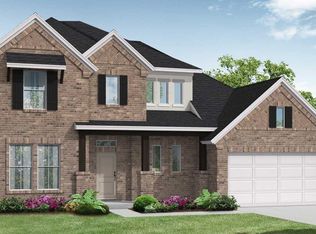
The Gordon, featuring 4 bedrooms, 3.5 baths, and a 3-car garage, highlighted by soaring two-story ceilings that create a bright, open feel throughout the main living areas. The thoughtfully designed floor plan includes a private study, elegant curved staircase, spacious game room, and a dedicated media room complete with a popcorn bar, perfect for entertaining. One secondary bedroom is conveniently located on the first floor for guests or multigenerational living. Enjoy relaxing mornings on the welcoming front porch and unwind in the backyard with no back neighbors for added privacy, along with an oversized Texas patio ideal for outdoor gatherings. This home offers a perfect blend of impressive design, functionality, and spaces made for both everyday living and entertaining.
Pending
$680,009
32134 Pond Pine Ct, Conroe, TX 77385
5beds
3,494sqft
Single Family Residence
Built in 2026
9,631 Square Feet Lot
$-- Zestimate®
$195/sqft
$63/mo HOA
What's special
- 24 days
- 3
- 0
Zillow last checked:
Listing updated:
Listed by:
Jared Turner 713-909-3040,
Coventry Homes
Source: HAR,MLS#: 10311922
Facts & features
Interior
Bedrooms & bathrooms
- Bedrooms: 5
- Bathrooms: 5
- Full bathrooms: 4
- 1/2 bathrooms: 1
Rooms
- Room types: Family Room, Guest Suite, Media Room, Utility Room
Primary bedroom
- Level: First
- Area: 224
- Dimensions: 16x14
Bedroom
- Level: First
- Area: 156
- Dimensions: 13x12
Bedroom
- Level: Second
- Area: 154
- Dimensions: 14x11
Bedroom
- Level: Second
- Area: 156
- Dimensions: 13x12
Bedroom
- Level: Second
- Area: 169
- Dimensions: 13x13
Heating
- Natural Gas
Cooling
- Electric
Appliances
- Included: Disposal, Electric Oven, Microwave, Gas Cooktop, Dishwasher
- Laundry: Electric Dryer Hookup, Gas Dryer Hookup, Washer Hookup
Features
- High Ceilings, Prewired for Alarm System, 2 Bedrooms Down, En-Suite Bath, Primary Bed - 1st Floor, Walk-In Closet(s)
- Flooring: Carpet, Vinyl
- Has fireplace: No
Interior area
- Total structure area: 3,494
- Total interior livable area: 3,494 sqft
Property
Parking
- Total spaces: 4
- Parking features: Garage, Oversized, Tandem
- Attached garage spaces: 4
Features
- Stories: 2
- Patio & porch: Covered, Porch
Lot
- Size: 9,631 Square Feet
- Features: Back Yard, Subdivided, 0 Up To 1/4 Acre
Construction
Type & style
- Home type: SingleFamily
- Architectural style: Contemporary,Traditional
- Property subtype: Single Family Residence
Materials
- Brick, Cement Siding
- Foundation: Slab
- Roof: Composition
Condition
- New construction: Yes
- Year built: 2026
Details
- Builder name: Coventry Homes
Utilities & green energy
- Sewer: Public Sewer
- Water: Public, Water District
Green energy
- Green verification: ENERGY STAR Certified Homes, Environments for Living, HERS Index Score
- Energy efficient items: Other Energy Features
Community & HOA
Community
- Security: Prewired for Alarm System
- Subdivision: The Meadows At Imperial Oaks
HOA
- Has HOA: Yes
- HOA fee: $750 annually
Location
- Region: Conroe
Financial & listing details
- Price per square foot: $195/sqft
- Date on market: 8/24/2026
- Listing terms: Cash,Conventional,FHA,VA Loan
- Road surface type: Concrete, Curbs, Gutters
Estimated market value
Not available
Estimated sales range
Not available
$4,978/mo
Price history
| Date | Event | Price |
|---|---|---|
| 8/24/2026 | Pending sale | $680,009$195/sqft |
Source:  HAR #10311922 Report a problem HAR #10311922 Report a problem | ||
Public tax history
Tax history is unavailable.
Monthly payment
Est. payment
Payment breakdown
Explore the cost of this home by adjusting the details. Changes won't be saved.Climate risks
Neighborhood: 77385
Nearby schools
Schools provided by the listing agent
- Elementary: Arnold Elementary (Conroe)
- Middle: Irons Junior High School
- High: Oak Ridge High School
Source: HAR. This data may not be complete. We recommend contacting the local school district to confirm school assignments for this home.

Similar homes
- $499,9004 bd4 ba3.3k sqft32052 Autumn Orchard Ln, Conroe, TX 77385For Sale
 MLS ID #95962970, Lucila Reyes, Better Homes and Gardens Real Estate Gary Greene - Lake Conroe South. HAR
 - $699,0005 bd4 ba4k sqft28220 Cedar Peak Dr, Spring, TX 77386For Sale
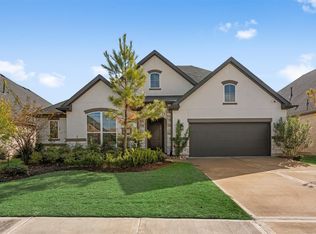 MLS ID #80581655, Melissa Franklin, RE/MAX Integrity. HAR
 - $560,0004 bd3 ba2.8k sqft32001 Birch Briar Ct, Spring, TX 77386For Sale
 MLS ID #61629005, Michael Doty, Real Broker, LLC. HAR
 - $649,0004 bd4 ba3.8k sqft25107 Hogan Bridge Dr, Spring, TX 77389For Sale
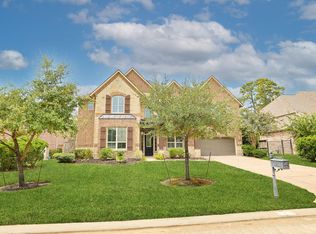 MLS ID #23720338, Christine Draughn, Equicap Brokerage LLC. HAR
