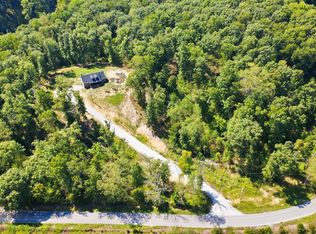
This is the one you’ve been waiting for! Brand-new construction sitting on approximately 15.1 acres with AMAZING views. Offering approximately 1,650 sq ft of heated and cooled space, this home features an open floor plan designed to make the most of the peaceful country setting. Whether you’ve been dreaming of a mini farm, homestead, room for animals, possible additional homesite, or simply more space and privacy, this property gives you plenty of possibilities. Located just over the Houston County line and only minutes from Hwy 149, you’ll enjoy peaceful country living while still having an easy commute to Clarksville, Fort Campbell, and Dickson. High-speed internet is available at the road, giving you the best of country living without sacrificing modern convenience. Don’t miss this one! Schedule your showing today!
Coming soon / hold
$499,900
3214 Brigham Branch Rd, Erin, TN 37061
2beds
1,650sqft
Single Family Residence, Residential
Built in 2026
15.1 Acres Lot
$-- Zestimate®
$303/sqft
$-- HOA
What's special
- 1 day
- 64
- 12
Zillow last checked:
Listing updated:
Listed by:
Kyrstin Frate 931-247-3760,
Keller Williams Realty Clarksville 931-648-8500
Source: RealTracs MLS as distributed by MLS GRID,MLS#: 3612567
Facts & features
Interior
Bedrooms & bathrooms
- Bedrooms: 2
- Bathrooms: 2
- Full bathrooms: 2
- Main level bedrooms: 2
Bedroom 1
- Features: Suite
- Level: Suite
- Area: 168 Square Feet
- Dimensions: 14x12
Bedroom 2
- Features: Walk-In Closet(s)
- Level: Walk-In Closet(s)
- Area: 156 Square Feet
- Dimensions: 13x12
Primary bathroom
- Features: Primary Bedroom
- Level: Primary Bedroom
Kitchen
- Area: 204 Square Feet
- Dimensions: 17x12
Living room
- Area: 340 Square Feet
- Dimensions: 17x20
Other
- Features: Utility Room
- Level: Utility Room
- Area: 60 Square Feet
- Dimensions: 10x6
Heating
- Central, Electric
Cooling
- Central Air, Electric
Appliances
- Included: Oven, Electric Range, Dishwasher, Microwave, Refrigerator
- Laundry: Electric Dryer Hookup, Washer Hookup
Features
- Ceiling Fan(s), Extra Closets, Open Floorplan, Pantry, Walk-In Closet(s), Kitchen Island
- Flooring: Laminate, Tile
- Basement: None
Interior area
- Total structure area: 1,650
- Total interior livable area: 1,650 sqft
- Finished area above ground: 1,650
Property
Parking
- Total spaces: 5
- Parking features: Attached, Driveway
- Attached garage spaces: 1
- Uncovered spaces: 4
Features
- Levels: One
- Stories: 1
- Patio & porch: Patio, Covered, Porch
- Fencing: Partial
Lot
- Size: 15.1 Acres
Details
- Parcel number: 008 00801 000
- Special conditions: Standard
Construction
Type & style
- Home type: SingleFamily
- Architectural style: Ranch
- Property subtype: Single Family Residence, Residential
Materials
- Aluminum Siding
- Roof: Metal
Condition
- New construction: Yes
- Year built: 2026
Utilities & green energy
- Sewer: Septic Tank
- Water: Private
- Utilities for property: Electricity Available, Water Available
Green energy
- Energy efficient items: Windows, Thermostat, Insulation
Community & HOA
Community
- Subdivision: None
HOA
- Has HOA: No
Location
- Region: Erin
Financial & listing details
- Price per square foot: $303/sqft
- Annual tax amount: $999
- Date on market: 10/6/2026
- Electric utility on property: Yes
Estimated market value
Not available
Estimated sales range
Not available
Not available
Price history
Price history is unavailable.
Public tax history
Tax history is unavailable.
Monthly payment
Est. payment
Payment breakdown
Explore the cost of this home by adjusting the details. Changes won't be saved.Climate risks
Neighborhood: 37061
Nearby schools
Schools provided by the listing agent
- Elementary: Erin Elementary
- Middle: Houston Co Middle School
- High: Houston Co High School
Source: RealTracs MLS as distributed by MLS GRID. This data may not be complete. We recommend contacting the local school district to confirm school assignments for this home.

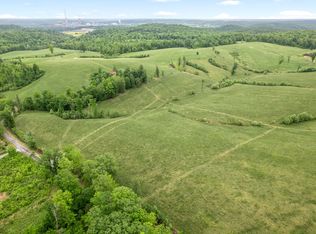

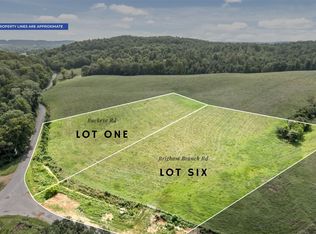
Similar homes
- $539,0004 bd2 ba2k sqft3931 Highway 231, Erin, TN 37061For Sale
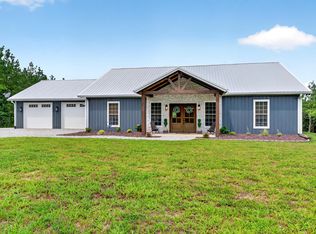
 MLS ID #3613273, Rachel Gooden. RealTracs MLS as distributed by MLS GRID
 - $499,9993 bd3 ba2.2k sqft3115 Firetower Rd, Erin, TN 37061For Sale
 MLS ID #3514302, Aliesha Roper. RealTracs MLS as distributed by MLS GRID
 - $415,0003 bd2 ba1.7k sqft733 Mitchell Rd, Erin, TN 37061For Sale
 MLS ID #3610207, Marion Jewell. RealTracs MLS as distributed by MLS GRID
 - $499,9003 bd2 ba1.9k sqft1208 Long Creek Rd, Dover, TN 37058For Sale
 MLS ID #3612298, Gwynn Jones. RealTracs MLS as distributed by MLS GRID
 - $449,0002 bd3 ba2k sqft822 Conger St, Cumberland City, TN 37050New ConstructionMLS ID #3514744, Renee Ragsdale. RealTracs MLS as distributed by MLS GRID
- $500,0003 bd2 ba2.1k sqft117 Rooster St, Indian Mound, TN 37079For SaleMLS ID #3610662, Tammy Mansker. RealTracs MLS as distributed by MLS GRID
- $299,9993 bd2 ba1.4k sqft352 Pulley St, Erin, TN 37061New ConstructionMLS ID #3611106, Aliesha Roper. RealTracs MLS as distributed by MLS GRID
- $518,9003 bd2 ba1.7k sqft254 Shiloh Hollow Rd, Erin, TN 37061For SaleMLS ID #3191309, Nicky Phelan. RealTracs MLS as distributed by MLS GRID
- $299,9003 bd2 ba1.4k sqft0 Bessie Clark Rd, Erin, TN 37061New ConstructionMLS ID #3612983, Nicky Phelan. RealTracs MLS as distributed by MLS GRID
- $439,9003 bd2 ba2.2k sqft160 Waldon Rd, Cumberland City, TN 37050For SaleMLS ID #3610122, Kyrstin Frate. RealTracs MLS as distributed by MLS GRID
- $455,0003 bd3 ba2.2k sqft109 Bessie Clark Rd, Erin, TN 37061For SaleMLS ID #3500962, Cheryl Hollis. RealTracs MLS as distributed by MLS GRID
- $500,0003 bd2 ba1.9k sqft1 Barber Hwy Lot 1, Cumberland City, TN 37050New ConstructionMLS ID #3545118, Colleen Marquez - Tennessee. RealTracs MLS as distributed by MLS GRID
- $439,0003 bd2 ba1.5k sqft129 Upper Alsup Rd, Tennessee Ridge, TN 37178For SaleMLS ID #3531676, Ansley Graves. RealTracs MLS as distributed by MLS GRID
- $499,0003 bd2 ba1.4k sqft3141 White Oak Rd, Mc Ewen, TN 37101For SaleMLS ID #3603515, Karen Crouch. RealTracs MLS as distributed by MLS GRID
- $399,0003 bd3 ba2k sqft4273 W Main St, Erin, TN 37061For SaleMLS ID #3255931, Kristi Dew. RealTracs MLS as distributed by MLS GRID
- $380,0002 bd2 ba1.6k sqft4465 Highway 46 N, Cumberland City, TN 37050For SaleMLS ID #3594047, Kathy Shelden. RealTracs MLS as distributed by MLS GRID
- $465,0003 bd2 ba1.5k sqft3320 Slayden Marion Rd, Cumberland Furnace, TN 37051For SaleMLS ID #3514496, Nora M. Chalifoux. RealTracs MLS as distributed by MLS GRID
- $499,0003 bd2 ba2.4k sqft3056 E Big Richland Creek Rd, Mc Ewen, TN 37101For SaleMLS ID #3505967, Lucas Jackson Jones. RealTracs MLS as distributed by MLS GRID
- $429,9003 bd2 ba1.5k sqft171 Roby Dr, Erin, TN 37061New ConstructionMLS ID #3206835, Jessica Stanfield. RealTracs MLS as distributed by MLS GRID
- $530,0003 bd2 ba1.7k sqft3824 Oakwood Rd, Woodlawn, TN 37191For SaleMLS ID #3250711, Jenn McMillion. RealTracs MLS as distributed by MLS GRID
