2 story house on 5 acres. Great room, formal dining, breakfast nook, kitchen with Island and pantry, 2 bedrooms and 2 flex rooms, that are unpermitted but have versatile use as den, office, bonus room, or study, totaling 4 rooms upstairs, 2 car garage. Custom feature like arches, coffered ceiling, metal deck spindles, some hardwood and tile floors, concrete driveway. SEE: Elevation and floor plan in documents, builder reserves the right to make slight changes to plans.
Active
$449,000
822 Conger St, Cumberland City, TN 37050
2beds
2,051sqft
Single Family Residence, Residential
Built in 2025
5 Acres Lot
$-- Zestimate®
$219/sqft
$-- HOA
What's special
Metal deck spindlesGreat roomBreakfast nookCoffered ceilingFormal dining
- 10 hours |
- 12 |
- 2 |
Zillow last checked:
Listing updated:
Listed by:
Renee Ragsdale 615-456-5377,
Nashville Area Homes 615-208-3313
Source: RealTracs MLS as distributed by MLS GRID,MLS#: 3514744
Facts & features
Interior
Bedrooms & bathrooms
- Bedrooms: 2
- Bathrooms: 3
- Full bathrooms: 2
- 1/2 bathrooms: 1
Bedroom 1
- Features: Suite
- Level: Suite
- Area: 221 Square Feet
- Dimensions: 17x13
Bedroom 2
- Area: 144 Square Feet
- Dimensions: 12x12
Primary bathroom
- Features: Suite
- Level: Suite
Dining room
- Features: Formal
- Level: Formal
- Area: 132 Square Feet
- Dimensions: 12x11
Other
- Features: Other
- Level: Other
- Area: 132 Square Feet
- Dimensions: 12x11
Kitchen
- Area: 176 Square Feet
- Dimensions: 16x11
Living room
- Features: Great Room
- Level: Great Room
- Area: 165 Square Feet
- Dimensions: 15x11
Other
- Features: Breakfast Room
- Level: Breakfast Room
- Area: 54 Square Feet
- Dimensions: 9x6
Other
- Features: Office
- Level: Office
- Area: 110 Square Feet
- Dimensions: 11x10
Heating
- Central, Electric
Cooling
- Central Air, Electric
Appliances
- Included: Electric Oven, Electric Range, Dishwasher, Microwave
- Laundry: Electric Dryer Hookup, Washer Hookup
Features
- Ceiling Fan(s), Entrance Foyer, Open Floorplan, Pantry, Walk-In Closet(s), Kitchen Island
- Flooring: Carpet, Wood, Tile
- Basement: None
- Fireplace features: Family Room
Interior area
- Total structure area: 2,051
- Total interior livable area: 2,051 sqft
- Finished area above ground: 2,051
Property
Parking
- Total spaces: 4
- Parking features: Garage Faces Front, Concrete, Driveway
- Attached garage spaces: 2
- Uncovered spaces: 2
Features
- Levels: Two
- Stories: 2
- Patio & porch: Deck
Lot
- Size: 5 Acres
- Dimensions: 150 x 1211
- Features: Rolling Slope
- Topography: Rolling Slope
Details
- Special conditions: Standard
Construction
Type & style
- Home type: SingleFamily
- Architectural style: Traditional
- Property subtype: Single Family Residence, Residential
Materials
- Hardboard Siding, Stone
- Roof: Shingle
Condition
- New construction: Yes
- Year built: 2025
Utilities & green energy
- Sewer: Septic Tank
- Water: Public
- Utilities for property: Electricity Available, Water Available
Community & HOA
Community
- Subdivision: None
HOA
- Has HOA: No
Location
- Region: Cumberland City
Financial & listing details
- Price per square foot: $219/sqft
- Annual tax amount: $167
- Date on market: 8/18/2026
- Date available: 07/31/2026
- Electric utility on property: Yes
Estimated market value
Not available
Estimated sales range
Not available
Not available
Price history
| Date | Event | Price |
|---|---|---|
| 8/18/2026 | Listed for sale | $449,000+2.8%$219/sqft |
Source:  RealTracs MLS as distributed by MLS GRID #3514744 Report a problem RealTracs MLS as distributed by MLS GRID #3514744 Report a problem | ||
| 8/13/2026 | Listing removed | $436,900$213/sqft |
Source: RealTracs MLS as distributed by MLS GRID #2929686 Report a problem | ||
| 5/5/2026 | Listed for sale | $436,900$213/sqft |
Source: RealTracs MLS as distributed by MLS GRID #2929686 Report a problem | ||
| 4/15/2026 | Contingent | $436,900$213/sqft |
Source: RealTracs MLS as distributed by MLS GRID #2929686 Report a problem | ||
| 7/7/2025 | Listed for sale | $436,900+992.3%$213/sqft |
Source: RealTracs MLS as distributed by MLS GRID #2929686 Report a problem | ||
| 5/1/2025 | Sold | $40,000-20%$20/sqft |
Source: RealTracs MLS as distributed by MLS GRID #2818291 Report a problem | ||
| 4/21/2025 | Contingent | $50,000$24/sqft |
Source: RealTracs MLS as distributed by MLS GRID #2818291 Report a problem | ||
| 4/15/2025 | Listed for sale | $50,000$24/sqft |
Source: RealTracs MLS as distributed by MLS GRID #2818291 Report a problem | ||
Public tax history
Tax history is unavailable.
Monthly payment
Est. payment
Payment breakdown
Explore the cost of this home by adjusting the details. Changes won't be saved.Climate risks
Neighborhood: 37050
Getting around
2 / 100
Car-DependentNearby schools
GreatSchools rating
- 7/10Dover Elementary SchoolGrades: PK-5Distance: 14.9 mi
- 7/10Stewart County Middle SchoolGrades: 6-8Distance: 13.5 mi
- 6/10Stewart County High SchoolGrades: 9-12Distance: 14.8 mi
Schools provided by the listing agent
- Elementary: Dover Elementary
- Middle: Stewart County Middle School
- High: Stewart Co High School
Source: RealTracs MLS as distributed by MLS GRID. This data may not be complete. We recommend contacting the local school district to confirm school assignments for this home.
- $163,300-- bd-- ba-- sqft12 Lyle Cem Ln #10, Cumberland City, TN 37050Off Market
- $497,9003 bd3 ba2.5k sqft46 Highway 46 N, Cumberland City, TN 37050Off Market

- $41,700-- bd-- ba-- sqft826 Conger St, Cumberland City, TN 37050Off Market
- $91,400-- bd1 ba1.1k sqft811 Conger St, Cumberland City, TN 37050Off Market
- $--5 acres0 Conger St, Cumberland City, TN 37050Off Market
- $368,0003 bd3 ba2k sqft834 Conger St, Clarksville, TN 37050Off Market
- $407,7003 bd3 ba1.4k sqft834 Conger St, Cumberland City, TN 37050Off Market
- $707,4004 bd4 ba3.9k sqft859 Conger St, Cumberland City, TN 37050Off Market
A local agent can set up tours, give advice and negotiate with sellers.
Similar homes
- $325,0005 bd2 ba1.8k sqft4860 Highway 149, Cumberland City, TN 37050For Sale

 MLS ID #3512838, Kathy Littleton, REALTOR®. RealTracs MLS as distributed by MLS GRID
 - $450,0003 bd3 ba3k sqft476 Buckeye Rd, Cumberland City, TN 37050New Construction
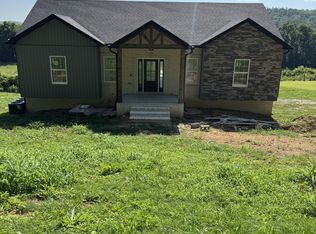 MLS ID #3179024, Erica Ramos. RealTracs MLS as distributed by MLS GRID
 - $449,9003 bd2 ba1.7k sqft181 Hayes Ridge Rd, Indian Mound, TN 37079For Sale
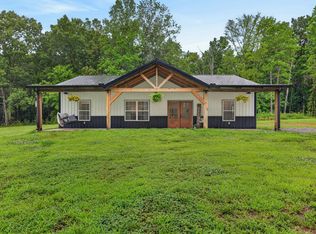 MLS ID #137129, Gwynn Jones. Tennessee Valley MLS
 - $469,5003 bd3 ba2.2k sqft109 Bessie Clark Rd, Erin, TN 37061For Sale
 MLS ID #3500962, Cheryl Hollis. RealTracs MLS as distributed by MLS GRID
 - $450,0003 bd2 ba2.1k sqft3450 Chapmans Cir, Palmyra, TN 37142For SaleMLS ID #3271028, Liz Fortier-Preston. RealTracs MLS as distributed by MLS GRID
- $450,0004 bd3 ba2.2k sqft2685 Mockingbird Hill Rd, Palmyra, TN 37142For SaleMLS ID #3190639, Mike Hagewood. RealTracs MLS as distributed by MLS GRID
- $420,0003 bd3 ba2.1k sqft110 Jerry Smith Rd, Indian Mound, TN 37079For SaleMLS ID #3177925, Cheryl Hood. RealTracs MLS as distributed by MLS GRID
- $389,9004 bd2 ba2.1k sqft155 Earls Rd, Dover, TN 37058For SaleMLS ID #137180, Gwynn Jones. Tennessee Valley MLS
- $349,0002 bd1 ba1.3k sqft362 Jim Lyle Rd, Cumberland City, TN 37050For SaleMLS ID #3333691, Aliesha Roper. RealTracs MLS as distributed by MLS GRID
- $599,9003 bd2 ba1.8k sqft0 Old Highway 13, Cumberland City, TN 37050New ConstructionMLS ID #3306561, Kyla Trainor. RealTracs MLS as distributed by MLS GRID
- $420,0003 bd3 ba1.8k sqft2265 Mockingbird Hill Rd, Palmyra, TN 37142For SaleMLS ID #3314632, Kimberly Harris. RealTracs MLS as distributed by MLS GRID
- $500,0003 bd2 ba1.9k sqft0 Barber Hwy Lot 1, Cumberland City, TN 37050New ConstructionMLS ID #3205299, Colleen Marquez - Tennessee. RealTracs MLS as distributed by MLS GRID
- $400,0004 bd2 ba1.8k sqft153 High Point Rd, Erin, TN 37061For SaleMLS ID #3508228, Angie McCormick. RealTracs MLS as distributed by MLS GRID
- $374,9003 bd2 ba2.1k sqft245 Gip Manning Rd, Clarksville, TN 37042For SaleMLS ID #3512644, Sarah Ellis. RealTracs MLS as distributed by MLS GRID
- $522,7033 bd3 ba2.2k sqft4980 Shiloh Bridge Rd, Cumberland Furnace, TN 37051For SaleMLS ID #3234599, Katherine Dines. RealTracs MLS as distributed by MLS GRID
- $449,8003 bd2 ba2.1k sqft222 Gillum Hollow Rd, Indian Mound, TN 37079For SaleMLS ID #3138539, Rylan Anderson Kean. RealTracs MLS as distributed by MLS GRID
- $439,9003 bd2 ba1.6k sqft134 Ralph Travis Ln Lot 22, Erin, TN 37061New ConstructionMLS ID #3309440, Karen Felts. RealTracs MLS as distributed by MLS GRID
- $399,9002 bd2 ba1.2k sqft35 Bud Parker Ln, Erin, TN 37061For SaleMLS ID #3306190, Dorothy Havens. RealTracs MLS as distributed by MLS GRID
- $519,9993 bd3 ba3k sqft868 Arlington Ridge Rd, Erin, TN 37061For SaleMLS ID #3220329, Aliesha Roper. RealTracs MLS as distributed by MLS GRID
- $550,0004 bd3 ba2.1k sqft2411 Slayden Marion Rd, Cumberland Furnace, TN 37051For SaleMLS ID #3319136, Nina Skelton. RealTracs MLS as distributed by MLS GRID
