
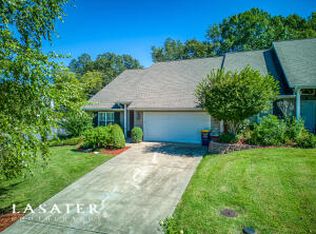
Welcome to 3215 Belmont Ave in Regency Condos a maintenance-provided community near the Harrison golf course in Harrison, AR. Enjoy spacious, one-level living with a vaulted living room, focal fireplace and open kitchen with abundant cabinetry, generous counter space and a center island. The separate dining area leads to a private screened-in porch, perfect for morning coffee or relaxing evenings. The primary suite features a second screened-in porch overlooking the backyard and flowering trees. Its private bath includes a level-entry walk-in shower with grab rails, a separate jetted tub and an oversized walk-in closet. The laundry room is conveniently located just off the primary suite. A second bedroom offers a large walk-in closet with a full bath nearby. The two-car garage adds rear storage and attic access for seasonal items. Enjoy neighborhood walks, peaceful outdoor spaces and the ease of maintenance-provided living. Less to maintain means more time to enjoy life! A comfortable setting to call your next home
For sale
Price cut: $9.9K (10/12)
$280,000
3215 Belmont Ave, Harrison, AR 72601
2beds
1,723sqft
Condominium
Built in 2006
-- sqft lot
$-- Zestimate®
$163/sqft
$-- HOA
What's special
Focal fireplacePeaceful outdoor spacesPrimary suiteOversized walk-in closetJetted tubSpacious one-level livingSeparate dining area
- 85 days
- 140
- 1
Zillow last checked:
Listing updated:
Listed by:
Ryan Caughron remaxharrison@gmail.com,
Re/Max Unlimited, Inc. 870-741-6000
Source: ArkansasOne MLS,MLS#: 1356019 Originating MLS: Harrison District Board Of REALTORS
Originating MLS: Harrison District Board Of REALTORSFacts & features
Interior
Bedrooms & bathrooms
- Bedrooms: 2
- Bathrooms: 2
- Full bathrooms: 2
Heating
- Central, Gas
Cooling
- Central Air
Appliances
- Included: Counter Top, Dishwasher, Electric Range, Gas Water Heater
- Laundry: Washer Hookup, Dryer Hookup
Features
- Ceiling Fan(s), Cathedral Ceiling(s), Eat-in Kitchen, Shutters, Walk-In Closet(s), Window Treatments
- Flooring: Carpet, Luxury Vinyl Plank, Tile
- Windows: Blinds, Plantation Shutters
- Has basement: No
- Number of fireplaces: 1
- Fireplace features: Gas Log
Interior area
- Total structure area: 1,723
- Total interior livable area: 1,723 sqft
Video & virtual tour
Property
Parking
- Total spaces: 2
- Parking features: Attached, Garage, Garage Door Opener
- Has attached garage: Yes
- Covered spaces: 2
Features
- Levels: One
- Stories: 1
- Patio & porch: Enclosed, Patio, Porch
- Exterior features: Concrete Driveway
- Fencing: Metal,Stone,Vinyl,Wall
- Waterfront features: None
Lot
- Features: Landscaped, None, Subdivision
Details
- Additional structures: None
- Parcel number: 82502578602
- Special conditions: None
Construction
Type & style
- Home type: Condo
- Property subtype: Condominium
Materials
- Brick, Vinyl Siding
- Foundation: Slab
- Roof: Architectural,Shingle
Condition
- New construction: No
- Year built: 2006
Utilities & green energy
- Sewer: Public Sewer
- Water: Public
- Utilities for property: Electricity Available, Natural Gas Available, Sewer Available, Water Available
Community & HOA
Community
- Subdivision: Regency Condo Sec 1 Ph 1
Location
- Region: Harrison
Financial & listing details
- Price per square foot: $163/sqft
- Annual tax amount: $1,601
- Date on market: 7/20/2026
- Cumulative days on market: 86 days
- Road surface type: Paved
Estimated market value
Not available
Estimated sales range
Not available
Not available
Price history
| Date | Event | Price |
|---|---|---|
| 10/12/2026 | Price change | $280,000-3.4%$163/sqft |
Source:  ArkansasOne MLS #1356019 Report a problem ArkansasOne MLS #1356019 Report a problem | ||
| 8/14/2026 | Price change | $289,900-3.4%$168/sqft |
Source: ArkansasOne MLS #1356019 Report a problem | ||
| 7/20/2026 | Listed for sale | $300,000$174/sqft |
Source: ArkansasOne MLS #1356019 Report a problem | ||
Public tax history
Tax history is unavailable.
Monthly payment
Est. payment
Payment breakdown
Explore the cost of this home by adjusting the details. Changes won't be saved.Climate risks
Neighborhood: 72601
Nearby schools
Schools provided by the listing agent
- District: Harrison
Source: ArkansasOne MLS. This data may not be complete. We recommend contacting the local school district to confirm school assignments for this home.

Similar homes
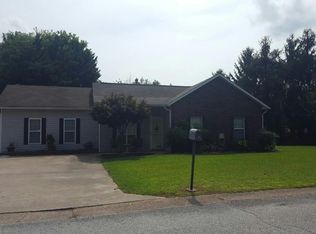
- $--3 bd2 ba1.4k sqft4 Rolling Meadows Dr, Harrison, AR 72601Auction
 Auction.com 2
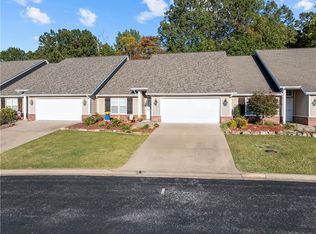
 - $310,0002 bd2 ba1.8k sqft3107 Belmont Ave #7, Harrison, AR 72601For Sale
 MLS ID #1321296, Melissa Collins, Weichert, REALTORS-Market Edge. ArkansasOne MLS
 - $264,0003 bd2 ba1.2k sqft2843 Big Oak Rd, Harrison, AR 72601For Sale
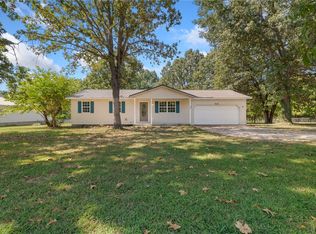 MLS ID #1363908, Tammy Satterwhite, Re/Max Unlimited, Inc.. ArkansasOne MLS
 - $269,0003 bd2 ba1.6k sqft1605 Brentwood Dr, Harrison, AR 72601For Sale
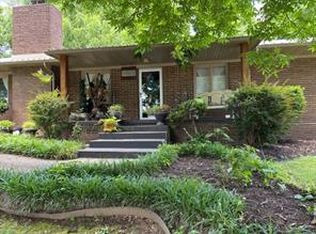 MLS ID #1364623, Rita Huff, Century 21 Action Realty. ArkansasOne MLS
