Welcome home to 3215 Richfield Road, a beautifully maintained retreat in Huntingtown that perfectly balances comfort and style. Spread across 1,924 square feet, this three-bedroom, two-bathroom residence offers an inviting atmosphere from the moment you pull into the driveway. Step inside to discover a bright, airy layout designed for modern living. The heart of the home features a spacious living area that flows seamlessly into the kitchen, making it easy to host gatherings or enjoy quiet evenings in. Large windows throughout the home invite plenty of natural light, highlighting the thoughtful finishes and neutral palette that make this space feel like a true sanctuary. The primary suite serves as a private getaway, complete with its own dedicated bathroom, while two additional bedrooms offer versatility for a home office, hobby space, or guest accommodations. The lower level reveals even more to love with an expansive bonus room. This flexible living space is ready to adapt to your lifestyle—whether you envision a media room, a home gym, or a dedicated studio for your latest projects. It is the kind of extra square footage that makes a house truly functional. Outside, the property truly shines. Set on a generous lot, the backyard provides a fantastic canvas for outdoor entertaining, gardening, or simply enjoying the Maryland seasons. Whether you are sipping coffee on the porch or hosting a summer barbecue, the outdoor space is as functional as it is serene. Located in a sought-after area of Calvert County, this home puts you within easy reach of local shops, dining, and recreation, while maintaining a sense of peaceful seclusion. At 479,900 dollars, this is a rare opportunity to own a move-in-ready gem in a fantastic location. Come see for yourself why this house is the perfect place to call home.
For sale
$479,900
3215 Richfield Rd, Huntingtown, MD 20639
3beds
1,924sqft
Single Family Residence
Built in 1986
2.27 Acres Lot
$-- Zestimate®
$249/sqft
$-- HOA
What's special
- 7 days
- 185
- 28
Likely to sell faster than
Zillow last checked:
Listing updated:
Listed by:
Casidy Marquez 301-758-8608,
Coldwell Banker Realty 4107407100
Source: Bright MLS,MLS#: MDCA2031336
Facts & features
Interior
Bedrooms & bathrooms
- Bedrooms: 3
- Bathrooms: 2
- Full bathrooms: 2
- Main level bathrooms: 2
- Main level bedrooms: 3
Basement
- Area: 816
Heating
- Heat Pump, Electric
Cooling
- Heat Pump, Electric
Appliances
- Included: Dishwasher, Exhaust Fan, Humidifier, Ice Maker, Microwave, Refrigerator, Cooktop, Electric Water Heater
- Laundry: In Basement
Features
- Dining Area, Primary Bath(s)
- Flooring: Laminate, Carpet
- Windows: Window Treatments
- Basement: Exterior Entry
- Number of fireplaces: 1
- Fireplace features: Other
Interior area
- Total structure area: 1,924
- Total interior livable area: 1,924 sqft
- Finished area above ground: 1,108
- Finished area below ground: 816
Property
Parking
- Parking features: Off Street
Accessibility
- Accessibility features: None
Features
- Levels: Split Foyer,Two
- Stories: 2
- Patio & porch: Deck
- Pool features: None
Lot
- Size: 2.27 Acres
Details
- Additional structures: Above Grade, Below Grade
- Parcel number: 0502061155
- Zoning: A
- Special conditions: Standard
Construction
Type & style
- Home type: SingleFamily
- Property subtype: Single Family Residence
Materials
- Aluminum Siding
- Foundation: Concrete Perimeter
- Roof: Architectural Shingle
Condition
- Good
- New construction: No
- Year built: 1986
Details
- Builder model: SPLIT FOYER
Utilities & green energy
- Sewer: Septic Exists
- Water: Well
Community & HOA
Community
- Subdivision: Meadow Creek Estates
HOA
- Has HOA: No
Location
- Region: Huntingtown
Financial & listing details
- Price per square foot: $249/sqft
- Tax assessed value: $165,820
- Annual tax amount: $1,655
- Date on market: 11/12/2026
- Listing agreement: Exclusive Right To Sell
- Listing terms: Cash,Conventional,FHA,VA Loan,USDA Loan
- Ownership: Fee Simple
Estimated market value
Not available
Estimated sales range
Not available
Not available
Price history
| Date | Event | Price |
|---|---|---|
| 11/16/2026 | Listed for sale | $479,900+93.6%$249/sqft |
Source:  Bright MLS #MDCA2031336 Report a problem | ||
| 4/9/2003 | Sold | $247,900$129/sqft |
Source: Public Record Report a problem | ||
Public tax history
| Year | Property taxes | Tax assessment |
|---|---|---|
| 2026 | $4,507 +166.9% | $396,800 +5.9% |
| 2025 | $1,689 -55.6% | $374,800 +6.2% |
| 2024 | $3,807 +6% | $352,800 +2% |
| 2023 | $3,592 +2.1% | $345,733 -2% |
| 2022 | $3,519 +2.1% | $352,800 +6.4% |
| 2021 | $3,445 -0.5% | $331,600 |
| 2020 | $3,462 -0.5% | $331,600 |
| 2019 | $3,478 -2.1% | $331,600 -2.1% |
| 2018 | $3,554 +1.3% | $338,800 +2.8% |
| 2017 | $3,508 -5.5% | $329,700 +2.8% |
| 2016 | $3,712 | $320,600 +2.9% |
| 2015 | $3,712 | $311,500 +1.4% |
| 2014 | $3,712 | $307,267 +1.4% |
| 2013 | -- | $303,033 +1.4% |
| 2012 | -- | $298,800 -21.8% |
| 2011 | -- | $382,100 |
| 2010 | -- | $382,100 -15.1% |
| 2009 | -- | $449,940 +18.9% |
| 2008 | -- | $378,410 +23.3% |
| 2007 | -- | $306,880 +30.4% |
| 2006 | -- | $235,350 +10.9% |
| 2005 | -- | $212,172 +12.3% |
| 2004 | -- | $188,996 +14% |
| 2003 | -- | $165,820 +4.2% |
| 2002 | -- | $159,086 +4.4% |
| 2001 | -- | $152,353 |
Find assessor info on the county website
Monthly payment
Est. payment
Payment breakdown
Explore the cost of this home by adjusting the details. Changes won't be saved.Climate risks
Neighborhood: 20639
Nearby schools
Schools provided by the listing agent
- District: Calvert County Public Schools
Source: Bright MLS. This data may not be complete. We recommend contacting the local school district to confirm school assignments for this home.
Similar homes
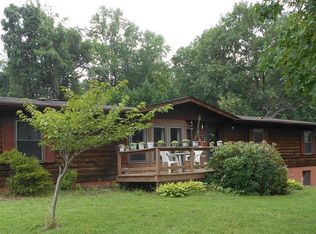
- $514,9003 bd3 ba2.7k sqft4236 Birch Dr, Huntingtown, MD 20639For Sale
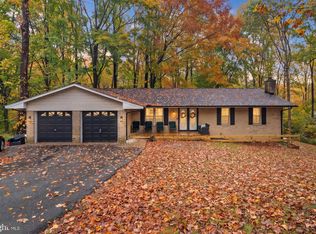
 MLS ID #MDCA2031442, Crystal Smith, RE/MAX Executive. Bright MLS
- $469,9003 bd2 ba1.9k sqft5802 Sunderland Ct, Sunderland, MD 20689For Sale
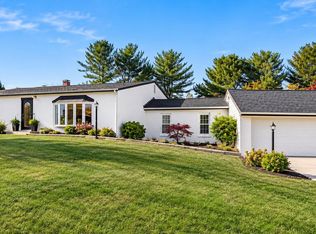 MLS ID #MDCA2031294, Tammi Malave-Smalling, JPAR Real Estate Professionals. Bright MLS
- $550,0005 bd4 ba2.2k sqft4230 Guy Hardesty Rd, Huntingtown, MD 20639For Sale
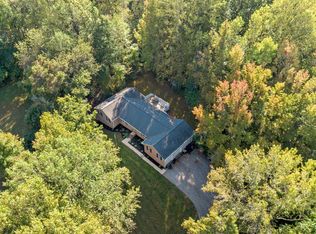 MLS ID #MDCA2031042, Danny Martin, Keller Williams Flagship. Bright MLS
- $430,0004 bd2 ba1.9k sqft2007 Hatfield Rd, Huntingtown, MD 20639For Sale
 MLS ID #MDCA2029084, Dawn Smith Myles, Real Broker, LLC. Bright MLS
- $430,0004 bd3 ba1.8k sqft7567 Old Bayside Rd, Chesapeake Beach, MD 20732For SaleMLS ID #MDCA2031584, Debra BALDERSON, Samson Properties. Bright MLS
- $465,0003 bd2 ba2.3k sqft15 Well St, Huntingtown, MD 20639For SaleMLS ID #MDCA2030502, Kristina Shannon, Douglas Realty, LLC. Bright MLS
- $455,0003 bd2 ba1.3k sqft2824 Bay Blvd, Huntingtown, MD 20639For SaleMLS ID #MDCA2028946, Ginnie Roberts, Douglas Realty, LLC. Bright MLS
- $444,9003 bd2 ba2.2k sqft2546 Hillside Dr, Huntingtown, MD 20639For SaleMLS ID #MDCA2031460, Robin Cavallaro, RE/MAX Realty Group. Bright MLS
- $515,0003 bd2 ba1.8k sqft4090 Old Town Rd, Huntingtown, MD 20639For SaleMLS ID #MDCA2022864, Steeve Simbert, Berkshire Hathaway HomeServices PenFed Realty. Bright MLS
- $499,9004 bd3 ba2.1k sqft2425 Fawn Ct, Prince Frederick, MD 20678For SaleMLS ID #MDCA2030602, Marcie Gatton, Redfin Corp. Bright MLS
- $579,9004 bd4 ba2.8k sqft31 Radcliffe Dr, Huntingtown, MD 20639For SaleMLS ID #MDCA2031474, Gary Mead, RE/MAX United Real Estate. Bright MLS
- $449,9003 bd3 ba1.8k sqft7513 I St, Chesapeake Beach, MD 20732For SaleMLS ID #MDCA2031390, Heather Conner, CENTURY 21 New Millennium. Bright MLS
- $550,0003 bd3 ba2.2k sqft3020 Franklin Dr, Huntingtown, MD 20639For SaleMLS ID #MDCA2031298, Candy Meyers, RE/MAX One. Bright MLS
- $700,0003 bd3 ba2.2k sqft2420 Boxwood Pl, Huntingtown, MD 20639For SaleMLS ID #MDCA2031266, Tim Tieff, Keller Williams Realty. Bright MLS
- $624,9005 bd3 ba2.2k sqft3841 Sunrise Dr, Huntingtown, MD 20639For SaleMLS ID #MDCA2029216, William Ibarra, W Realty Services, LLC. Bright MLS
- $599,9954 bd3 ba2.4k sqft160 Amber Ln, Huntingtown, MD 20639For SaleMLS ID #MDCA2031186, Tina Marie Biggs, EXP Realty, LLC. Bright MLS
- $499,0004 bd3 ba1.8k sqft7501 E St, Chesapeake Beach, MD 20732For SaleMLS ID #MDCA2031576, William Sammons, Home Towne Real Estate. Bright MLS
- $475,0004 bd3 ba1.7k sqft4006 Chesapeake Ave, Chesapeake Beach, MD 20732For SaleMLS ID #MDCA2030586, Bonnie O'Donnell, RE/MAX One. Bright MLS
- $499,9004 bd4 ba2.2k sqft3498 N Cassell Blvd, Prince Frederick, MD 20678For SaleMLS ID #MDCA2030812, Iftikhar Khan, RE/MAX Galaxy. Bright MLS
