Ready now! Discover this beautiful new construction villa home at 3215 Wrangler Drive in Bargersville. This thoughtfully designed single-story villa offers an abundance of living space with an open-concept design that creates a seamless flow throughout the main living areas. Features include 2 bedrooms, 2 full bathrooms, an owner's en-suite bathroom, an electric fireplace, an extended veranda, low-maintenance living, a 2-car garage, and more! This villa home is situated in a desirable Bargersville neighborhood known for its welcoming atmosphere and convenient access to local parks. The area offers excellent proximity to recreational facilities, making it ideal for outdoor enthusiasts and families seeking an active lifestyle. 3215 Wrangler Drive represents an excellent opportunity to own a quality-built residence in one of Bargersville's growing neighborhoods. The combination of practical design, desirable location, and new construction quality makes this home a fantastic option!
Pending
Price cut: $2K (8/10)
$337,990
3215 Wrangler Dr, Bargersville, IN 46106
2beds
1,495sqft
Residential, Single Family Residence
Built in 2026
8,232 Square Feet Lot
$-- Zestimate®
$226/sqft
$179/mo HOA
What's special
Electric fireplaceOpen-concept designExtended verandaAbundance of living space
- 135 days |
- 122 |
- 5 |
Zillow last checked:
Listing updated:
Listed by:
Jennifer Mencias 630-800-8371,
M/I Homes of Indiana, L.P.
Source: MIBOR as distributed by MLS GRID,MLS#: 22095157
Facts & features
Interior
Bedrooms & bathrooms
- Bedrooms: 2
- Bathrooms: 2
- Full bathrooms: 2
- Main level bathrooms: 2
- Main level bedrooms: 2
Primary bedroom
- Level: Main
- Area: 180 Square Feet
- Dimensions: 12 x 15
Bedroom 2
- Level: Main
- Area: 110 Square Feet
- Dimensions: 10 x 11
Breakfast room
- Level: Main
- Area: 120 Square Feet
- Dimensions: 10 x 12
Family room
- Level: Main
- Area: 176 Square Feet
- Dimensions: 11 x 16
Kitchen
- Level: Main
- Area: 140 Square Feet
- Dimensions: 10 x 14
Laundry
- Level: Main
- Area: 49 Square Feet
- Dimensions: 7 x 7
Heating
- Forced Air
Cooling
- Central Air
Appliances
- Included: Dishwasher, Electric Water Heater, Disposal, Microwave, Gas Oven
- Laundry: Laundry Room, Main Level
Features
- Attic Access, Double Vanity, Breakfast Bar, Tray Ceiling(s), Kitchen Island, Pantry, Smart Thermostat, Walk-In Closet(s)
- Has basement: No
- Attic: Access Only
- Number of fireplaces: 1
- Fireplace features: Electric, Family Room
Interior area
- Total structure area: 1,495
- Total interior livable area: 1,495 sqft
Property
Parking
- Total spaces: 2
- Parking features: Attached, Garage Door Opener
- Attached garage spaces: 2
- Details: Garage Parking Other(Garage Door Opener)
Features
- Levels: One
- Stories: 1
- Patio & porch: Covered
- Exterior features: Lighting
Lot
- Size: 8,232 Square Feet
- Features: Sidewalks
Details
- Parcel number: 410434041027000039
- Horse amenities: None
Construction
Type & style
- Home type: SingleFamily
- Architectural style: Other
- Property subtype: Residential, Single Family Residence
- Attached to another structure: Yes
Materials
- Cement Siding, Stone
- Foundation: Slab
Condition
- New Construction
- New construction: Yes
- Year built: 2026
Details
- Builder name: M/I Homes
Utilities & green energy
- Sewer: Septic Tank
- Water: Public
- Utilities for property: Electricity Connected, Sewer Connected
Community & HOA
Community
- Features: Low Maintenance Lifestyle
- Security: Smoke Detector(s)
- Subdivision: Sawyer Walk
HOA
- Has HOA: Yes
- Amenities included: Maintenance, Playground, Trail(s)
- Services included: Association Home Owners
- HOA fee: $179 monthly
- HOA phone: 317-444-3100
Location
- Region: Bargersville
Financial & listing details
- Price per square foot: $226/sqft
- Date on market: 4/13/2026
- Cumulative days on market: 137 days
- Electric utility on property: Yes
Estimated market value
Not available
Estimated sales range
Not available
Not available
Price history
| Date | Event | Price |
|---|---|---|
| 8/13/2026 | Pending sale | $337,990$226/sqft |
Source:  MIBOR as distributed by MLS GRID #22095157 Report a problem MIBOR as distributed by MLS GRID #22095157 Report a problem | ||
| 8/10/2026 | Price change | $337,990-0.6%$226/sqft |
Source: MIBOR as distributed by MLS GRID #22095157 Report a problem | ||
| 7/30/2026 | Price change | $339,990-1.4%$227/sqft |
Source: MIBOR as distributed by MLS GRID #22095157 Report a problem | ||
| 6/10/2026 | Price change | $344,990-1.4%$231/sqft |
Source: MIBOR as distributed by MLS GRID #22095157 Report a problem | ||
| 5/29/2026 | Price change | $349,990-1.4%$234/sqft |
Source: MIBOR as distributed by MLS GRID #22095157 Report a problem | ||
| 4/30/2026 | Price change | $354,990-1.4%$237/sqft |
Source: MIBOR as distributed by MLS GRID #22095157 Report a problem | ||
| 4/3/2026 | Price change | $359,990-2.7%$241/sqft |
Source:  M/I Homes Report a problem M/I Homes Report a problem | ||
| 2/24/2026 | Listed for sale | $369,990$247/sqft |
Source: M/I Homes Report a problem | ||
Public tax history
Tax history is unavailable.
Monthly payment
Est. payment
Payment breakdown
Explore the cost of this home by adjusting the details. Changes won't be saved.Climate risks
Neighborhood: 46106
Nearby schools
GreatSchools rating
- 7/10Walnut Grove Elementary SchoolGrades: K-5Distance: 0.8 mi
- 8/10Center Grove Middle School CentralGrades: 6-8Distance: 3.8 mi
- 10/10Center Grove High SchoolGrades: 9-12Distance: 3.7 mi
Schools provided by the listing agent
- Elementary: Walnut Grove Elementary School
- Middle: Center Grove Middle School Central
- High: Center Grove High School
Source: MIBOR as distributed by MLS GRID. This data may not be complete. We recommend contacting the local school district to confirm school assignments for this home.
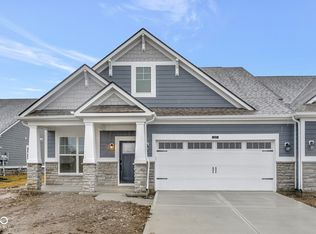
- $379,9002 bd2 ba1.7k sqft3247 Wrangler Dr, Bargersville, IN 46106Sold
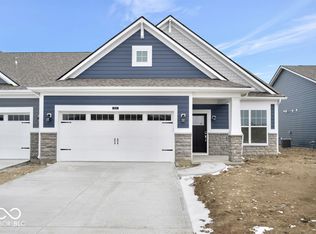
- $359,9902 bd2 ba1.7k sqft3231 Wrangler Dr, Bargersville, IN 46106Sold
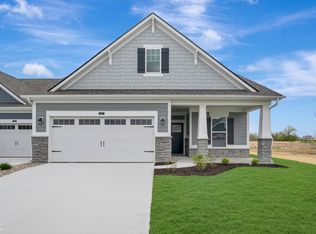
- $367,9902 bd3 ba1.6k sqft3190 Wrangler Dr, Bargersville, IN 46106New Construction
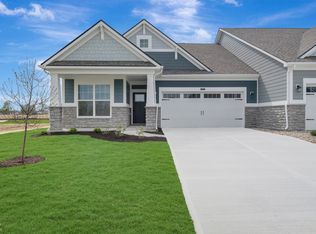
- $347,9902 bd2 ba1.4k sqft3174 Wrangler Dr, Bargersville, IN 46106New Construction
- $369,0002 bd2 ba1.4k sqft3263 Wrangler Dr, Bargersville, IN 46106Sold
- $354,9902 bd2 ba1.4k sqft3232 Heather Dr, Bargersville, IN 46106New Construction
- $359,9902 bd2 ba1.7k sqft3265 Heather Dr, Bargersville, IN 46106Sold
- $440,5003 bd3 ba2.3k sqft3281 Heather Dr, Bargersville, IN 46106Sold
A local agent can set up tours, give advice and negotiate with sellers.
Similar homes
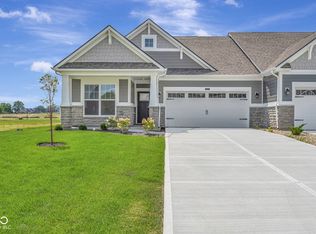
- $354,9902 bd2 ba1.4k sqft3232 Heather Dr, Bargersville, IN 46106Active
 MIBOR as distributed by MLS GRID
 - $364,9902 bd2 ba1.4k sqft3249 Heather Dr, Bargersville, IN 46106Active
 MIBOR as distributed by MLS GRID
 - $347,9902 bd2 ba1.4k sqft3174 Wrangler Dr, Bargersville, IN 46106ActiveMIBOR as distributed by MLS GRID
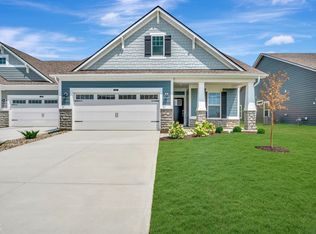
- $379,9902 bd3 ba1.6k sqft3233 Heather Dr, Bargersville, IN 46106Active
 MIBOR as distributed by MLS GRID
 - $367,9902 bd3 ba1.6k sqft3190 Wrangler Dr, Bargersville, IN 46106ActiveMIBOR as distributed by MLS GRID
- from $321,9902 bd3 ba1.6k sqftCastello Plan, Sawyer Walk, Bargersville, IN 46106New ConstructionM/I Homes
- from $356,9902 bd2 ba1.6k sqftMackey II Plan, Sawyer Walk, Bargersville, IN 46106New ConstructionM/I Homes
- from $333,9902 bd3 ba1.7k sqftDimora Plan, Sawyer Walk, Bargersville, IN 46106New ConstructionM/I Homes
- from $383,9903 bd3 ba2k sqftIrvington Plan, Sawyer Walk, Bargersville, IN 46106New ConstructionM/I Homes
- from $313,9902 bd2 ba1.4k sqftBella Vista Plan, Sawyer Walk, Bargersville, IN 46106New ConstructionM/I Homes
- $484,9903 bd2 ba1.9k sqft3747 Dutton Dr, Bargersville, IN 46106ActiveMIBOR as distributed by MLS GRID
- $325,0004 bd3 ba2.1k sqft6562 Clary Circle Dr, Greenwood, IN 46143ActiveMLS ID #22112640, Amber Lents, Keller Williams Indy Metro NE. MIBOR as distributed by MLS GRID
- from $490,4903 bd3 ba2k sqftKentmore Basement Plan, Sawyer Walk, Bargersville, IN 46106New ConstructionM/I Homes
- $334,9004 bd3 ba2k sqft221 Switchgrass Ln, New Whiteland, IN 46184ActiveMLS ID #22102318, Ryan Moriarty, Weichert, Realtors-Tralee Prop. MIBOR as distributed by MLS GRID
- $319,9003 bd3 ba1.6k sqft776 Shore View Dr, Franklin, IN 46131ActiveMLS ID #22120013, Mitzi Christian, Modern Realty Group Inc. MIBOR as distributed by MLS GRID
- $360,0004 bd3 ba2.2k sqft1481 Windborne Ln, Greenwood, IN 46143ActiveMLS ID #22120139, Will Lonnemann, F.C. Tucker Company. MIBOR as distributed by MLS GRID
- $345,9993 bd2 ba1.6k sqft1252 Patens Dr, Greenwood, IN 46143ActiveMLS ID #22118265, Gigi Grande Gutierrez, RE/MAX Advanced Realty. MIBOR as distributed by MLS GRID
- $355,0002 bd2 ba1.5k sqft789 Disciples Way, Greenwood, IN 46143ActiveMLS ID #22082091, Patrick Watkins, Mike Watkins Real Estate Group. MIBOR as distributed by MLS GRID
- from $327,9954 bd3 ba1.9k sqftIronwood Plan, Scottsdale Estates, Arbor Series, Greenwood, IN 46143New ConstructionArbor Homes
- $285,0003 bd2 ba1.3k sqft121 Wild Turkey Run, Whiteland, IN 46184ActiveMLS ID #22109549, Geneva Nino, Carpenter, REALTORS®. MIBOR as distributed by MLS GRID
