Discover the potential of this duplex investment opportunity just north of the Beltline and near the growing Iron Works development area. Located along the Atlantic Avenue corridor, this property offers exciting potential in an area poised for continued growth and future redevelopment. Whether you're looking to expand your investment portfolio or live in one unit while generating rental income from the other, this property offers flexibility and opportunity. Each unit features 3 bedrooms and 2.5 bathrooms, granite and laminate countertops in kitchen, and beautiful real hardwood floors upstairs. Enjoy the added convenience of a rear patio and a spacious fenced backyard. Plenty of parking for residents and guests. One side is currently leased to long-term tenants, and the property has an excellent overall rental history, making this an appealing opportunity for investors seeking established rental income with potential for future appreciation. With its versatile layout, practical amenities, and location near an area experiencing growth and redevelopment, this duplex is full of possibilities for both investors and owner-occupants. Photos are only for the vacant unit.
For sale
$449,000
3216 Atlantic Ave, Raleigh, NC 27604
6beds
2,944sqft
Duplex
Built in 1970
-- sqft lot
$434,400 Zestimate®
$153/sqft
$-- HOA
What's special
Rear patioSpacious fenced backyardLaminate countertops in kitchen
- 34 days
- 1,130
- 159
Zillow last checked:
Listing updated:
Listed by:
Melissa Gordon 919-614-6878,
Coldwell Banker Advantage,
Fred Gordon 919-815-8867,
Coldwell Banker Advantage
Source: Doorify MLS,MLS#: 10198328
Facts & features
Interior
Bedrooms & bathrooms
- Bedrooms: 6
- Bathrooms: 4
- Full bathrooms: 4
- 1/2 bathrooms: 2
Heating
- Natural Gas
Cooling
- Heat Pump
Appliances
- Included: Free-Standing Refrigerator, Range
- Laundry: In Kitchen
Features
- His and Hers Closets, Laminate Counters, Walk-In Closet(s), Walk-In Shower
- Flooring: Hardwood, Plank, Tile
- Common walls with other units/homes: 1 Common Wall,End Unit
Interior area
- Total structure area: 2,944
- Total interior livable area: 2,944 sqft
- Finished area above ground: 2,944
- Finished area below ground: 0
Property
Parking
- Total spaces: 4
- Parking features: Driveway
- Uncovered spaces: 4
Features
- Levels: Two
- Stories: 2
- Patio & porch: Patio
- Exterior features: Private Yard, Fenced Yard
- Fencing: Back Yard
Lot
- Size: 0.36 Acres
- Features: Back Yard
Details
- Parcel number: 171511750635000 0075311
- Zoning: R-6
- Special conditions: Standard
Construction
Type & style
- Home type: MultiFamily
- Property subtype: Duplex
Materials
- Brick Veneer, Vinyl Siding
- Foundation: Crawlspace
- Roof: Shingle
Condition
- New construction: No
- Year built: 1970
Utilities & green energy
- Sewer: Public Sewer
- Water: Public
- Utilities for property: Electricity Connected, Natural Gas Connected, Water Connected
Community & HOA
Community
- Subdivision: Brentwood Estates
HOA
- Has HOA: No
Location
- Region: Raleigh
Financial & listing details
- Price per square foot: $153/sqft
- Tax assessed value: $365,807
- Annual tax amount: $3,365
- Date on market: 10/14/2026
- Listing agreement: Exclusive Right To Sell
- Listing terms: Cash,Conventional,VA Loan
- Lease term: 12 Months
- Tenant pays: All Utilities
Estimated market value
$434,400
$413,000 - $456,000
$1,654/mo
Price history
| Date | Event | Price |
|---|---|---|
| 10/14/2026 | Listed for sale | $449,000+199.3%$153/sqft |
Source:  Doorify MLS #10198328 Report a problem | ||
| 10/27/1999 | Sold | $150,000$51/sqft |
Source: Public Record Report a problem | ||
Public tax history
| Year | Property taxes | Tax assessment |
|---|---|---|
| 2025 | $3,183 +0.4% | $360,393 |
| 2024 | $3,170 +42.8% | $360,393 +80.2% |
| 2023 | $2,219 +7.5% | $199,953 |
| 2022 | $2,065 +4% | $199,953 |
| 2021 | $1,986 +1.8% | $199,953 |
| 2020 | $1,950 | $199,953 +19.9% |
| 2019 | -- | $166,798 |
| 2018 | -- | $166,798 |
| 2017 | $1,775 +2.1% | $166,798 |
| 2016 | $1,739 +0% | $166,798 +1.7% |
| 2015 | $1,739 +5.3% | $164,067 |
| 2014 | $1,651 | $164,067 |
| 2013 | -- | $164,067 |
| 2012 | -- | $164,067 |
| 2011 | -- | $164,067 |
| 2010 | -- | $164,067 |
| 2009 | -- | $164,067 |
| 2008 | -- | -- |
| 2007 | -- | -- |
| 2006 | -- | -- |
| 2005 | -- | -- |
| 2004 | -- | -- |
| 2003 | -- | -- |
| 2002 | -- | -- |
| 2001 | -- | -- |
Find assessor info on the county website
Monthly payment
Est. payment
Payment breakdown
Explore the cost of this home by adjusting the details. Changes won't be saved.Climate risks
Neighborhood: Northeast Raleigh
Nearby schools
Schools provided by the listing agent
- Elementary: Wake - Brentwood Elementary
- Middle: Wake - Centennial Campus Middle
- High: Wake - Southeast Raleigh High
Source: Doorify MLS. This data may not be complete. We recommend contacting the local school district to confirm school assignments for this home.
Similar homes
- $425,0006 bd4 ba2.6k sqft3108 Crandon Ln #A, Raleigh, NC 27604For Sale
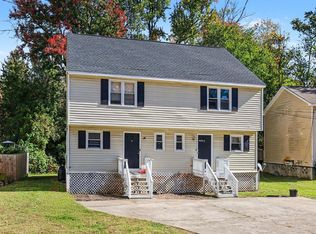
 MLS ID #10202183, Hannah Music. Doorify MLS
- $419,0004 bd2 ba2.2k sqft3300 Atlantic Ave, Raleigh, NC 27604For Sale
 MLS ID #10198329, Melissa Gordon. Doorify MLS
- $465,0003 bd3 ba2.6k sqft2409 Folger St, Raleigh, NC 27604For Sale
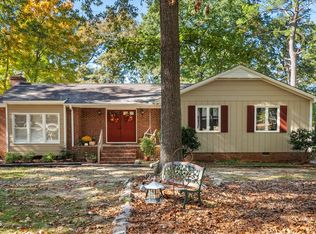 MLS ID #10202088, Alison Malloy Wojnarowski. Doorify MLS
- $437,5004 bd2 ba1.8k sqft3607 Woodlea Dr, Raleigh, NC 27604For Sale
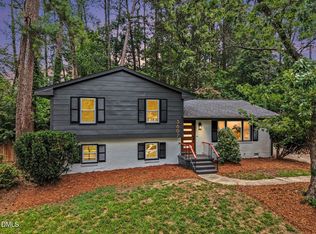 MLS ID #10181589, Victoria M Dysthe. Doorify MLS
- $300,0003 bd2 ba1.8k sqft3616 Brentwood Rd, Raleigh, NC 27604For SaleMLS ID #10203670, Shuntrelle Thornton Jones. Doorify MLS
- $420,0005 bd3 ba1.7k sqft3700 Arrowwood Dr, Raleigh, NC 27604For SaleMLS ID #10190869, Victor Barreiro. Doorify MLS
- $440,0003 bd2 ba1.5k sqft3401 Kilburn Rd, Raleigh, NC 27604For SaleMLS ID #10201247, Gene Rau. Doorify MLS
- $665,0006 bd6 ba3.1k sqft3104 Crandon Ln, Raleigh, NC 27604For SaleMLS ID #10172530, Alfredo Rodriguez. Doorify MLS
- $449,9003 bd3 ba1.8k sqft2016 Bason Ct, Raleigh, NC 27609For SaleMLS ID #10203139, Mark Simpson. Doorify MLS
- $475,0003 bd2 ba2.2k sqft4121 Jane Ln, Raleigh, NC 27604For SaleMLS ID #10193641, Angie Cole. Doorify MLS
- $449,9004 bd3 ba2.5k sqft5109 Knightsbridge Way, Raleigh, NC 27604For SaleMLS ID #10195506, Amber Lynn. Doorify MLS
- $450,0004 bd3 ba2.2k sqft5128 Pinehall Wynd, Raleigh, NC 27604For SaleMLS ID #10180163, Mary Bouchard. Doorify MLS
- $379,0003 bd2 ba1.5k sqft3208 Long Bow Dr, Raleigh, NC 27604For SaleMLS ID #10199881, Robert Mulder. Doorify MLS
- $399,0003 bd3 ba1.7k sqft3505 Greywood Dr, Raleigh, NC 27604For SaleMLS ID #10195794, Kimberlie Meeker. Doorify MLS
- $475,0003 bd1 ba1.7k sqft2126 Woodview Dr, Raleigh, NC 27604For SaleMLS ID #10197344, Lynn Furr. Doorify MLS
- $410,0004 bd3 ba2.1k sqft3209 Livia Cir, Raleigh, NC 27604For SaleMLS ID #10189143, muna Mengesha. Doorify MLS
- $440,0003 bd3 ba2.5k sqft4804 Hodfield Ct, Raleigh, NC 27604For SaleMLS ID #10179330, Sherry Stoppel. Doorify MLS
- $422,5004 bd3 ba2.3k sqft2517 Birchford Ct, Raleigh, NC 27604For SaleMLS ID #10172255, Sue Alonso. Doorify MLS
- $370,0004 bd2 ba2.2k sqft4549 Drewbridge Way, Raleigh, NC 27604For SaleMLS ID #10203116, Shaylan Good. Doorify MLS
- $363,8005 bd3 ba2.9k sqft2213 Carthage Cir, Raleigh, NC 27604For SaleMLS ID #10190830, Blake A Keathley. Doorify MLS
