Rare opportunity to own a charming single-story home in the highly sought-after Lakes area! Situated on a desirable corner lot, this beautifully updated 2 bedroom/2 bath home combines comfort, style, and easy living. Enjoy a warm and inviting living room with a cozy fireplace, a formal dining room perfect for entertaining, and an eat-in kitchen featuring a bay window, abundant storage, and crushed granite countertops. Vinyl flooring newly installed means NO CARPET!
Step outside to your own private backyard retreat featuring a sparkling swimming pool and spa—perfect for relaxing, entertaining, or enjoying sunny Las Vegas days. Conveniently located near grocery stores, restaurants, golf, and everyday amenities, with a low HOA to top it all off. Single-story living, a pool and spa, a corner lot, and an unbeatable Lakes location—this one is a MUST-SEE!
Active
$440,000
3216 Cristobal Way, Las Vegas, NV 89117
2beds
1,250sqft
Single Family Residence
Built in 1987
4,791 Square Feet Lot
$431,600 Zestimate®
$352/sqft
$36/mo HOA
What's special
Abundant storageDesirable corner lotCharming single-story homeCrushed granite countertopsPrivate backyard retreatCozy fireplaceCorner lot
- 18 days
- 655
- 51
Likely to sell faster than
Zillow last checked:
Listing updated:
Listed by:
Darlene Pamela T. Dato-On S.0179427 702-945-9326,
SimpliHOM
Source: LVR,MLS#: 2826862 Originating MLS: Greater Las Vegas Association of Realtors Inc
Facts & features
Interior
Bedrooms & bathrooms
- Bedrooms: 2
- Bathrooms: 2
- Full bathrooms: 2
Primary bedroom
- Description: Closet,Downstairs
- Dimensions: 14x14
Bedroom 2
- Description: Closet,Downstairs
- Dimensions: 11x11
Dining room
- Description: Formal Dining Room
- Dimensions: 13x10
Kitchen
- Description: Breakfast Nook/Eating Area,Granite Countertops,Tile Flooring
Living room
- Description: None
- Dimensions: 16x14
Heating
- Central, Gas
Cooling
- Central Air, Electric, ENERGY STAR Qualified Equipment
Appliances
- Included: Dryer, Dishwasher, Disposal, Gas Range, Microwave, Refrigerator, Water Softener Owned, Washer
- Laundry: Electric Dryer Hookup, Main Level
Features
- Primary Downstairs
- Flooring: Luxury Vinyl Plank, Tile
- Windows: Low-Emissivity Windows
- Number of fireplaces: 1
- Fireplace features: Family Room, Wood Burning
Interior area
- Total structure area: 1,250
- Total interior livable area: 1,250 sqft
Video & virtual tour
Property
Parking
- Total spaces: 2
- Parking features: Attached, Garage, Private, Guest
- Attached garage spaces: 2
Features
- Stories: 1
- Patio & porch: Patio
- Exterior features: Patio, Private Yard, Irrigation Sprinklers
- Has private pool: Yes
- Pool features: In Ground, Private
- Has spa: Yes
- Fencing: Block,Back Yard
Lot
- Size: 4,791 Square Feet
- Features: Drip Irrigation/Bubblers, Desert Landscaping, Landscaped, Rocks, < 1/4 Acre
Details
- Parcel number: 16308814003
- Zoning description: Single Family
- Horse amenities: None
Construction
Type & style
- Home type: SingleFamily
- Architectural style: One Story
- Property subtype: Single Family Residence
Materials
- Drywall
- Roof: Tile
Condition
- Resale
- Year built: 1987
Utilities & green energy
- Electric: Photovoltaics None
- Sewer: Public Sewer
- Water: Public
- Utilities for property: Underground Utilities
Green energy
- Energy efficient items: Windows
Community & HOA
Community
- Subdivision: Bayside
HOA
- Has HOA: Yes
- Services included: Association Management
- HOA fee: $108 quarterly
- HOA name: SAHARA WEST
- HOA phone: 702-433-0149
Location
- Region: Las Vegas
Financial & listing details
- Price per square foot: $352/sqft
- Tax assessed value: $258,080
- Annual tax amount: $2,696
- Date on market: 10/15/2026
- Listing agreement: Exclusive Right To Sell
- Listing terms: Cash,Conventional,FHA,VA Loan
Estimated market value
$431,600
$410,000 - $453,000
$2,088/mo
Price history
| Date | Event | Price |
|---|---|---|
| 10/15/2026 | Listed for sale | $440,000+41%$352/sqft |
Source:  LVR #2826862 Report a problem | ||
| 6/9/2020 | Sold | $312,000+4.5%$250/sqft |
Source: LVR #2197109 Report a problem | ||
| 5/16/2020 | Pending sale | $298,500$239/sqft |
Source: LIFE Realty District #2197109 Report a problem | ||
| 5/14/2020 | Listed for sale | $298,500+27%$239/sqft |
Source: LIFE Realty District #2197109 Report a problem | ||
| 3/10/2017 | Sold | $235,000+3.5%$188/sqft |
Source: LVR #1870021 Report a problem | ||
| 2/17/2017 | Pending sale | $227,000$182/sqft |
Source: Open Door Residential #1870021 Report a problem | ||
| 2/13/2017 | Listed for sale | $227,000$182/sqft |
Source: Open Door Residential #1870021 Report a problem | ||
Public tax history
| Year | Property taxes | Tax assessment |
|---|---|---|
| 2026 | $2,699 +8% | $90,328 -0.7% |
| 2025 | $2,499 +8% | $90,930 +8.7% |
| 2024 | $2,314 +8% | $83,666 +12.6% |
| 2023 | $2,143 +8% | $74,283 +7.9% |
| 2022 | $1,985 +7.7% | $68,836 0% |
| 2021 | $1,842 +6.7% | $68,849 +7.6% |
| 2020 | $1,726 +3% | $63,976 +3.9% |
| 2019 | $1,676 +5.7% | $61,558 |
| 2018 | $1,586 | $61,558 -0.2% |
| 2017 | $1,586 | $61,695 +8.4% |
| 2016 | $1,586 +0.2% | $56,903 +21.6% |
| 2015 | $1,582 +3% | $46,811 -5.9% |
| 2014 | $1,536 | $49,756 |
| 2013 | -- | $49,756 -1.9% |
| 2012 | -- | $50,743 +1.7% |
| 2011 | -- | $49,916 +2.6% |
| 2010 | -- | $48,673 -26.1% |
| 2009 | -- | $65,821 |
| 2008 | -- | $65,821 -28.7% |
| 2007 | -- | $92,266 +6.7% |
| 2006 | -- | $86,497 +55.4% |
| 2005 | -- | $55,668 +31.8% |
| 2004 | -- | $42,242 +6.2% |
| 2003 | -- | $39,764 +1.2% |
| 2002 | -- | $39,290 +8.3% |
| 2001 | -- | $36,290 |
Find assessor info on the county website
Monthly payment
Est. payment
Payment breakdown
Explore the cost of this home by adjusting the details. Changes won't be saved.Climate risks
Neighborhood: The Lakes
Nearby schools
Schools provided by the listing agent
- Elementary: Christensen, MJ,Christensen, MJ
- Middle: Fertitta Frank & Victoria
- High: Spring Valley HS
Source: LVR. This data may not be complete. We recommend contacting the local school district to confirm school assignments for this home.


Similar homes
- $434,9993 bd2 ba1.6k sqft8067 Palace Monaco Ave, Las Vegas, NV 89117For Sale
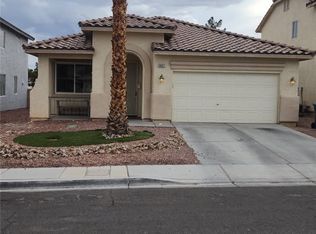 MLS ID #2822903, Dan Parrish, RX Realty. LVR
- $435,0003 bd3 ba1.3k sqft3305 Summerfield Ln, Las Vegas, NV 89117For Sale
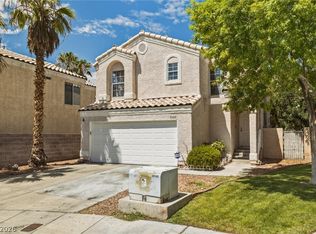 MLS ID #2798480, Mehrooz Misaghian, Modern Choice Realty. LVR
- $450,0003 bd2 ba1.4k sqft8824 Sail Bay Dr, Las Vegas, NV 89117For Sale
 MLS ID #2821007, Jacques O. Papon, Realty ONE Group, Inc. LVR
- $405,0003 bd2 ba1.5k sqft3212 Ivory Coast Dr, Las Vegas, NV 89117For Sale
 MLS ID #2809721, Geovanny Alvizures, Keller Williams VIP. LVR
