Prime location and move-in ready! This 4-bedroom, 2-bath home is located in Phase III of Magnolia Hills and offers a functional split-bedroom floor plan with plenty of space. The kitchen and living room are bright and airy and overlook the pool. The primary suite features a double vanity, separate tub and shower, and a large walk-in closet.
Step outside and enjoy the backyard, complete with a privacy fence, screened-in pool enclosure (2021), and plenty of room to relax or entertain. Additional features include a 22kW Generac whole-home generator and paid-off double solar panels for big energy savings.
Conveniently located near schools, shopping, dining, Tyndall Air Force Base, and all that Panama City has to offer. Buyer to verify any information deemed important.
Pending
Price cut: $10K (7/22)
$449,000
3217 Caitlin St, Panama City, FL 32404
4beds
2,071sqft
:
Get pre-qualified$2,822/mo
Single Family Residence
Built in 2017
0.35 Acres Lot
$-- Zestimate®
$217/sqft
$-- HOA
What's special
Functional split-bedroom floor plan
- 51 days |
- 678 |
- 68 |
Zillow last checked:
Listing updated:
Listed by:
Danielle Humphrey 850-628-9257,
CENTURY 21 Commander Realty
Source: CPAR,MLS#: 791684 Originating MLS: Central Panhandle Association of REALTORS
Originating MLS: Central Panhandle Association of REALTORSFacts & features
Interior
Bedrooms & bathrooms
- Bedrooms: 4
- Bathrooms: 2
- Full bathrooms: 2
Rooms
- Room types: Bedroom, Primary Bedroom
Primary bedroom
- Description: to be verified if deemed important
- Level: First
- Dimensions: 17 x 22
Bedroom
- Description: to be verified if deemed important
- Level: First
- Dimensions: 11 x 10
Bedroom
- Description: to be verified if deemed important
- Level: First
- Dimensions: 11 x 12
Bedroom
- Description: to be verified if deemed important
- Level: First
- Dimensions: 11 x 10
Heating
- Electric
Cooling
- Central Air
Appliances
- Included: Electric Oven, Electric Range, Electric Water Heater
Features
- Double Vanity, Main Level Primary, Soaking Tub, Separate Shower, Walk-In Closet(s)
Interior area
- Total structure area: 2,071
- Total interior livable area: 2,071 sqft
Property
Parking
- Total spaces: 2
- Parking features: Garage
- Garage spaces: 2
Features
- Patio & porch: Porch, Screened
- Exterior features: Porch
- Has private pool: Yes
- Pool features: In Ground, Screen Enclosure, Private
- Fencing: Privacy
Lot
- Size: 0.35 Acres
- Dimensions: 100.0 ft x 155.0 ft
Details
- Additional structures: Shed(s)
- Parcel number: 11916226000
- Zoning description: Resid Single Family
- Special conditions: Listed As-Is
Construction
Type & style
- Home type: SingleFamily
- Architectural style: Traditional
- Property subtype: Single Family Residence
- Attached to another structure: Yes
Condition
- New construction: No
- Year built: 2017
Utilities & green energy
- Utilities for property: Electricity Available, Sewer Available
Community & HOA
Community
- Subdivision: Magnolia Hills
HOA
- Has HOA: No
Location
- Region: Panama City
Financial & listing details
- Price per square foot: $217/sqft
- Tax assessed value: $268,489
- Date on market: 6/22/2026
- Cumulative days on market: 50 days
- Electric utility on property: Yes
Estimated market value
Not available
Estimated sales range
Not available
Not available
Price history
| Date | Event | Price |
|---|---|---|
| 8/3/2026 | Pending sale | $449,000$217/sqft |
Source:  CPAR #791684 Report a problem CPAR #791684 Report a problem | ||
| 7/22/2026 | Price change | $449,000-2.2%$217/sqft |
Source: CPAR #791684 Report a problem | ||
| 6/22/2026 | Listed for sale | $459,000+93%$222/sqft |
Source: CPAR #791684 Report a problem | ||
| 1/30/2017 | Sold | $237,766$115/sqft |
Source: CPAR #646249 Report a problem | ||
Public tax history
| Year | Property taxes | Tax assessment |
|---|---|---|
| 2024 | -- | $233,862 +3% |
| 2023 | -- | $227,050 +3% |
| 2022 | -- | $220,437 |
| 2021 | -- | -- |
| 2020 | -- | $194,790 +0.7% |
| 2019 | -- | $193,380 -0.8% |
| 2018 | -- | $194,985 +470.6% |
| 2017 | -- | $34,174 +158.9% |
| 2016 | $424 +167.9% | $13,200 +10% |
| 2015 | $158 | $12,000 |
Find assessor info on the county website
Monthly payment
Est. payment
Payment breakdown
Explore the cost of this home by adjusting the details. Changes won't be saved.Climate risks
Neighborhood: Cedar Grove
Nearby schools
GreatSchools rating
- 4/10Cedar Grove Elementary SchoolGrades: PK-5Distance: 2.8 mi
- 4/10Merritt Brown Middle SchoolGrades: 6-8Distance: 3.1 mi
- 4/10Bay High SchoolGrades: 9-12Distance: 4.6 mi
Schools provided by the listing agent
- Elementary: Cedar Grove
- Middle: Merritt Brown
- High: Bay
Source: CPAR. This data may not be complete. We recommend contacting the local school district to confirm school assignments for this home.
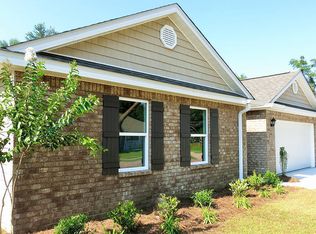
- $366,3004 bd2 ba2.2k sqft3219 Caitlin St, Panama City, FL 32404Off Market
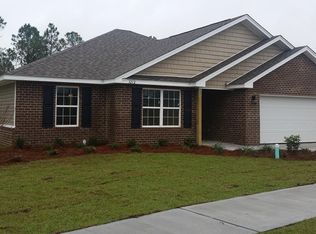
- $336,1004 bd2 ba1.8k sqft3215 Caitlin St, Panama City, FL 32404Off Market
- $358,6004 bd2 ba2.2k sqft3218 Ashmore St, Panama City, FL 32404Off Market
- $371,4004 bd2 ba2.4k sqft3220 Ashmore St, Panama City, FL 32404Off Market
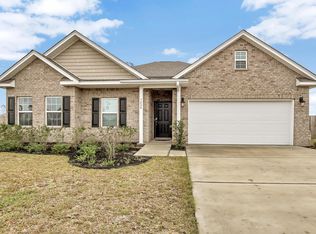
- $382,7004 bd2 ba2.4k sqft3216 Ashmore St, Panama City, FL 32404Off Market
- $424,2004 bd2 ba2.2k sqft3213 Caitlin St, Panama City, FL 32404Off Market
- $525,5005 bd4 ba4.1k sqft3218 Caitlin St, Panama City, FL 32404Off Market
- $384,2005 bd2 ba2.6k sqft3216 Caitlin St, Panama City, FL 32404Off Market
A local agent can set up tours, give advice and negotiate with sellers.
A local lender can help you make sure your offer is ready when you are.
Similar homes
- $365,0004 bd2 ba2.2k sqft3927 Alva Thomas Rd, Panama City, FL 32404For Sale
 MLS ID #790045, Courtney Pantalena. CPAR
 - $464,9994 bd3 ba2.2k sqft2902 Short Tail Ct, Panama City, FL 32405For Sale
 MLS ID #791914, Charles Sowers. CPAR
 - $450,0003 bd2 ba1.7k sqft1608 Plover St, Panama City, FL 32405For Sale
 MLS ID #793494, Kelly L Moody. CPAR
 - $425,0004 bd3 ba2.3k sqft3069 Rachel Pl, Southport, FL 32409For Sale
 MLS ID #793797, Jim H Hodges. CPAR
 - $374,9005 bd3 ba2.7k sqft4040 Brighton Blvd, Panama City, FL 32404For SaleMLS ID #790595, Christina Daniels. CPAR
- $384,9004 bd3 ba2.3k sqft487 Eagle Lake Way, Panama City, FL 32404For SaleMLS ID #793018, Christina Daniels. CPAR
- $337,5004 bd2 ba1.8k sqft109 Saw Grass Way, Panama City, FL 32404For SaleMLS ID #793313, Porcha Cooper. CPAR
- $410,0005 bd3 ba2.5k sqft192 Allie Way, Panama City, FL 32404For SaleMLS ID #793370, Dana Ford. CPAR
- $371,9004 bd2 ba1.7k sqft4861 Windrow Way, Panama City, FL 32404New ConstructionMLS ID #793182, Mark A Miles. CPAR
- $320,0004 bd2 ba1.7k sqft4016 Brighton Blvd, Panama City, FL 32404For SaleMLS ID #789523, James Fisher. CPAR
- $495,0003 bd2 ba2.3k sqft1012 Tech Dr, Lynn Haven, FL 32444For SaleMLS ID #792557, Ann Hayward. CPAR
- $349,9003 bd2 ba1.9k sqft3812 Redbud Way, Panama City, FL 32404For SaleMLS ID #783449, Mowayne Copeland. CPAR
- $375,0004 bd2 ba2k sqft479 Eagle Lake Way, Panama City, FL 32404For SaleMLS ID #787023, Stephanie Roorda. CPAR
- $325,0004 bd2 ba1.7k sqft137 N Shoreview Dr, Panama City, FL 32404For SaleMLS ID #792004, Natalie A Ryan. CPAR
- $330,0004 bd2 ba1.8k sqft2927 Patricia Ann Ln, Panama City, FL 32405For Sale
 MLS ID #1007437, William C Gillespie, EXP Realty LLC. ECAOR
 - $294,0003 bd2 ba1.6k sqft4052 Silver Spur Rd, Panama City, FL 32404For SaleMLS ID #791601, Misty L Curtis. CPAR
- $410,0004 bd2 ba2k sqft137 H L Sudduth Dr, Panama City, FL 32404For SaleMLS ID #791379, Jamie E Sheehan. CPAR
- $380,0004 bd3 ba2.3k sqft182 Osprey Lake Rd, Panama City, FL 32404For SaleMLS ID #790678, Amanda J Walker. CPAR
- $455,0005 bd3 ba2.6k sqft1254 Jack Jack Dr, Lynn Haven, FL 32444For SaleMLS ID #783255, Scott A Moon. CPAR
- $336,4754 bd2 ba1.7k sqft5153 Porter Way, Panama City, FL 32404New ConstructionCPAR
