Don’t miss out on this well-maintained 2-bedroom and 2-bath home featuring beautifully updated bathrooms, including a custom Onyx shower. Hard wood floors that add warmth and character throughout. Many updates in last few years included new Furnace, AC unit, light fixtures, new carpet, fenced in back yard and laundry room. Beautifully maintained hard wood floors with updated kitchen appliances. Enjoy this great outdoor entertainment featuring a fenced in backyard and composite decking. Great tandem garage that is 46x14. Combining classic charm with thoughtful updates, this home is ready for its next owner to move in and enjoy. Set in a desirable neighborhood conveniently located next to schools, restaurants, and more, don't miss the opportunity to make it yours! Seller plans on replacing roof on house before closing.
Under contract
$259,900
322 Court Street, Chippewa Falls, WI 54729
2beds
1,200sqft
Single Family Residence
Built in 1920
-- sqft lot
$257,200 Zestimate®
$217/sqft
$-- HOA
What's special
- 33 days
- 113
- 0
Zillow last checked:
Listing updated:
Listed by:
Jason Jesperson ~ Jesperson Group 715-552-1818,
Eau Claire Realty
Source: NWWMLS,MLS#: 1604929 Originating MLS: Realtors of Northwestern Wisconsin
Facts & features
Interior
Bedrooms & bathrooms
- Bedrooms: 2
- Bathrooms: 2
- Full bathrooms: 2
Bedroom
- Description: Bedroom,Flooring: Carpet,Wood
- Level: Main
- Dimensions: 12.00 x 14.00
Bedroom
- Description: Bedroom,Flooring: Carpet
- Level: Upper
- Dimensions: 12.00 x 12.00
Bathroom
- Description: Bathroom,Flooring: Simulated Wood,Plank
- Level: Main
- Dimensions: 6.00 x 10.00
Bathroom
- Description: Bathroom,Flooring: Simulated Wood,Plank,Vinyl
- Level: Upper
- Dimensions: 6.00 x 8.00
Dining room
- Description: Dining Room,Flooring: Wood
- Level: Main
- Dimensions: 12.00 x 16.00
Kitchen
- Description: Kitchen,Flooring: Simulated Wood,Plank
- Level: Main
- Dimensions: 12.00 x 12.00
Laundry
- Description: Laundry Room,Flooring: Simulated Wood,Plank
- Level: Main
- Dimensions: 8.00 x 8.00
Living room
- Description: Living Room,Flooring: Wood
- Level: Main
- Dimensions: 14.00 x 20.00
Heating
- Forced Air
Cooling
- Central Air
Appliances
- Included: Dryer, Dishwasher, Electric Water Heater, Microwave, Oven, Range, Refrigerator, Washer
Features
- Ceiling Fan(s)
- Windows: Window Coverings
- Basement: Partial
- Has fireplace: No
- Fireplace features: None
Interior area
- Total structure area: 1,368
- Total interior livable area: 1,200 sqft
- Finished area above ground: 1,200
- Finished area below ground: 0
Property
Parking
- Total spaces: 2
- Parking features: Asphalt, Driveway, Detached, Garage, Garage Door Opener
- Garage spaces: 2
- Has uncovered spaces: Yes
Features
- Levels: Two
- Stories: 2
- Patio & porch: Composite, Deck, Open, Porch
- Exterior features: Fence
- Fencing: Wood,Wire,Yard Fenced
Lot
- Dimensions: 66 x 125 x
Details
- Additional structures: Shed(s)
- Parcel number: 22808053260013108
- Zoning description: Residential
Construction
Type & style
- Home type: SingleFamily
- Architectural style: Two Story
- Property subtype: Single Family Residence
Materials
- Vinyl Siding
- Foundation: Block
Condition
- New construction: No
- Year built: 1920
Utilities & green energy
- Electric: Circuit Breakers
- Sewer: Public Sewer
- Water: Public
Community & HOA
HOA
- Has HOA: No
Location
- Region: Chippewa Falls
Financial & listing details
- Price per square foot: $217/sqft
- Tax assessed value: $172,400
- Annual tax amount: $2,139
- Date on market: 10/12/2026
- Cumulative days on market: 67 days
- Listing agreement: Exclusive Right To Sell
- Exclusions: Freezer, Sellers Personal
Estimated market value
$257,200
$244,000 - $270,000
$1,219/mo
Price history
| Date | Event | Price |
|---|---|---|
| 9/30/2026 | Contingent | $259,900$217/sqft |
Source:  WIREX MLS #1604929 Report a problem | ||
| 9/9/2026 | Listed for sale | $259,900+85.6%$217/sqft |
Source: WIREX MLS #1604929 Report a problem | ||
| 2/19/2021 | Sold | $140,000-2.7%$117/sqft |
Source:  NWWMLS #1549238 Report a problem | ||
| 12/9/2020 | Listed for sale | $143,900+53.1%$120/sqft |
Source: CB Brenizer/Chippewa #1549238 Report a problem | ||
| 8/25/2006 | Sold | $94,000$78/sqft |
Source: Public Record Report a problem | ||
Public tax history
| Year | Property taxes | Tax assessment |
|---|---|---|
| 2025 | $2,139 +7.9% | $171,200 +61.5% |
| 2024 | $1,983 +10.5% | $106,000 |
| 2023 | $1,795 +1.2% | $106,000 |
| 2022 | $1,775 +8.2% | $106,000 |
| 2021 | $1,640 -9.7% | $106,000 |
| 2020 | $1,816 +12.9% | $106,000 +39.8% |
| 2019 | $1,609 +2.4% | $75,800 |
| 2018 | $1,570 +7% | $75,800 |
| 2017 | $1,468 -0.3% | $75,800 |
| 2016 | $1,472 -0.7% | $75,800 |
| 2015 | $1,482 +2.4% | $75,800 |
| 2014 | $1,448 -4.6% | $75,800 |
| 2013 | $1,517 -1.5% | $75,800 |
| 2012 | $1,540 -0.5% | $75,800 |
| 2011 | $1,547 +3.3% | $75,800 |
| 2010 | $1,498 -2.7% | $75,800 |
| 2009 | $1,539 +6.1% | $75,800 |
| 2008 | $1,450 +0.2% | $75,800 |
| 2007 | $1,448 +0.1% | $75,800 |
| 2006 | $1,446 -2.3% | $75,800 |
| 2005 | $1,480 +0.7% | $75,800 |
| 2004 | $1,470 -13.3% | $75,800 +18.4% |
| 2003 | $1,695 +0.2% | $64,000 |
| 2002 | $1,692 | $64,000 |
Find assessor info on the county website
Monthly payment
Est. payment
Payment breakdown
Explore the cost of this home by adjusting the details. Changes won't be saved.Climate risks
Neighborhood: 54729
Nearby schools
Schools provided by the listing agent
- District: Chippewa Falls Area Unified
Source: NWWMLS. This data may not be complete. We recommend contacting the local school district to confirm school assignments for this home.
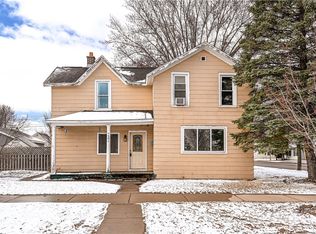
Similar homes
- $239,5002 bd1 ba1k sqft205 W South Avenue, Chippewa Falls, WI 54729For Sale
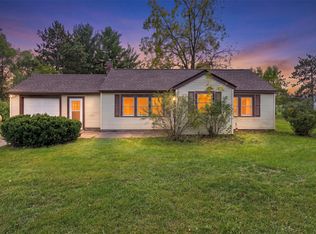
 MLS ID #1605704, Erica Lawton. NWWMLS
- $223,9002 bd1 ba1k sqft213 S State Street, Chippewa Falls, WI 54729For Sale
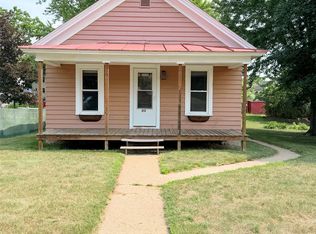 MLS ID #1604182, Becky Semling. NWWMLS
- $249,9002 bd1 ba1.3k sqft309 Dwight Street, Chippewa Falls, WI 54729For Sale
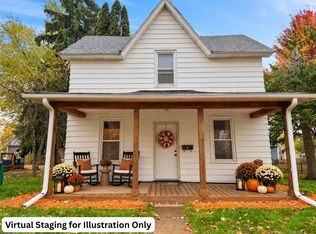 MLS ID #1606068, Dustin Schuh. NWWMLS
- $240,0003 bd2 ba1.4k sqft520 W Cedar Street, Chippewa Falls, WI 54729For Sale
 MLS ID #1603266, Breanne Hanson. NWWMLS
- $219,9003 bd1 ba1.2k sqft24 S Grove Street, Chippewa Falls, WI 54729For SaleMLS ID #1602888, Susan Emerson. NWWMLS
- $165,0002 bd1 ba1k sqft7 S Rural Street, Chippewa Falls, WI 54729For SaleMLS ID #1602126, Ethan Trowbridge. NWWMLS
- $274,9003 bd1 ba1.7k sqft12232 70th Avenue, Chippewa Falls, WI 54729For SaleMLS ID #1606028, Jessica Sedlacek. NWWMLS
- $260,0003 bd2 ba1.6k sqft13592 42nd Avenue, Chippewa Falls, WI 54729For SaleMLS ID #1604744, Scott & Gretchen Cunningham. NWWMLS
- $196,0002 bd2 ba1k sqft45 Stump Lake Road #6, Chippewa Falls, WI 54729For SaleMLS ID #1592773, Emily Staples~ The Yakesh Team. NWWMLS
- $234,9992 bd2 ba1.5k sqft523 Goldsmith Street, Chippewa Falls, WI 54729For SaleMLS ID #1606004, Heidi Gill. NWWMLS
- $174,9003 bd1 ba966 sqft343 E Canal Street, Chippewa Falls, WI 54729For SaleMLS ID #1606243, Adrian Ong. NWWMLS
- $189,9002 bd2 ba1.3k sqft249 Pumphouse Road, Chippewa Falls, WI 54729For SaleMLS ID #1597695, The Germain Group. NWWMLS
- $169,9001 bd1 ba830 sqft1134 Water St, Chippewa Falls, WI 54729For SaleMLS ID #1604958, Jennifer Lutz. NWWMLS
- $255,9994 bd2 ba1.6k sqft2404 Willis Avenue, Eau Claire, WI 54703For SaleMLS ID #1603929, Jack Beedle. NWWMLS
- $199,9004 bd2 ba1.7k sqft613-613 1/2 E Grand Avenue #1-2, Chippewa Falls, WI 54729For SaleMLS ID #1600949, Amber Linhart. NWWMLS
- $389,7503 bd2 ba1.4k sqft4134 147th Street, Chippewa Falls, WI 54729For SaleMLS ID #1606406, Kristen Tomczak. NWWMLS
- $339,9003 bd2 ba1.4k sqft20246 62nd Avenue, Chippewa Falls, WI 54729For SaleMLS ID #1604502, Jessica Sedlacek. NWWMLS
- $189,9002 bd1 ba1.1k sqft306 Frenette Drive #1, Chippewa Falls, WI 54729For SaleMLS ID #1603253, Rick Schunk. NWWMLS
- $275,0003 bd1 ba1k sqft1706 Peterson Avenue, Eau Claire, WI 54703For SaleMLS ID #1603939, Rachel Till. NWWMLS
