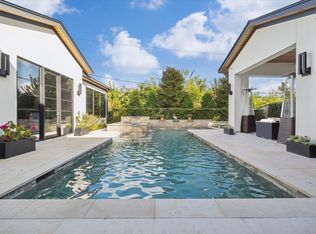
Must See. Photos simply don’t capture the true beauty of this home. It's even more stunning in person. Literally across from Memorial Park. You rarely see homes for sale in this coveted enclave, & now opportunity awaits. Perfectly positioned directly across from Memorial Park, this 7,000+ sf. Tuscan-inspired villa blends timeless elegance with modern luxury on a 9,900 sf. lot. Enter through a dramatic 25-ft rotunda foyer & discover refined details throughout. The first floor features a private study, wine cellar, bar, chef’s kitchen with cove lighting, a catering kitchen, formal dining, & a wellness suite/secondary bedroom with sauna & steam shower. Enjoy 2 bars & unwind by any of the home’s 4 fireplaces. Upstairs offers a game room with bar, media room, & a primary retreat with windows overlooking the park. Outdoors, a resort-style pool, summer kitchen, loggia, pergola, & rare courtyard with fireplace create a private oasis. A smart home system & 3-car garage complete this rare find.
Pending
Price cut: $50.1K (5/19)
$3,899,900
322 Crestwood Dr, Houston, TX 77007
4beds
7,105sqft
:
Get pre-qualified$28,356/mo
Single Family Residence
Built in 2004
9,901 Square Feet Lot
$3,615,200 Zestimate®
$549/sqft
$-- HOA
What's special
Rare courtyard with fireplaceSummer kitchenResort-style poolWine cellarAcross from memorial parkFormal diningPrivate study
- 290 days |
- 155 |
- 3 |
Zillow last checked:
Listing updated:
Listed by:
Emily Zakhem TREC #0702144 713-305-3842,
Keller Williams Memorial
Source: HAR,MLS#: 43455318
Facts & features
Interior
Bedrooms & bathrooms
- Bedrooms: 4
- Bathrooms: 6
- Full bathrooms: 4
- 1/2 bathrooms: 2
Rooms
- Room types: Den, Media Room, Utility Room, Wine Room
Primary bathroom
- Features: Primary Bath: Double Sinks, Primary Bath: Separate Shower, Primary Bath: Soaking Tub
Kitchen
- Features: Breakfast Bar
Heating
- Natural Gas, Zoned
Cooling
- Electric, Zoned
Appliances
- Included: Disposal, Ice Maker, Dryer, Refrigerator, Washer, Convection Oven, Double Oven, Microwave, Gas Range, Dishwasher
- Laundry: Electric Dryer Hookup, Gas Dryer Hookup, Washer Hookup
Features
- 2 Staircases, Crown Molding, Dry Bar, Formal Entry/Foyer, High Ceilings, Prewired for Alarm System, Wet Bar, Wired for Sound, 1 Bedroom Down - Not Primary BR, En-Suite Bath, Primary Bed - 2nd Floor, Walk-In Closet(s)
- Flooring: Carpet, Marble
- Windows: Window Coverings
- Number of fireplaces: 4
- Fireplace features: Outside, Gas Log, Wood Burning
Interior area
- Total structure area: 7,105
- Total interior livable area: 7,105 sqft
Video & virtual tour
Property
Parking
- Total spaces: 3
- Parking features: Attached, Oversized
- Attached garage spaces: 3
Features
- Stories: 2
- Patio & porch: Covered, Patio/Deck, Porch
- Exterior features: Back Green Space, Outdoor Kitchen, Sprinkler System
- Has private pool: Yes
- Pool features: Gunite, In Ground
- Fencing: Back Yard
Lot
- Size: 9,901 Square Feet
- Features: Back Yard, Greenbelt, Subdivided, 0 Up To 1/4 Acre
Details
- Parcel number: 0680230050002
Construction
Type & style
- Home type: SingleFamily
- Architectural style: Mediterranean
- Property subtype: Single Family Residence
Materials
- Stone, Stucco
- Foundation: Slab on Builders Pier
- Roof: Tile
Condition
- New construction: No
- Year built: 2004
Utilities & green energy
- Sewer: Public Sewer
- Water: Public
Community & HOA
Community
- Security: Prewired for Alarm System
- Subdivision: Crestwood Add
Location
- Region: Houston
Financial & listing details
- Price per square foot: $549/sqft
- Tax assessed value: $3,382,782
- Annual tax amount: $61,408
- Date on market: 10/13/2025
- Road surface type: Concrete
Estimated market value
$3,615,200
$3.43M - $3.80M
$7,299/mo
Price history
| Date | Event | Price |
|---|---|---|
| 6/30/2026 | Pending sale | $3,899,900$549/sqft |
Source:  HAR #43455318 Report a problem HAR #43455318 Report a problem | ||
| 5/19/2026 | Price change | $3,899,900-1.3%$549/sqft |
Source: HAR #43455318 Report a problem | ||
| 11/3/2025 | Price change | $3,949,9990%$556/sqft |
Source: HAR #43455318 Report a problem | ||
| 9/18/2025 | Price change | $3,950,000-1.2%$556/sqft |
Source: HAR #33433925 Report a problem | ||
| 2/14/2025 | Price change | $3,998,000-2.5%$563/sqft |
Source: HAR #60459202 Report a problem | ||
| 8/16/2024 | Listed for sale | $4,100,000+106.2%$577/sqft |
Source: HAR #60459202 Report a problem | ||
| 3/12/2017 | Listing removed | $1,988,800$280/sqft |
Source: Coldwell Banker United, Realtors - Greenway Plaza #38215604 Report a problem | ||
| 1/17/2017 | Pending sale | $1,988,800$280/sqft |
Source: Coldwell Banker United, Realtors - Greenway Plaza #38215604 Report a problem | ||
| 11/29/2016 | Price change | $1,988,800-16.7%$280/sqft |
Source: Coldwell Banker United, Realtors - Greenway Plaza #38215604 Report a problem | ||
| 10/14/2016 | Price change | $2,388,800-2.5%$336/sqft |
Source: Coldwell Banker United, Realtors - Greenway Plaza #38215604 Report a problem | ||
| 8/25/2016 | Price change | $2,450,000-0.5%$345/sqft |
Source: Coldwell Banker United, Realtors - Greenway Plaza #38215604 Report a problem | ||
| 8/18/2016 | Price change | $2,462,500-0.5%$347/sqft |
Source: Coldwell Banker United, Realtors - Greenway Plaza #38215604 Report a problem | ||
| 8/11/2016 | Price change | $2,475,000-0.5%$348/sqft |
Source: Coldwell Banker United, Realtors - Greenway Plaza #38215604 Report a problem | ||
| 8/4/2016 | Price change | $2,487,500-0.5%$350/sqft |
Source: Coldwell Banker United, Realtors - Greenway Plaza #38215604 Report a problem | ||
| 5/12/2016 | Price change | $2,500,000-3.8%$352/sqft |
Source: Coldwell Banker United, Realtors - Greenway Plaza #38215604 Report a problem | ||
| 2/10/2016 | Price change | $2,599,000-3.7%$366/sqft |
Source: Coldwell Banker United, Realtors - Greenway Plaza #38215604 Report a problem | ||
| 11/13/2015 | Price change | $2,700,000-9.8%$380/sqft |
Source: Coldwell Banker United, Realtors - Greenway Plaza #38215604 Report a problem | ||
| 9/18/2015 | Price change | $2,995,000-6.4%$422/sqft |
Source: BICE & Associates #5704486 Report a problem | ||
| 8/28/2015 | Listed for sale | $3,200,000+21%$450/sqft |
Source: BICE & Associates #5704486 Report a problem | ||
| 7/15/2012 | Listing removed | $2,645,000$372/sqft |
Source: Bice & Associates #80740413 Report a problem | ||
| 5/26/2012 | Price change | $2,645,000-8.6%$372/sqft |
Source: Bice & Associates #80740413 Report a problem | ||
| 5/3/2012 | Listed for sale | $2,895,000$407/sqft |
Source: Bice & Associates #80740413 Report a problem | ||
| 7/1/2008 | Sold | -- |
Source: Public Record Report a problem | ||
Public tax history
| Year | Property taxes | Tax assessment |
|---|---|---|
| 2025 | $49,687 +2.8% | $3,382,782 +15.3% |
| 2024 | $48,343 +10.8% | $2,934,871 +6.5% |
| 2023 | $43,641 -5.2% | $2,756,669 -10.5% |
| 2022 | $46,039 | $3,079,158 +19.2% |
| 2021 | -- | $2,583,800 +15.2% |
| 2020 | $42,885 +6.4% | $2,243,048 -3% |
| 2019 | $40,307 -16% | $2,312,000 +21.7% |
| 2018 | $47,998 | $1,899,900 |
| 2017 | $47,998 -25.4% | $1,899,900 -25.3% |
| 2016 | $64,352 +37.8% | $2,545,000 |
| 2015 | $46,703 | $2,545,000 +9.5% |
| 2014 | $46,703 | $2,323,954 +12.7% |
| 2013 | -- | $2,061,734 +10.7% |
| 2012 | -- | $1,861,885 |
| 2011 | -- | $1,861,885 |
| 2010 | -- | $1,861,885 -5.9% |
| 2009 | -- | $1,978,056 +8.7% |
| 2007 | -- | $1,819,652 -2.2% |
| 2006 | -- | $1,861,171 |
| 2005 | -- | -- |
| 2004 | -- | $404,400 +77.8% |
| 2003 | -- | $227,500 +10% |
| 2002 | -- | $206,900 +10% |
| 2001 | -- | $188,100 +10% |
| 2000 | -- | $171,000 |
Find assessor info on the county website
Monthly payment
Est. payment
Payment breakdown
Explore the cost of this home by adjusting the details. Changes won't be saved.Climate risks
Neighborhood: Washington Avenue Coalition - Memorial Park
Nearby schools
GreatSchools rating
- 9/10Memorial Elementary SchoolGrades: PK-5Distance: 0.2 mi
- 9/10Hogg Middle SchoolGrades: 6-8Distance: 2.9 mi
- 6/10Lamar High SchoolGrades: 9-12Distance: 1.8 mi
Schools provided by the listing agent
- Elementary: Memorial Elementary School (Houston)
- Middle: Hogg Middle School (Houston)
- High: Lamar High School (Houston)
Source: HAR. This data may not be complete. We recommend contacting the local school district to confirm school assignments for this home.
- $2,317,6003 bd2 ba4.1k sqft318 Crestwood Dr, Houston, TX 77007Off Market
- $4,826,4005 bd7 ba9.3k sqft326 Crestwood Dr, Houston, TX 77007Off Market
- $2,511,7003 bd3 ba4.6k sqft321 W Cowan Dr, Houston, TX 77007Off Market
- $2,637,9004 bd5 ba5.5k sqft314 Crestwood Dr, Houston, TX 77007Off Market
- $2,227,8005 bd5 ba4.8k sqft317 W Cowan Dr, Houston, TX 77007Off Market
- $2,024,1004 bd3 ba3.4k sqft327 W Cowan Dr, Houston, TX 77007Off Market
- $2,201,0004 bd4 ba4k sqft313 W Cowan Dr, Houston, TX 77007Off Market
- $2,683,2005 bd6 ba5.4k sqft402 Crestwood Dr, Houston, TX 77007Off Market
A local agent can set up tours, give advice and negotiate with sellers.
A local lender can help you make sure your offer is ready when you are.
Similar homes
- $4,250,0004 bd5 ba5.4k sqft212 E Cowan Dr, Houston, TX 77007For Sale
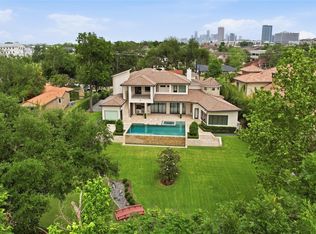
 MLS ID #34867971, Max Morgan, RA Brokers. HAR
 - $4,799,0004 bd6 ba6.6k sqft309 Glenwood Dr, Houston, TX 77007For Sale
 MLS ID #27448776, Dana Johnson, Douglas Elliman Real Estate. HAR
 - $3,250,0004 bd7 ba6.8k sqft408 E 7th St, Houston, TX 77007For Sale
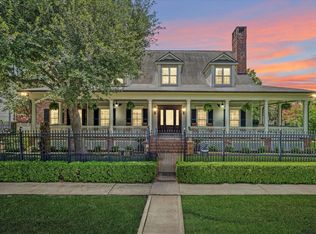 MLS ID #41497214, Michelle Reyna, The Reyna Group. HAR
 - $3,550,0004 bd6 ba7.4k sqft5615 Pine Forest Rd, Houston, TX 77056For Sale
 MLS ID #53254754, Walter Bering, Martha Turner Sotheby's International Realty. HAR
 - $3,950,0003 bd4 ba4.6k sqft6017 Memorial Dr Unit 406, Houston, TX 77007For SaleMLS ID #18839558, Laura Sweeney, Compass RE Texas, LLC - Houston. HAR
- $3,800,0005 bd6 ba5.5k sqft3635 Overbrook Ln, Houston, TX 77027For SaleMLS ID #18702637, Blake Kunetka, Martha Turner Sotheby's International Realty. HAR
- $2,869,9005 bd6 ba4.3k sqft420 Heights Blvd, Houston, TX 77007For SaleMLS ID #44976934, Bill Baldwin, Boulevard Realty. HAR
- $3,675,0005 bd7 ba6.3k sqft7818 Bellewood Dr, Houston, TX 77055For SaleMLS ID #68754474, Holley Madden, Compass RE Texas, LLC - Memorial. HAR
- $4,850,0004 bd8 ba8.6k sqft1604 North Blvd, Houston, TX 77006For SaleMLS ID #9498138, Laura Sweeney, Compass RE Texas, LLC - Houston. HAR
- $3,795,0005 bd7 ba6.8k sqft597 Piney Point Rd, Houston, TX 77024For SaleMLS ID #11569781, Wanda Taylor, Wanda Taylor Properties. HAR
- $3,800,0006 bd7 ba8.4k sqft835 Echo Ln, Houston, TX 77024For SaleMLS ID #66522083, Karen Harberg, Compass RE Texas, LLC - Houston. HAR
- $3,499,0005 bd7 ba6.7k sqft918 Huntington Cv, Houston, TX 77063For SaleMLS ID #54621748, Moni Bohnisch, Douglas Elliman Real Estate. HAR
- $3,850,0004 bd5 ba4.2k sqft203 Chimney Rock Rd, Houston, TX 77024For SaleMLS ID #49809224, Jim McAlister, McAlister Real Estate. HAR
- $4,250,0005 bd7 ba7.3k sqft11713 Monica St, Houston, TX 77024For SaleMLS ID #82132735, Trace Holcomb, Hunter Real Estate Group. HAR
- $3,450,0005 bd7 ba6.8k sqft6 Mott Ln, Houston, TX 77024For SaleMLS ID #57446496, Julie Sheets, Compass RE Texas, LLC - Memorial. HAR
- $3,499,0004 bd5 ba5.1k sqft6631 Edloe St, Houston, TX 77005For SaleMLS ID #58266097, Norman Ray Wilson, Norman Wilson Realty. HAR
- $3,700,0005 bd5 ba5.9k sqft5 Hunters Branch Dr, Houston, TX 77024For SaleMLS ID #64492194, Markeith Spears, Keller Williams Premier Realty. HAR
- $3,300,0004 bd5 ba5k sqft531 Three Corners Dr, Houston, TX 77024For SaleMLS ID #73081423, Robin Tucker, Martha Turner Sotheby's International Realty. HAR
- $2,300,0004 bd5 ba4.9k sqft103 Roy St, Houston, TX 77007For SaleMLS ID #77472713, Mark Menendez, Douglas Elliman Real Estate. HAR
- $3,445,0006 bd7 ba6.6k sqft11714 Memorial Dr, Houston, TX 77024For SaleMLS ID #84219792, Ferdinand Esquivel, Realty Of America, LLC. HAR
