Stunning, updated 4 bed/3.5 bath home in highly desirable Huntington Grove available now! Home is located conveniently close to recreation, shopping, entertainment, and schools. Located on a corner lot just steps from the community pool and playground, this home has so much room for family and friends. As you walk in you'll see a formal dining room as well as a flex area that would work well for office. There are TWO living spaces off the stylishly appointed kitchen, featuring stainless appliances, granite counters, multiple pantries,and a breakfast bar. Choose your route upstairs via split stairs to a massive primary suite that has a Huge closet with 2 separate areas and convenient door to laundry. There is a bedroom with ensuite full bath as well as 2 more bedrooms with shared full bath down the hall. Backyard has a custom pad to accomodate guests for firepit nights located safely from house.
Pending
$424,900
322 Hearthwood Dr, Kathleen, GA 31047
4beds
4,054sqft
Single Family Residence
Built in 2009
0.25 Acres Lot
$417,600 Zestimate®
$105/sqft
$30/mo HOA
What's special
Breakfast barStainless appliancesGranite countersStylishly appointed kitchenMassive primary suiteMultiple pantriesConvenient door to laundry
- 9 days |
- 625 |
- 23 |
Likely to sell faster than
Zillow last checked:
Listing updated:
Listed by:
Shari McNeil 478-256-3370,
Smart Choice Real Estate
Source: GAMLS,MLS#: 10821432
Facts & features
Interior
Bedrooms & bathrooms
- Bedrooms: 4
- Bathrooms: 4
- Full bathrooms: 3
- 1/2 bathrooms: 1
Rooms
- Room types: Family Room, Foyer, Laundry, Office
Dining room
- Features: Separate Room
Heating
- Central
Cooling
- Ceiling Fan(s), Central Air
Appliances
- Included: Dishwasher, Disposal, Electric Water Heater, Microwave, Oven/Range (Combo), Stainless Steel Appliance(s)
- Laundry: Common Area, Upper Level
Features
- Double Vanity, In-Law Floorplan, Separate Shower, Soaking Tub, Tile Bath, Vaulted Ceiling(s), Walk-In Closet(s)
- Flooring: Carpet, Laminate, Other, Tile
- Basement: None
- Number of fireplaces: 1
Interior area
- Total structure area: 4,054
- Total interior livable area: 4,054 sqft
- Finished area above ground: 4,054
- Finished area below ground: 0
Property
Parking
- Parking features: Attached, Garage, Garage Door Opener
- Has attached garage: Yes
Features
- Levels: Two
- Stories: 2
Lot
- Size: 0.25 Acres
- Features: Corner Lot, Level
Details
- Parcel number: 0W1390 134000
Construction
Type & style
- Home type: SingleFamily
- Architectural style: Brick Front,Colonial
- Property subtype: Single Family Residence
Materials
- Brick, Vinyl Siding
- Roof: Composition
Condition
- Resale
- New construction: No
- Year built: 2009
Utilities & green energy
- Sewer: Public Sewer
- Water: Public
- Utilities for property: Cable Available, Electricity Available, High Speed Internet, Phone Available, Sewer Connected
Community & HOA
Community
- Features: Playground, Pool, Sidewalks, Street Lights
- Subdivision: Huntington Grove
HOA
- Has HOA: Yes
- Services included: Facilities Fee, Swimming
- HOA fee: $360 annually
Location
- Region: Kathleen
Financial & listing details
- Price per square foot: $105/sqft
- Tax assessed value: $355,500
- Annual tax amount: $4,141
- Date on market: 8/7/2026
- Cumulative days on market: 10 days
- Listing agreement: Exclusive Right To Sell
- Listing terms: Cash,Conventional,FHA,VA Loan
- Electric utility on property: Yes
Estimated market value
$417,600
$397,000 - $438,000
$3,338/mo
Price history
| Date | Event | Price |
|---|---|---|
| 8/16/2026 | Pending sale | $424,900$105/sqft |
Source: CGMLS #264819 Report a problem | ||
| 8/7/2026 | Listed for sale | $424,900+58.8%$105/sqft |
Source: CGMLS #264819 Report a problem | ||
| 6/30/2026 | Sold | $267,500-4.1%$66/sqft |
Source: Public Record Report a problem | ||
| 4/27/2021 | Sold | $279,000$69/sqft |
Source: Public Record Report a problem | ||
| 3/9/2021 | Pending sale | $279,000$69/sqft |
Source:  GAMLS #8931698 Report a problem GAMLS #8931698 Report a problem | ||
| 2/26/2021 | Listed for sale | $279,000$69/sqft |
Source: CGMLS #211005 Report a problem | ||
| 2/26/2021 | Pending sale | $279,000$69/sqft |
Source: CGMLS #211005 Report a problem | ||
| 2/24/2021 | Pending sale | $279,000$69/sqft |
Source: KELLER WILLIAMS REALTY MIDDLE GEORGIA #211005 Report a problem | ||
| 2/22/2021 | Listed for sale | $279,000+29.8%$69/sqft |
Source: GAMLS #8931698 Report a problem | ||
| 11/5/2009 | Sold | $215,000+814.9%$53/sqft |
Source: Public Record Report a problem | ||
| 8/21/2009 | Sold | $23,500$6/sqft |
Source: Public Record Report a problem | ||
Public tax history
| Year | Property taxes | Tax assessment |
|---|---|---|
| 2025 | $4,141 +5% | $142,200 +5.1% |
| 2024 | $3,945 +8.6% | $135,240 +21.9% |
| 2023 | $3,634 +0.4% | $110,960 +1.5% |
| 2022 | $3,618 +13.5% | $109,320 +13.5% |
| 2021 | $3,187 +7.5% | $96,280 +7.8% |
| 2020 | $2,965 | $89,280 |
| 2019 | $2,965 +2.9% | $89,280 +3% |
| 2018 | $2,882 +233.4% | $86,640 |
| 2017 | $865 +0% | $86,640 |
| 2016 | $865 | $86,640 -0.3% |
| 2015 | -- | $86,920 |
| 2014 | $858 | $86,920 |
| 2013 | $858 | $86,920 |
| 2012 | -- | -- |
| 2011 | -- | -- |
| 2010 | -- | -- |
| 2009 | -- | -- |
| 2008 | -- | -- |
| 2007 | -- | -- |
Find assessor info on the county website
Monthly payment
Est. payment
Payment breakdown
Explore the cost of this home by adjusting the details. Changes won't be saved.Climate risks
Neighborhood: 31047
Nearby schools
GreatSchools rating
- 8/10Langston Road Elementary SchoolGrades: 3-5Distance: 3.1 mi
- 8/10Mossy Creek Middle SchoolGrades: 6-8Distance: 1.7 mi
- 8/10Perry High SchoolGrades: 9-12Distance: 5.5 mi
Schools provided by the listing agent
- Elementary: Langston Road
- Middle: Mossy Creek
- High: Perry
Source: GAMLS. This data may not be complete. We recommend contacting the local school district to confirm school assignments for this home.
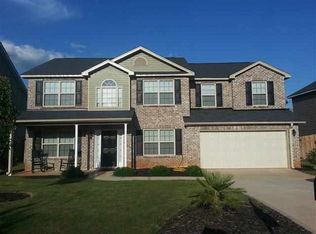
- $306,2004 bd3 ba2.6k sqft320 Hearthwood Dr, Kathleen, GA 31047Off Market
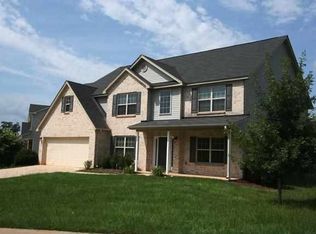
- $383,6004 bd3 ba4k sqft200 Hearthwood Dr, Kathleen, GA 31047Off Market
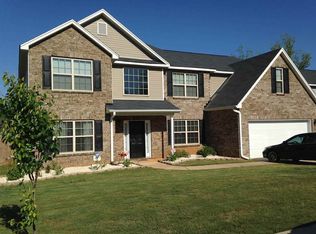
- $318,9004 bd3 ba3k sqft318 Hearthwood Dr, Kathleen, GA 31047Off Market
- $295,9004 bd3 ba2.3k sqft202 Hearthwood Dr, Kathleen, GA 31047Off Market
- $322,7005 bd3 ba2.7k sqft333 Hearthwood Dr, Kathleen, GA 31047Off Market
- $325,8004 bd3 ba2.6k sqft331 Hearthwood Dr, Kathleen, GA 31047Off Market
- $386,7004 bd4 ba3.9k sqft100 Hearthwood Dr, Kathleen, GA 31047Off Market
- $337,6004 bd3 ba3.8k sqft204 Hearthwood Dr, Kathleen, GA 31047Off Market
A local agent can set up tours, give advice and negotiate with sellers.
Similar homes
- $389,0004 bd3 ba2.5k sqft219 Warhawk Dr, Kathleen, GA 31047For Sale
 MLS ID #264748, BreAnne DuBois. CGMLS
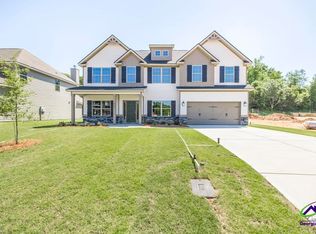
 - $414,9004 bd3 ba2.7k sqft402 Baxter Dr, Kathleen, GA 31047For Sale
 MLS ID #257966, Sid Smith. CGMLS
 - $420,0005 bd3 ba3.1k sqft311 Shoshone Cir, Kathleen, GA 31047Active
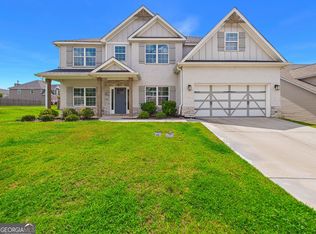
 MLS ID #10778509, Jason Pincus, Southern Classic Realtors. GAMLS
 - $414,9004 bd3 ba2.7k sqft402 Baxter Dr #3, Kathleen, GA 31047Active
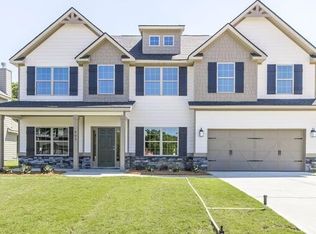 GAMLS
GAMLS - $475,0004 bd5 ba3.8k sqft208 Martin Ter, Kathleen, GA 31047ActiveMLS ID #10794409, Cecilia Robinson, Keller Williams Middle Georgia. GAMLS
- $429,9004 bd3 ba2.9k sqft3003 Hackberry Ter, Bonaire, GA 31005For SaleMLS ID #264994, Beth Lynn. CGMLS
- from $444,9004 bd4 ba3k sqftOakwood Plan, O'Brien Farms, Kathleen, GA 31047New ConstructionHughston Homes
- $374,9004 bd3 ba2.5k sqft125 Amberley Ct, Kathleen, GA 31047ActiveMLS ID #10755952, Terri Jackson, Century 21 Homes & Investments. GAMLS
- from $459,9005 bd3 ba3.1k sqftBelmont Plan, O'Brien Farms, Kathleen, GA 31047New ConstructionHughston Homes
- from $399,9004 bd3 ba2.5k sqftCamden Plan, O'Brien Farms, Kathleen, GA 31047New ConstructionHughston Homes
- $344,9004 bd3 ba2.4k sqft602 Rolling Acres Dr, Kathleen, GA 31047ActiveMLS ID #10736438, Eric Barlow, Paragon Realty. GAMLS
- from $382,9004 bd3 ba2.3k sqftDogwood Plan, O'Brien Farms, Kathleen, GA 31047New ConstructionHughston Homes
- $449,9004 bd4 ba2.6k sqft108 Scotsburg Dr, Warner Robins, GA 31088ActiveMLS ID #10825178, Renae Anderson, Southern Classic Realtors. GAMLS
- $449,0005 bd3 ba3.1k sqft302 Morgan Ranch Cir, Bonaire, GA 31005For SaleMLS ID #262091, Grace (Dan) Ou. CGMLS
- $585,0006 bd6 ba5.4k sqft606 Shoshone Cir, Kathleen, GA 31047ActiveMLS ID #10812948, Monica Greene, Southern Classic Realtors. GAMLS
- $334,9004 bd3 ba2.6k sqft316 Flowing Meadows Dr, Kathleen, GA 31047ActiveMLS ID #10801794, Marcus Northern, Northern Lights Real Estate Group. GAMLS
- $420,0005 bd4 ba3.5k sqft203 Ousley Way, Perry, GA 31069ActiveMLS ID #10783149, Shiwana Reed, Norluxe Realty Macon. GAMLS
- from $409,9444 bd3 ba2.2k sqftThe Chesnut Plan, The Woodlands of Houston, Kathleen, GA 31047New ConstructionDriggers Construction, LLC
- $579,0005 bd5 ba3.6k sqft420 Cambrian Dr, Kathleen, GA 31047ActiveMLS ID #10764914, Curtis Howard, MF Real Estate Firm. GAMLS
- $359,9004 bd3 ba2.9k sqft600 Post Oak Way, Warner Robins, GA 31088For SaleMLS ID #264782, Janet Brown. CGMLS
