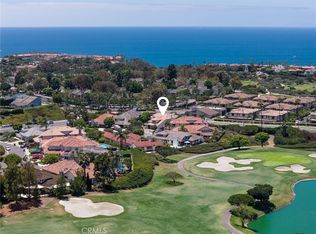
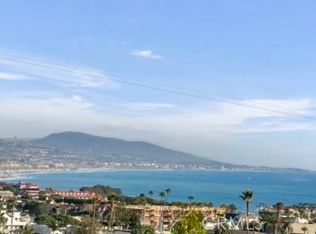
Set upon an extraordinary 12,000-square-foot corner parcel within the prestigious Monarch Bay Terrace enclave, this distinguished single-level coastal residence commands sweeping, unobstructed panoramas spanning the Dana Point Headlands, the iconic Ritz-Carlton, and the glistening whitewater shores of Salt Creek Beach, extending gracefully to Catalina Island beyond.
Comprising five bedrooms and three bathrooms, the residence showcases a thoughtfully reimagined floor plan, enhanced by the recent removal of interior walls to create an expansive, light-infused living environment. Designed to celebrate both the breathtaking ocean vistas and seamless indoor-outdoor living, the interiors are further elevated by fresh, refined finishes that provide an elegant canvas for your personal vision.
Outdoors, a gracious wraparound patio and elevated view deck set the stage for sophisticated year-round entertaining, offering a front-row seat to mesmerizing sunsets, passing yachts, and the ever-evolving beauty of the Pacific coastline. The expansive corner setting affords exceptional privacy, generous usable grounds, and the rare potential to further enhance an already remarkable estate.
Ideally situated between the highly anticipated revitalization of Dana Point Harbor and the world-renowned beaches, fine dining, and boutique shopping of Laguna Beach, Monarch Bay Terrace stands as one of South Orange County’s most coveted coastal communities. Whether enjoyed in its current refined form or transformed into a bespoke coastal masterpiece, this offering presents a rare opportunity to secure an exceptional view property within one of Dana Point’s most exclusive enclaves.
For sale
Listed by: Pacific Sotheby’s International Realty • Nicholas Hartman II • Contact: 949-212-1331
Price cut: $95K (7/17)
$5,495,000
32201 Sea Island Dr, Dana Point, CA 92629
5beds
2,840sqft
:
Get pre-qualified$36,226/mo
Single Family Residence
Built in 1974
0.28 Acres Lot
$5,297,400 Zestimate®
$1,935/sqft
$43/mo HOA
What's special
- 28 days |
- 1,422 |
- 57 |
Zillow last checked:
Listing updated:
Listed by:
Nicholas Hartman II DRE #01913900 949-212-1331,
Pacific Sotheby’s International Realty
Source: CRMLS,MLS#: LG26140781 Originating MLS: California Regional MLS
Originating MLS: California Regional MLSFacts & features
Interior
Bedrooms & bathrooms
- Bedrooms: 5
- Bathrooms: 3
- Full bathrooms: 2
- 1/2 bathrooms: 1
- Main level bathrooms: 3
- Main level bedrooms: 5
Rooms
- Room types: Bedroom, Primary Bedroom
Primary bedroom
- Features: Main Level Primary
Primary bedroom
- Features: Primary Suite
Bedroom
- Features: All Bedrooms Down
Bedroom
- Features: Bedroom on Main Level
Bathroom
- Features: Bathtub, Dual Sinks, Soaking Tub, Separate Shower, Walk-In Shower
Kitchen
- Features: Kitchen/Family Room Combo, Stone Counters
Heating
- Forced Air
Cooling
- Central Air
Appliances
- Included: Dishwasher, Gas Oven, Gas Range, Refrigerator, Trash Compactor, Vented Exhaust Fan, Water Heater
- Laundry: Laundry Room
Features
- Beamed Ceilings, Breakfast Bar, Breakfast Area, Granite Counters, High Ceilings, Pantry, Recessed Lighting, All Bedrooms Down, Bedroom on Main Level, Main Level Primary, Primary Suite
- Flooring: Carpet, Stone, Wood
- Doors: Double Door Entry, Sliding Doors
- Windows: Double Pane Windows
- Has fireplace: Yes
- Fireplace features: Living Room
- Common walls with other units/homes: No Common Walls
Interior area
- Total interior livable area: 2,840 sqft
Property
Parking
- Total spaces: 4
- Parking features: Direct Access, Garage
- Attached garage spaces: 2
- Uncovered spaces: 2
Accessibility
- Accessibility features: No Stairs
Features
- Levels: One
- Stories: 1
- Entry location: street
- Patio & porch: Wrap Around
- Exterior features: Lighting, Rain Gutters
- Pool features: None
- Spa features: None
- Fencing: Average Condition
- Has view: Yes
- View description: Catalina, Hills, Landmark, Neighborhood, Ocean
- Has water view: Yes
- Water view: Ocean
- Waterfront features: Ocean Side Of Freeway
Lot
- Size: 0.28 Acres
- Features: 0-1 Unit/Acre, Corner Lot
Details
- Additional structures: Greenhouse, Gazebo
- Parcel number: 67017215
- Special conditions: Standard
Construction
Type & style
- Home type: SingleFamily
- Architectural style: Craftsman
- Property subtype: Single Family Residence
Materials
- Stucco
- Foundation: Slab
- Roof: Concrete,Tile
Condition
- Turnkey
- New construction: No
- Year built: 1974
Utilities & green energy
- Sewer: Public Sewer
- Water: Public
- Utilities for property: Cable Available, Electricity Connected, Natural Gas Connected, Sewer Connected, Water Connected
Community & HOA
Community
- Features: Curbs, Hiking, Storm Drain(s), Street Lights, Suburban, Sidewalks
- Security: Carbon Monoxide Detector(s), Smoke Detector(s)
- Subdivision: Monarch Bay Terrace (Mbt)
HOA
- Has HOA: Yes
- Amenities included: Other
- HOA fee: $520 annually
- HOA name: Monarch Bay Terrace
- HOA phone: 949-668-0800
Location
- Region: Dana Point
Financial & listing details
- Price per square foot: $1,935/sqft
- Tax assessed value: $2,513,015
- Annual tax amount: $27,408
- Date on market: 6/28/2026
- Cumulative days on market: 28 days
- Listing terms: Cash,Cash to Existing Loan
- Road surface type: Paved
Estimated market value
$5,297,400
$5.03M - $5.56M
$7,937/mo
Price history
| Date | Event | Price |
|---|---|---|
| 7/17/2026 | Price change | $5,495,000-1.7%$1,935/sqft |
Source:  CRMLS #LG26140781 Report a problem CRMLS #LG26140781 Report a problem | ||
| 6/28/2026 | Listed for sale | $5,590,000+12.4%$1,968/sqft |
Source: CRMLS #LG26140781 Report a problem | ||
| 5/25/2026 | Listed for rent | $15,000$5/sqft |
Source: CRMLS #LG26112526 Report a problem | ||
| 3/12/2026 | Sold | $4,975,000$1,752/sqft |
Source: CRMLS #LG25260581 Report a problem | ||
| 2/25/2026 | Pending sale | $4,975,000$1,752/sqft |
Source: CRMLS #LG25260581 Report a problem | ||
| 2/7/2026 | Contingent | $4,975,000$1,752/sqft |
Source: CRMLS #LG25260581 Report a problem | ||
| 2/2/2026 | Price change | $4,975,000-9.5%$1,752/sqft |
Source: CRMLS #LG25260581 Report a problem | ||
| 11/18/2025 | Listed for sale | $5,500,000+168.3%$1,937/sqft |
Source: CRMLS #LG25260581 Report a problem | ||
| 8/15/2013 | Sold | $2,050,000+217.8%$722/sqft |
Source: Public Record Report a problem | ||
| 4/24/1997 | Sold | $645,000$227/sqft |
Source: Public Record Report a problem | ||
Public tax history
| Year | Property taxes | Tax assessment |
|---|---|---|
| 2025 | $27,408 +1.9% | $2,513,015 +2% |
| 2024 | $26,890 +2.1% | $2,463,741 +2% |
| 2023 | $26,339 +1.9% | $2,415,433 +2% |
| 2022 | $25,846 +1.5% | $2,368,072 +2% |
| 2021 | $25,461 +1.6% | $2,321,640 +1% |
| 2020 | $25,070 | $2,297,835 +2% |
| 2019 | $25,070 +2.4% | $2,252,780 +2% |
| 2018 | $24,475 +4.8% | $2,208,608 +2% |
| 2017 | $23,365 | $2,165,302 +2% |
| 2016 | $23,365 +3.4% | $2,122,846 +1.5% |
| 2015 | $22,590 +4.3% | $2,090,959 +2% |
| 2014 | $21,663 | $2,050,000 +140.3% |
| 2013 | -- | $853,085 +2% |
| 2012 | -- | $836,358 +2% |
| 2011 | -- | $819,959 +0.8% |
| 2010 | -- | $813,831 -0.2% |
| 2009 | -- | $815,765 +2% |
| 2008 | -- | $799,770 +2% |
| 2007 | -- | $784,089 +2% |
| 2006 | -- | $768,715 +2% |
| 2005 | -- | $753,643 +2% |
| 2004 | -- | $738,866 +1.9% |
| 2003 | -- | $725,325 +2% |
| 2002 | -- | $711,103 +2% |
| 2001 | $7,447 +1.6% | $697,160 +2% |
| 2000 | $7,330 | $683,491 |
Find assessor info on the county website
Monthly payment
Est. payment
Payment breakdown
Explore the cost of this home by adjusting the details. Changes won't be saved.Climate risks
Neighborhood: 92629
Nearby schools
GreatSchools rating
- 9/10Moulton Elementary SchoolGrades: K-5Distance: 2.4 mi
- 8/10Niguel Hills Middle SchoolGrades: 6-8Distance: 4 mi
- 9/10Dana Hills High SchoolGrades: 9-12Distance: 1.9 mi
- $5,756,7004 bd4 ba2.9k sqft32181 Sea Island Dr, Dana Point, CA 92629Off Market

- $5,161,5004 bd2 ba2.7k sqft23141 Somerset Cir, Dana Point, CA 92629Off Market
- $3,200,0004 bd3 ba2.4k sqft23182 Mindanao Cir, Dana Point, CA 92629Sold
- $7,284,1004 bd2 ba4k sqft23132 Somerset Cir, Dana Point, CA 92629Off Market
- $8,166,8003 bd3 ba4.3k sqft32171 Sea Island Dr, Dana Point, CA 92629Off Market
- $5,750,0003 bd4 ba2.8k sqft32161 Sea Island Dr, Dana Point, CA 92629Sold
- $5,063,5003 bd3 ba2.9k sqft32182 Sea Island Dr, Dana Point, CA 92629Off Market
- $6,946,6003 bd4 ba3.2k sqft23152 Somerset Cir, Dana Point, CA 92629Off Market
A local agent can set up tours, give advice and negotiate with sellers.
Similar homes
- $4,475,0004 bd4 ba3.8k sqft33741 Blue Lantern St, Dana Point, CA 92629For Sale
 MLS ID #OC26142461, Gaetano LoGrande, Bullock Russell RE Services. CRMLS
 - $3,995,0004 bd4 ba3.6k sqft27 Los Monteros Dr, Dana Point, CA 92629For Sale
 MLS ID #NP26140091, John Yasko, Coldwell Banker Realty. CRMLS
 - $5,495,0005 bd4 ba3.8k sqft1675 Tahiti Ave, Laguna Beach, CA 92651For Sale
 MLS ID #LG26087539, Meital Taub, Livel Real Estate. CRMLS
 - $4,299,0004 bd3 ba3.1k sqft33902 Valencia Pl, Dana Point, CA 92629For Sale
 MLS ID #OC26068256, Gaetano LoGrande, Bullock Russell RE Services. CRMLS
 - $3,695,0004 bd4 ba3.2k sqft34042 Cambridge Rd, Dana Point, CA 92629For SaleMLS ID #OC26120150, Simon Guy, Keller Williams OC Coastal Realty. CRMLS
- $3,195,0003 bd3 ba2k sqft23297 Pompeii Dr, Dana Pt, CA 92629For SaleMLS ID #OC26089990, Lauren Cooper, Compass. CRMLS
- $3,250,0003 bd3 ba1.8k sqft23294 Atlantis Way, Dana Pt, CA 92629For SaleMLS ID #LG26087367, Josh Schroeder, Pacific Sotheby’s International Realty. CRMLS
- $2,945,0006 bd3 ba3.7k sqft25462 Evans Pointe, Dana Point, CA 92629For SaleMLS ID #OC26108637, Kent Brostroem, HomeSmart, Evergreen Realty. CRMLS
- $3,499,0002 bd2 ba1.6k sqft33795 Vista Grande, Dana Point, CA 92629For SaleMLS ID #LG26129755, Kevin Houlas, First Team Real Estate. CRMLS
- $5,600,0004 bd5 ba3.8k sqft19 Harbor Pointe Dr, Corona Del Mar, CA 92625For SaleMLS ID #NP26011317, Maxine Golden, Broker In Trust Real Estate. CRMLS
- $5,350,0005 bd6 ba3.1k sqft707 Larkspur Ave, Corona Del Mar, CA 92625For SaleMLS ID #NP26118292, Stephanie Peterson, Arbor Real Estate. CRMLS
- $2,995,0005 bd6 ba3.8k sqft26151 Via California, Dana Point, CA 92624For SaleMLS ID #OC26112392, Jimmy Reed, First Team Real Estate. CRMLS
- $2,850,0004 bd4 ba3.2k sqft30612 La Vue, Laguna Niguel, CA 92677For SaleMLS ID #RS26135784, William Chang, Hyun Joo Hong, Broker. CRMLS
- $4,200,0004 bd3 ba2.1k sqft2780 Victoria Dr, Laguna Beach, CA 92651For SaleMLS ID #OC26074119, Shayna Coche, eXp Realty of Southern California, Inc. CRMLS
- $3,195,0005 bd4 ba3.2k sqft26782 Calle Real, Dana Pt, CA 92624For SaleMLS ID #NP26146591, Mary Mix, Compass. CRMLS
- $3,299,0004 bd4 ba2.4k sqft26882 Calle Real, Dana Pt, CA 92624For SaleMLS ID #OC26136147, Darlene Jamroz, First Team Real Estate. CRMLS
- $4,995,0004 bd5 ba3.1k sqft2541 Point Del Mar, Corona Del Mar, CA 92625For SaleMLS ID #NP26136820, Casey Lesher, Christie's International R.E. Southern California. CRMLS
- $3,100,0004 bd4 ba3k sqft431 Nyes Pl, Laguna Beach, CA 92651For SaleMLS ID #LG26068804, KELLY BROCHU, Pacific Sotheby’s International Realty. CRMLS
- $3,940,0005 bd5 ba3.5k sqft260 Arch St, Laguna Beach, CA 92651For SaleMLS ID #LG26108367, Mele Brobeck, Surterre Properties. CRMLS
- $3,650,0005 bd4 ba3.5k sqft34781 Camino Capistrano, Dana Pt, CA 92624For SaleMLS ID #PW26053741, Marco Castilleja, First Team Real Estate. CRMLS
Local buyer's agents are ready to help
