This pristine, 6-acre retreat is just MINUTES FROM HOT SPRINGS, close to Malvern and in Hot Springs County! Tucked securely behind a private gate, this highly secluded estate offers the ultimate blend of privacy and convenience. A sweeping circular driveway encompasses the home, leading to a covered parking pavilion, two outbuildings, and a barn. The grounds are professionally landscaped, featuring a built-in sprinkler system and leaf guards on the gutters for easy maintenance. Inside, the spacious floor plan offers 4 bedrooms, including a rare 3 primary suites for unparalleled comfort. An upstairs nook provides the perfect space for a home office. The kitchen boasts new appliances, double ovens, and two pantries. To enjoy the serene surroundings, 4 separate exterior entrances seamlessly connect the indoor living areas to the immaculate outdoor spaces. This estate offers total peace of mind with a basement tornado shelter and a standby generator. Every detail has been meticulously cared for. Don't let this one get away!
Active
Price cut: $40K (7/4)
$799,000
3221 E Highway 171, Malvern, AR 72104
4beds
3,630sqft
:
Get pre-qualified$5,063/mo
Single Family Residence
Built in 1996
6 Acres Lot
$755,300 Zestimate®
$220/sqft
$-- HOA
What's special
Two outbuildingsSweeping circular drivewayHighly secluded estateTwo pantriesSpacious floor planCovered parking pavilionKitchen boasts new appliances
- 66 days |
- 250 |
- 14 |
Zillow last checked:
Listing updated:
Listed by:
Svetlana Simmons 501-363-0202,
McGraw Realtors - HS 501-881-3331
Source: CARMLS,MLS#: 26020571
Facts & features
Interior
Bedrooms & bathrooms
- Bedrooms: 4
- Bathrooms: 4
- Full bathrooms: 3
- 1/2 bathrooms: 1
Rooms
- Room types: Formal Living Room, Den/Family Room, Office/Study, In-Law Quarters, Bonus Room, Basement
Dining room
- Features: Separate Dining Room, Separate Breakfast Rm
Heating
- Electric, Zoned
Cooling
- Electric
Appliances
- Included: Built-In Range, Double Oven, Dishwasher, Convection Oven, Electric Water Heater
- Laundry: Washer Hookup, Electric Dryer Hookup, Laundry Room
Features
- Walk-In Closet(s), Balcony/Loft, Ceiling Fan(s), Walk-in Shower, Breakfast Bar, Granite Counters, Pantry, Primary Bedroom/Main Lv, Primary Bedroom Apart, 3 Bedrooms Same Level
- Flooring: Wood, Tile
- Windows: Window Treatments, Insulated Windows
- Basement: Partially Finished
- Has fireplace: Yes
- Fireplace features: Gas Starter, Insert, Gas Logs Present
Interior area
- Total structure area: 3,630
- Total interior livable area: 3,630 sqft
Property
Parking
- Total spaces: 4
- Parking features: Carport, Parking Pad, Other, Four Car or More, Garage Faces Side
- Has carport: Yes
Accessibility
- Accessibility features: Customized Wheelchair Accessible, Handicapped Design
Features
- Levels: Two
- Stories: 2
- Patio & porch: Patio, Deck, Porch
- Exterior features: Storage, Rain Gutters, Storm Cellar, Other
- Fencing: Wrought Iron
Lot
- Size: 6 Acres
- Features: Level, Rural Property, Wooded, Extra Landscaping, Not in Subdivision, Lawn Sprinkler
Details
- Additional structures: Barns/Buildings
- Parcel number: 03400020000
Construction
Type & style
- Home type: SingleFamily
- Architectural style: Traditional
- Property subtype: Single Family Residence
Materials
- Brick
- Foundation: Slab/Crawl Combination
- Roof: Shingle
Condition
- New construction: No
- Year built: 1996
Utilities & green energy
- Electric: Elec-Municipal (+Entergy)
- Gas: Gas-Propane/Butane
- Sewer: Septic Tank
- Water: Public, Well
- Utilities for property: Gas-Propane/Butane
Green energy
- Energy efficient items: Thermostat
Community & HOA
Community
- Security: Smoke Detector(s), Security, Safe/Storm Room
- Subdivision: Metes & Bounds
HOA
- Has HOA: No
Location
- Region: Malvern
Financial & listing details
- Price per square foot: $220/sqft
- Tax assessed value: $305,300
- Annual tax amount: $64
- Date on market: 5/21/2026
- Listing terms: VA Loan,Conventional,Cash
- Road surface type: Gravel, Paved
Estimated market value
$755,300
$718,000 - $793,000
$3,095/mo
Price history
| Date | Event | Price |
|---|---|---|
| 7/4/2026 | Price change | $799,000-4.8%$220/sqft |
Source:  HSDS #155641 Report a problem HSDS #155641 Report a problem | ||
| 5/21/2026 | Listed for sale | $839,000$231/sqft |
Source:  CARMLS #26020571 Report a problem CARMLS #26020571 Report a problem | ||
Public tax history
| Year | Property taxes | Tax assessment |
|---|---|---|
| 2025 | $2,289 +1957.5% | $44,358 +0% |
| 2024 | $111 | $44,336 +0% |
| 2023 | $111 +122.5% | $44,314 +0.1% |
| 2022 | $50 | $44,270 |
| 2021 | $50 | $44,270 -0.1% |
| 2020 | -- | $44,315 +10.2% |
| 2019 | $1,642 -1.5% | $40,220 |
| 2018 | $1,667 -3% | $40,220 |
| 2017 | $1,718 +12.6% | $40,220 |
| 2016 | $1,526 -11.5% | $40,220 -9.6% |
| 2015 | $1,725 | $44,470 |
| 2014 | $1,725 | $44,470 |
| 2013 | $1,725 +2.3% | $44,470 +1.9% |
| 2012 | $1,686 | $43,640 +9.8% |
| 2011 | -- | $39,734 |
| 2010 | $1,514 +10.9% | $39,734 +8.7% |
| 2009 | $1,366 | $36,556 |
Find assessor info on the county website
Monthly payment
Est. payment
Payment breakdown
Explore the cost of this home by adjusting the details. Changes won't be saved.Climate risks
Neighborhood: 72104
Getting around
0 / 100
Car-DependentNearby schools
GreatSchools rating
- 4/10Malvern Elementary SchoolGrades: PK-4Distance: 4.1 mi
- 4/10Malvern Middle SchoolGrades: 7-8Distance: 6.2 mi
- 7/10Malvern High SchoolGrades: 9-12Distance: 6.2 mi
- $25,000-- bd-- ba-- sqft171 Highway 171, Malvern, AR 72104Off Market
- $9,650-- bd-- ba-- sqft171 Highway 171, Malvern, AR 72104Off Market
- $25,125-- bd-- ba-- sqft171 Highway 171, Malvern, AR 72104Off Market
- $9,450-- bd-- ba-- sqft171 Highway 171, Malvern, AR 72104Off Market
- $198,700-- bd1 ba850 sqft171 Highway 171, Malvern, AR 72104Off Market
- $190,400-- bd1 ba1.2k sqft4739 E Highway 171, Malvern, AR 72104Off Market
- $339,2003 bd2 ba2.5k sqft3175 E Highway 171, Arkadelphia, AR 72104Off Market
- $286,400-- bd2 ba1.9k sqft3100 E Highway 171, Malvern, AR 72104Off Market
A local agent can set up tours, give advice and negotiate with sellers.
A local lender can help you make sure your offer is ready when you are.
Similar homes
- $459,5004 bd3 ba2.8k sqft292 Woodland Cv, Malvern, AR 72104For Sale
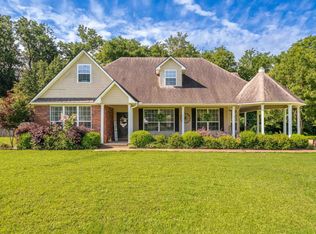
 MLS ID #26024625, Shirley L Anderson Jones, SB Realty & Property Management. CARMLS
 - $799,0004 bd3 ba3.6k sqft343 Arlington Dr, Hot Springs, AR 71913For Sale
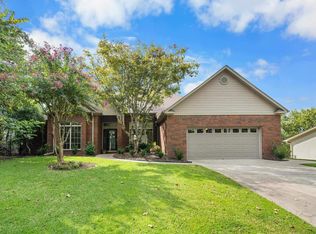 MLS ID #25037912, Jean Clare Dickerson, Century 21 Parker & Scroggins Realty - Hot Springs. CARMLS
 - $650,0005 bd5 ba5.1k sqft185 Hillside Pl, Hot Springs, AR 71901For Sale
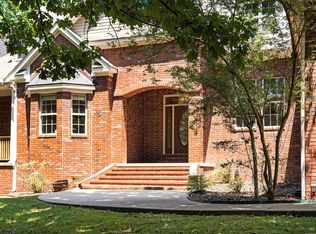 MLS ID #26030019, Jon Rowley, McGraw Realtors - HS. CARMLS
 - $675,0005 bd5 ba4.2k sqft4838 Malvern Rd, Hot Springs, AR 71901For Sale
 MLS ID #26023044, Jim R McAdams, CBRPM Hot Springs. CARMLS
 - $799,9005 bd5 ba4k sqft601 Rock Creek Rd, Hot Springs, AR 71913For SaleMLS ID #26013821, Jason Edington, Keller Williams Realty Hot Springs. CARMLS
- $935,0005 bd4 ba3.9k sqft125 Catherine Crst, Hot Springs, AR 71913For SaleMLS ID #26014185, Lindsey Roddy, McGraw Realtors - HS. CARMLS
- $799,0007 bd6 ba4.8k sqft201 Aberina St, Hot Springs National Park, AR 71913For SaleMLS ID #26021152, Tara Dixon, Hot Springs 1st Choice Realty. CARMLS
- $620,0004 bd3 ba2.4k sqft127 Medinah Overlook, Hot Springs, AR 71913For SaleMLS ID #26025225, Olga Ward, Trademark Real Estate, Inc.. CARMLS
- $766,5006 bd5 ba5.2k sqft754 Peaceful Valley Rd, Hot Springs, AR 71901For SaleMLS ID #26022655, Serethia A Crawford, CBRPM Hot Springs. CARMLS
- $749,0004 bd3 ba2.3k sqft19 Guindola Way, Hot Springs, AR 71909For SaleMLS ID #26029648, Susie Burns, RE/MAX of Hot Springs Village. CARMLS
- $799,9005 bd3 ba3k sqft447 Long Beach Dr, Hot Springs, AR 71913For SaleMLS ID #26022702, Connie Alford, Lake Hamilton Realty, Inc.. CARMLS
- $799,9993 bd4 ba3k sqft343 Boulder Rd, Royal, AR 71968For SaleMLS ID #26005897, Lindsey Blaylock, Bailey & Company Real Estate. CARMLS
- $695,0005 bd3 ba3.1k sqft512 Beachview Cir, Hot Springs, AR 71913For SaleMLS ID #26029143, Stephen T Inman-Crawley, Rix Realty Advantage Team Realtors. CARMLS
- $655,0005 bd4 ba4k sqft101 Westminster Pl, Hot Springs, AR 71901For SaleMLS ID #26020075, Cynthia A Gildner, Trademark Real Estate, Inc.. CARMLS
- $999,5005 bd3 ba4k sqft302 Green Rd, Malvern, AR 72104For SaleMLS ID #26015422, Jim Tribble, Mossy Oak Properties Selling Arkansas-Searcy Branch. CARMLS
- $750,0004 bd3 ba3.1k sqft29 Guindola Way, Hot Springs, AR 71909For SaleMLS ID #26022791, Rick Marshall, McGraw Realtors - HSV. CARMLS
- $699,9003 bd3 ba3.1k sqft160 Fox Tail Ln, Hot Springs, AR 71901For SaleMLS ID #26008520, Jason Edington, Keller Williams Realty Hot Springs. CARMLS
- $895,0005 bd5 ba5.1k sqft1919 Tudor Loop, Benton, AR 72019For SaleMLS ID #26027698, Sarah Manning, REMAX Ultimate. CARMLS
- $789,0005 bd5 ba4.9k sqft80 Stonegate Ter, Hot Springs, AR 71913For SaleMLS ID #26022156, Kaitlyn Glisson, Trademark Real Estate, Inc.. CARMLS
- $739,0004 bd4 ba3.7k sqft539 Charlie Stover Rd, Royal, AR 71968For SaleMLS ID #26024821, Bobbie M Schroeder, Signature Homes Real Estate. CARMLS
