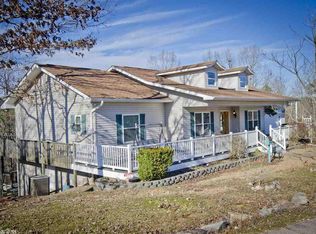
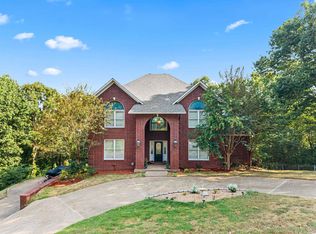
Escape to your own private retreat on 16.78 acres just minutes from Hot Springs, Arkansas. Whether you're seeking a family compound, multigenerational home, hobby farm, investment property, or peaceful country lifestyle, this exceptional estate offers endless possibilities. The 3,112 SF home features spacious living areas, an open great room, breakfast nook, formal dining room, and a large covered back porch designed for gathering, entertaining, and enjoying the beauty of nature. Relax beside the tranquil rock fountain or unwind in the primary suite featuring an ensuite bath and private sunroom with hot tub. A guest room with built-in desk and Murphy bed is ideal for remote work or visitors. Four additional buildable homesites with utilities available plus an adjoining 3.13-acre parcel with foundation in place create opportunities for guest homes, Airbnb/VRBO, or future development. A large shop offers space for hobbies and equipment. Experience privacy, acreage, and a lifestyle where dreams grow—just minutes from Oaklawn, downtown Hot Springs, lakes, dining, and entertainment.
Active
Price cut: $25K (9/18)
$649,900
160 Fox Tail Ln, Hot Springs, AR 71901
3beds
3,112sqft
Single Family Residence
Built in 1999
20 Acres Lot
$620,000 Zestimate®
$209/sqft
$-- HOA
What's special
Spacious roomsOpen great roomFormal dining roomBreakfast nook
- 229 days
- 237
- 12
Zillow last checked:
Listing updated:
Listed by:
Jason Edington 870-210-1445,
Keller Williams Realty Hot Springs 501-907-5959,
Gregory T Diehl 870-230-3537,
Keller Williams Realty Hot Springs
Source: CARMLS,MLS#: 26008520
Facts & features
Interior
Bedrooms & bathrooms
- Bedrooms: 3
- Bathrooms: 3
- Full bathrooms: 2
- 1/2 bathrooms: 1
Rooms
- Room types: Formal Living Room, Sun Room, Workshop/Craft
Dining room
- Features: Separate Dining Room, Eat-in Kitchen, Separate Breakfast Rm, Breakfast Bar
Heating
- Natural Gas, Zoned
Cooling
- Electric, Attic Fan
Appliances
- Included: Built-In Range, Microwave, Electric Range, Surface Range, Dishwasher, Refrigerator, Oven, Freezer, Convection Oven, Washer, Dryer, Gas Water Heater, Electric Water Heater, Tankless Water Heater
- Laundry: Washer Hookup, Gas Dryer Hookup, Electric Dryer Hookup, Laundry Room
Features
- Walk-In Closet(s), Built-in Features, Ceiling Fan(s), Walk-in Shower, Breakfast Bar, Wired for Data, Pantry, Sheet Rock, Sheet Rock Ceiling, Vaulted Ceiling(s), Primary Bedroom/Main Lv, Guest Bedroom/Main Lv, Primary Bed. Sitting Area, 3 Bedrooms Same Level
- Flooring: Tile
- Doors: Insulated Doors
- Windows: Window Treatments, Insulated Windows, Low Emissivity Windows
- Basement: None
- Attic: Floored
- Number of fireplaces: 2
- Fireplace features: Gas Starter, Gas Logs Present, Glass Doors, Two, Gas Log
Interior area
- Total structure area: 3,112
- Total interior livable area: 3,112 sqft
Video & virtual tour
Property
Parking
- Total spaces: 2
- Parking features: RV Access/Parking, Garage, Parking Pad, Two Car, Garage Door Opener
- Has garage: Yes
Features
- Levels: One
- Stories: 1
- Patio & porch: Porch
- Exterior features: Rain Gutters, Shop
- Has spa: Yes
- Spa features: Hot Tub/Spa, Whirlpool/Hot Tub/Spa
- Fencing: Partial
Lot
- Size: 20 Acres
- Features: Sloped, Rural Property, Wooded, Extra Landscaping, Not in Subdivision
Details
- Parcel number: 20019375009000
Construction
Type & style
- Home type: SingleFamily
- Property subtype: Single Family Residence
Materials
- Frame, Metal/Vinyl Siding, Chemical Free Insulation
- Foundation: Slab
- Roof: Shingle
Condition
- New construction: No
- Year built: 1999
Utilities & green energy
- Electric: Elec-Municipal (+Entergy)
- Gas: Gas-Natural
- Sewer: Septic Tank
- Water: Public
- Utilities for property: Natural Gas Connected, Underground Utilities
Green energy
- Energy efficient items: Doors, Insulation, Thermostat, Whole House Fan
- Indoor air quality: Low or No-VOC Finishes
- Water conservation: Water-Smart Landscaping
Community & HOA
Community
- Security: Smoke Detector(s), Security System, Video Surveillance
- Subdivision: Fox Pass Estates
HOA
- Has HOA: No
Location
- Region: Hot Springs
Financial & listing details
- Price per square foot: $209/sqft
- Tax assessed value: $522,750
- Annual tax amount: $3,889
- Date on market: 3/5/2026
- Listing terms: VA Loan,FHA,Conventional,Cash
- Road surface type: Gravel, Paved
Estimated market value
$620,000
$589,000 - $651,000
$2,755/mo
Price history
| Date | Event | Price |
|---|---|---|
| 9/18/2026 | Price change | $649,900-3.7%$209/sqft |
Source:  CARMLS #26008520 Report a problem CARMLS #26008520 Report a problem | ||
| 9/1/2026 | Price change | $674,900-3.6%$217/sqft |
Source:  HSDS #154376 Report a problem HSDS #154376 Report a problem | ||
| 6/17/2026 | Price change | $699,900-3.4%$225/sqft |
Source: HSDS #154376 Report a problem | ||
| 3/5/2026 | Listed for sale | $724,900-3.2%$233/sqft |
Source: HSDS #154376 Report a problem | ||
| 2/5/2026 | Listing removed | $749,000$241/sqft |
Source: REALSTACK #88677 Report a problem | ||
| 1/15/2026 | Price change | $749,000-0.1%$241/sqft |
Source: REALSTACK #88677 Report a problem | ||
| 11/3/2025 | Price change | $749,900-5.7%$241/sqft |
Source: CARMLS #25009618 Report a problem | ||
| 8/26/2025 | Price change | $795,000-6.4%$255/sqft |
Source: CARMLS #25009618 Report a problem | ||
| 6/23/2025 | Price change | $849,500-2.9%$273/sqft |
Source: HSDS #150035 Report a problem | ||
| 3/13/2025 | Listed for sale | $875,000$281/sqft |
Source: CARMLS #25009618 Report a problem | ||
Public tax history
| Year | Property taxes | Tax assessment |
|---|---|---|
| 2025 | $3,879 +6% | $99,708 +7.7% |
| 2024 | $3,661 +9.9% | $92,586 +8.3% |
| 2023 | $3,332 +8.9% | $85,464 +9.1% |
| 2022 | $3,058 +9.8% | $78,342 +10% |
| 2021 | $2,785 +3% | $71,220 +3% |
| 2020 | $2,705 +1.9% | $69,130 |
| 2019 | $2,655 | $69,130 |
| 2018 | $2,655 | $69,130 |
| 2017 | $2,655 -3.4% | $69,130 -3.4% |
| 2016 | $2,747 +11% | $71,530 +11% |
| 2015 | $2,475 +0% | $64,440 |
| 2014 | $2,474 0% | $64,440 |
| 2013 | $2,475 | $64,440 |
| 2012 | $2,475 -3% | $64,440 -3.3% |
| 2011 | $2,552 +3.7% | $66,630 +4% |
| 2009 | $2,460 | $64,070 |
| 2008 | $2,460 -1.5% | $64,070 +6.2% |
| 2007 | $2,497 | $60,313 +24.3% |
| 2006 | -- | $48,520 |
| 2005 | -- | $48,520 +6% |
| 2004 | -- | $45,790 +20.5% |
| 2003 | -- | $37,990 +38.6% |
| 2001 | -- | $27,411 |
Find assessor info on the county website
Monthly payment
Est. payment
Payment breakdown
Explore the cost of this home by adjusting the details. Changes won't be saved.Climate risks
Neighborhood: 71901
- $25,600-- bd-- ba-- sqft154 Fox Tail Ln, Hot Springs, AR 71901Off Market
- $367,2003 bd3 ba2.3k sqft223 Fox Tail Ln, Hot Springs, AR 71901Off Market
- $20,800-- bd-- ba-- sqftFox Estates Trl, Hot Springs National Park, AR 71901Off Market
- $3,0000.87 acresFox Estates Trl, Hot Springs National Park, AR 71901Off Market
Similar homes
- $652,0004 bd4 ba3.3k sqft134 Bratton Dr, Hot Springs, AR 71901For Sale By Owner
- $625,0004 bd3 ba3.1k sqft104 Westminster Pl, Hot Springs, AR 71901For Sale
 MLS ID #26041816, Tammy S Bates, Hot Springs Realty. CARMLS
 - $625,0005 bd5 ba4.4k sqft109 Ravenwood Pl, Hot Springs, AR 71901For Sale
 MLS ID #26033037, Lindsey Roddy, McGraw Realtors - HS. CARMLS
 - $625,0003 bd3 ba3k sqft671 Shady Grove Rd, Hot Springs, AR 71901For Sale
 MLS ID #26025052, Beau Durbin, ESQ. Realty Group - Hot Springs. CARMLS
 - $625,0005 bd5 ba4.2k sqft4838 Malvern Rd, Hot Springs, AR 71901For SaleMLS ID #26023044, Jim R McAdams, CBRPM Hot Springs. CARMLS
- $509,9003 bd3 ba2.9k sqft320 Quail Creek Rd, Hot Springs, AR 71901For SaleMLS ID #26039522, Brandon L Bruning, LPT Realty. CARMLS
- $599,0003 bd3 ba2.7k sqft495 Amity Rd, Hot Springs, AR 71913For SaleMLS ID #26040214, Jane P Jolly, Keller Williams Realty Hot Springs. CARMLS
- $580,0005 bd4 ba4k sqft101 Westminster Pl, Hot Springs, AR 71901For SaleMLS ID #26020075, Cynthia A Gildner, Trademark Real Estate, Inc.. CARMLS
- $639,9003 bd4 ba2.8k sqft106 Coca Bay Point, Hot Springs, AR 71913For SaleMLS ID #26035461, David Ratcliffe, Hot Springs 1st Choice Realty. CARMLS
- $597,9003 bd3 ba2.5k sqft14 Narvaez Way, Hot Springs Village, AR 71909For SaleMLS ID #26040994, Jane Hollansworth, RE/MAX of Hot Springs Village. CARMLS
- $625,0003 bd4 ba3.5k sqft1 Mesero Pl, Hot Springs Village, AR 71909For SaleMLS ID #26038717, Michael G Holdiness, RE/MAX of Hot Springs Village. CARMLS
- $475,0004 bd3 ba3.3k sqft210 Quail Creek Rd, Hot Springs, AR 71901For SaleMLS ID #26027195, Kelly M O'Dwyer, CBRPM Hot Springs. CARMLS
- $625,0004 bd3 ba2.5k sqft260 Sparling Rd, Hot Springs, AR 71913For SaleMLS ID #26041508, Melissa Lax, Lax Realty & Vacation Rentals. CARMLS
- $464,9004 bd3 ba2.9k sqft100 Penbay Pl, Hot Springs, AR 71901For SaleMLS ID #26039407, David Ratcliffe, Hot Springs 1st Choice Realty. CARMLS
- $574,9003 bd3 ba3.5k sqft17 Sabiote Way, Hot Springs Village, AR 71909For SaleMLS ID #26040636, Rick Marshall, McGraw Realtors - HSV. CARMLS
- $635,0004 bd3 ba3k sqft114 Bellringer Cir, Hot Springs, AR 71913For SaleMLS ID #25050156, Brittany Evans, Crye-Leike REALTORS. CARMLS
- $675,0004 bd3 ba2.7k sqft36 Sacedon Way, Hot Springs, AR 71909For SaleMLS ID #26030528, Rick Marshall, McGraw Realtors - HSV. CARMLS
- $510,0003 bd4 ba2.4k sqft5057 Whitney Ln, Benton, AR 72019For SaleMLS ID #26042032, Brandon L Bruning, LPT Realty. CARMLS
