Showings begin 10/12. Welcome home to 3222 Atwood Ave, nestled in one of Madison's most desirable neighborhoods! This inviting home offers beautiful refinished floors and fresh paint in the bedrooms. Recent improvements include a new roof on both the home and garage in 2026, along with a new water heater in 2026. Enjoy a truly special setting with the backyard backing directly up to the beautiful Olbrich Botanical Gardens! Ideally located near Lake Monona, Garver Feed Mill, local restaurants, shops, parks, and everything the vibrant Atwood Avenue area has to offer. A wonderful opportunity to enjoy the perfect blend of neighborhood charm, thoughtful updates, and an unbeatable Madison location!
Coming soon
Street View
$470,000
3222 Atwood Ave, Madison, WI 53704
3beds
1,184sqft
Single Family Residence
Built in 1939
4,791 Square Feet Lot
$435,700 Zestimate®
$397/sqft
$-- HOA
What's special
- --
- on Zillow
- 155
- views
- 11
- saves
Zillow last checked:
Listing updated:
Listed by:
Marine Yoo,
Real Broker LLC,
Amy Miller,
Real Broker LLC
Source: SCWMLS,MLS#: 2034254
Facts & features
Interior
Bedrooms & bathrooms
- Bedrooms: 3
- Bathrooms: 1
- Full bathrooms: 1
Primary bedroom
- Level: Upper
- Area: 100
- Dimensions: 10 x 10
Bedroom 2
- Level: Upper
- Area: 99
- Dimensions: 9 x 11
Bedroom 3
- Level: Upper
- Area: 99
- Dimensions: 9 x 11
Dining room
- Level: Main
- Area: 110
- Dimensions: 10 x 11
Kitchen
- Features: Refrigerator, Dishwasher, Microwave
- Level: Main
- Area: 110
- Dimensions: 10 x 11
Living room
- Level: Main
- Area: 216
- Dimensions: 12 x 18
Heating
- Forced Air
Appliances
- Included: Washer, Dryer, Water Softener Included
Features
- At Least 1 tub
- Basement: Full
- Has fireplace: No
Interior area
- Total structure area: 1,184
- Total interior livable area: 1,184 sqft
- Finished area above ground: 1,184
Property
Parking
- Total spaces: 1
- Parking features: 1 car, Detached
- Garage spaces: 1
- Has uncovered spaces: Yes
Features
- Levels: Two
- Stories: 2
- Patio & porch: Patio
- Fencing: Fenced
Lot
- Size: 4,791 Square Feet
- Dimensions: 40X120
- Features: Adjacent park/public land
Details
- Parcel number: 071005317063
- Zoning: Res
Construction
Type & style
- Home type: SingleFamily
- Architectural style: Other
- Property subtype: Single Family Residence
Materials
- Vinyl Siding
Condition
- Year built: 1939
Utilities & green energy
- Sewer: Public Sewer
- Water: Public
Community & HOA
Community
- Subdivision: Fairoaks
Location
- Region: Madison
Financial & listing details
- Price per square foot: $397/sqft
- Tax assessed value: $440,200
- Annual tax amount: $7,847
- Date on market: 10/8/2026
- Inclusions: Washer, dryer, refrigerator, dishwasher, microwave, water softener
- Exclusions: Seller's personal property
Estimated market value
$435,700
$396,000 - $475,000
$2,310/mo
Price history
| Date | Event | Price |
|---|---|---|
| 10/1/1994 | Sold | $88,500$75/sqft |
Source: Agent Provided Report a problem | ||
Public tax history
| Year | Property taxes | Tax assessment |
|---|---|---|
| 2024 | $7,693 +4.9% | $393,000 +8% |
| 2023 | $7,332 | $363,900 +8% |
| 2022 | -- | $336,900 +10% |
| 2021 | -- | $306,300 +6% |
| 2020 | -- | $289,000 +7% |
| 2019 | $5,166 | $270,100 +12% |
| 2018 | $5,166 +2.5% | $241,200 +7% |
| 2017 | $5,041 +4.1% | $225,400 +2% |
| 2016 | $4,843 +2.1% | $221,000 +8.1% |
| 2014 | $4,743 +12.1% | $204,400 +4% |
| 2013 | $4,231 -4.9% | $196,500 +2.7% |
| 2012 | $4,448 +5.1% | $191,300 |
| 2011 | $4,231 +1.4% | $191,300 -2% |
| 2010 | $4,170 +8% | $195,200 |
| 2009 | $3,861 +5.1% | $195,200 |
| 2008 | $3,674 +0.2% | $195,200 +1.8% |
| 2007 | $3,666 +4.3% | $191,800 +4% |
| 2006 | $3,517 +2.9% | $184,400 +9% |
| 2005 | $3,419 +1.3% | $169,200 +8% |
| 2004 | $3,376 +8.6% | $156,700 |
| 2003 | $3,109 +6.5% | $156,700 +22% |
| 2002 | $2,919 +4.1% | $128,400 +9% |
| 2001 | $2,803 +7.7% | $117,800 +11% |
| 2000 | $2,601 | $106,100 |
Find assessor info on the county website
Monthly payment
Est. payment
Payment breakdown
Explore the cost of this home by adjusting the details. Changes won't be saved.Climate risks
Neighborhood: Schenk-Atwood
Nearby schools
Schools provided by the listing agent
- Elementary: Lowell
- Middle: OKeeffe
- High: East
- District: Madison
Source: SCWMLS. This data may not be complete. We recommend contacting the local school district to confirm school assignments for this home.
Similar homes
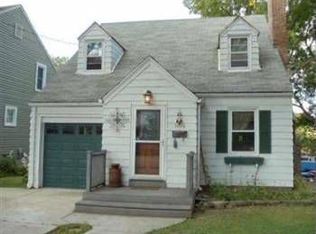
- $474,9003 bd2 ba1k sqft3213 Center Ave, Madison, WI 53704For Sale
 MLS ID #2029158, Jean B Knickelbine. SCWMLS
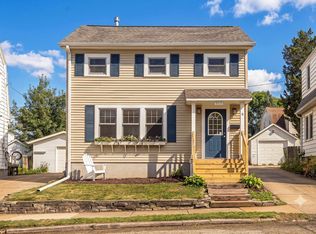
 - $450,0003 bd1 ba1.3k sqft2005 Carey Ct, Madison, WI 53704For Sale
 MLS ID #2031699, Peggy Acker-Farber. SCWMLS
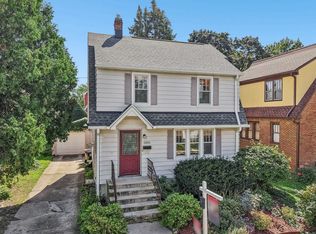
 - $475,0003 bd2 ba1.1k sqft5305 Flamingo Rd, Monona, WI 53716For Sale
 MLS ID #2033619, Kellie Unke. SCWMLS
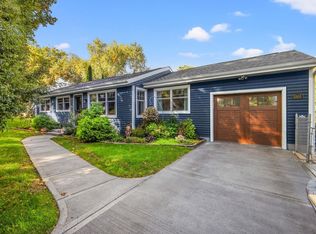
 - $399,0002 bd2 ba1.3k sqft6 Buhler Ct, Madison, WI 53704For Sale
 MLS ID #2034112, Sean Sweeney. SCWMLS
