
First time on the market in almost 50 years! This 3-bedroom/1-bath home has been handled with care and is in great condition. It retains enough original charm yet is move-in-ready. Spacious living room and dedicated dining room. Flooring in the dining/kitchen is LVP. Per seller, hardwood under all carpet on 1st and 2nd floors. You'll be delighted by the closet space for an older home! So many updates: newer windows with top down bottom up blinds, roof/gutters '26, furnace '21, water heater '18. Home has poured concrete foundation that has been waterproofed by Badger Basements and sump pump has a battery backup system. Bilco door to the outside. Great curb appeal! Concrete driveway. 2-car detached garage w/ new garage door opener on the right side! Come on and take a look. You'll be charmed and delighted by what you find! Close to Demetral Park and brand new Madison Public Market.
Active
$400,000
2537 Hoard St, Madison, WI 53704
3beds
1,012sqft
Single Family Residence
Built in 1948
5,662 Square Feet Lot
$401,100 Zestimate®
$395/sqft
$-- HOA
What's special
- --
- on Zillow
- 508
- views
- 26
- saves
Zillow last checked:
Listing updated:
Listed by:
Jess Lex,
Realty Executives Cooper Spransy
Source: SCWMLS,MLS#: 2033341
Facts & features
Interior
Bedrooms & bathrooms
- Bedrooms: 3
- Bathrooms: 1
- Full bathrooms: 1
Primary bedroom
- Level: Upper
- Area: 130
- Dimensions: 10 x 13
Bedroom 2
- Level: Upper
- Area: 80
- Dimensions: 10 x 8
Bedroom 3
- Level: Upper
- Area: 72
- Dimensions: 9 x 8
Dining room
- Level: Main
- Area: 80
- Dimensions: 10 x 8
Kitchen
- Features: Pantry, Range/Oven, Refrigerator, Dishwasher, Microwave, Disposal
- Level: Main
- Area: 88
- Dimensions: 11 x 8
Living room
- Level: Main
- Area: 187
- Dimensions: 11 x 17
Heating
- Forced Air
Cooling
- Central Air
Appliances
- Included: Washer, Dryer, Water Softener Included
- Laundry: Lower Level
Features
- At Least 1 tub, Garage
- Windows: Window Coverings
- Basement: Full,Sump Pump,Daylight,Walk-Out Access
- Has fireplace: No
Interior area
- Total structure area: 1,012
- Total interior livable area: 1,012 sqft
- Finished area above ground: 1,012
Video & virtual tour
Property
Parking
- Total spaces: 2
- Parking features: 2 car, Detached, Garage Door Opener
- Garage spaces: 2
- Has uncovered spaces: Yes
Features
- Levels: Two
- Stories: 2
Lot
- Size: 5,662 Square Feet
- Features: Near Public Transit, Sidewalk
Details
- Additional structures: Storage
- Parcel number: 071006110094
- Zoning: TR-C4
Construction
Type & style
- Home type: SingleFamily
- Architectural style: Colonial
- Property subtype: Single Family Residence
Materials
- Vinyl Siding, Brick
- Foundation: Poured concrete foundatn
Condition
- Year built: 1948
Utilities & green energy
- Sewer: Public Sewer
- Water: Public
- Utilities for property: Cable Available, Internet - Cable
Community & HOA
Community
- Subdivision: Madison Square - Riley Plat
Location
- Region: Madison
Financial & listing details
- Price per square foot: $395/sqft
- Tax assessed value: $362,000
- Annual tax amount: $6,322
- Date on market: 9/28/2026
- Inclusions: Refrigerator, stove/oven, washer, dryer, water softener, dishwasher (detached/movable), glass entertainment stand, dresser in garage, outside 2-seater swing (by garage)
- Exclusions: Seller's personal property, flag pole (available for separate purchase)
Estimated market value
$401,100
$381,000 - $421,000
$2,337/mo
Price history
| Date | Event | Price |
|---|---|---|
| 9/28/2026 | Listed for sale | $400,000+1130.8%$395/sqft |
Source: SCWMLS #2033341 Report a problem | ||
| 5/1/1981 | Sold | $32,500$32/sqft |
Source: Agent Provided Report a problem | ||
Public tax history
| Year | Property taxes | Tax assessment |
|---|---|---|
| 2024 | $6,209 +2% | $317,200 +5% |
| 2023 | $6,087 | $302,100 +9% |
| 2022 | -- | $277,200 +18% |
| 2021 | -- | $234,900 +4% |
| 2020 | -- | $225,900 +3% |
| 2019 | $4,225 | $219,300 +10% |
| 2018 | $4,225 -0.7% | $199,400 +4% |
| 2017 | $4,255 +5.2% | $191,700 +4% |
| 2016 | $4,044 +6.3% | $184,300 +11.3% |
| 2014 | $3,803 +3.3% | $165,600 +3% |
| 2013 | $3,682 -0.7% | $160,800 |
| 2012 | $3,710 +0.7% | $160,800 -4% |
| 2011 | $3,682 +1.5% | $167,500 -2% |
| 2010 | $3,630 +5.7% | $170,900 -2% |
| 2009 | $3,433 +0.6% | $174,400 -4% |
| 2008 | $3,411 +2.4% | $181,700 +4% |
| 2007 | $3,330 +2.2% | $174,700 +2% |
| 2006 | $3,259 -0.1% | $171,300 +6% |
| 2005 | $3,261 +1.3% | $161,600 +8% |
| 2004 | $3,218 +6.6% | $149,600 |
| 2003 | $3,019 +10.5% | $149,600 +24.3% |
| 2002 | $2,731 +1.2% | $120,400 +6% |
| 2001 | $2,699 +8.7% | $113,600 +12% |
| 2000 | $2,482 | $101,400 |
Find assessor info on the county website
Monthly payment
Est. payment
Payment breakdown
Explore the cost of this home by adjusting the details. Changes won't be saved.Climate risks
Neighborhood: Emerson East
Nearby schools
Schools provided by the listing agent
- Elementary: Emerson
- Middle: Sherman
- High: East
- District: Madison
Source: SCWMLS. This data may not be complete. We recommend contacting the local school district to confirm school assignments for this home.
Similar homes
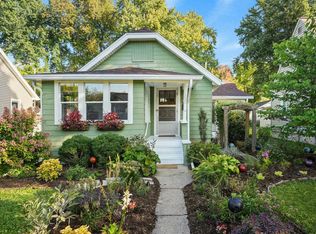
- $324,9003 bd1 ba1.4k sqft2610 Moland St, Madison, WI 53704For Sale
 MLS ID #2033820, Steven Schuster. SCWMLS
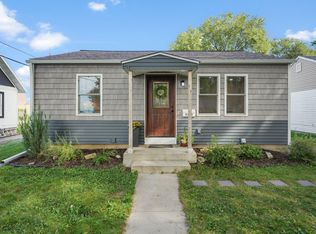
 - $349,9002 bd1 ba1k sqft2530 Moland St, Madison, WI 53704For Sale
 MLS ID #2032936, Sabra Gent. SCWMLS
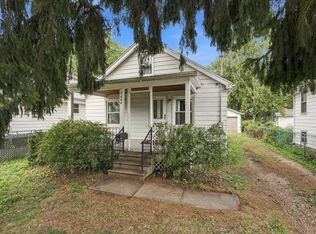
 - $375,0003 bd2 ba1.3k sqft2252 Coolidge St, Madison, WI 53704For Sale
 MLS ID #2031145, Asher Masino. SCWMLS
 - $390,0002 bd1 ba768 sqft2682 South Ct, Madison, WI 53704For Sale
 MLS ID #2032940, Joe Copeland. SCWMLS
