A 2019 estate on 6.8 private acres bordering rushing Walnut Creek - without being in a flood zone! Welcome home to Grist Mill Lodge, a well-appointed home with paved state road access to your driveway. Cross the bridge into paradise... living at 3,000ft elevation will keep you cool in the summers. Only one restriction (no mobile homes) so bring the camper, ATV & hobby farm animals! Pull into your attached garage or up to the main level, where a front porch (stubbed for a hot tub!) awaits & a wide entry foyer leads to an open great room. You'll be impressed by the custom oak floors & vaulted ceiling, plus there's framing for a future woodstove. A farmhouse-style eat-in kitchen boasts abundant cabinets, a built-in desk, gas range & farm sink, and there is access to the huge wrap-around entertainment deck. The oversized primary suite features a sitting area, deck access, walk-in closet & charming en-suite bath. Another stunning custom guest bath is shared by 2 other bedrooms on this level. The laundry room is also on main. There's indoor/outdoor access to the large family/gameroom on the terrace level + bonus space for a gym/library + storage galore. You'll adore the dreamy garden/she- shed, where there is an RV pole & water nearby.. Only 2 Miles to Lake Glenville, 11 miles to Franklin, 16 miles to Cashiers. Truly a tranquil mountain oasis that you'll love calling “home”!
For sale
$679,900
3225 Walnut Creek Rd, Franklin, NC 28734
3beds
--sqft
Residential
Built in 2019
6.82 Acres Lot
$674,400 Zestimate®
$--/sqft
$-- HOA
What's special
Front porchStunning custom guest bathVaulted ceilingCustom oak floorsBuilt-in deskCharming en-suite bathStorage galore
- 6 days
- 411
- 29
Likely to sell faster than
Zillow last checked:
Listing updated:
Listed by:
Kelly Penland,
Realty One Group Vibe
Source: Carolina Smokies MLS,MLS#: 26048328
Facts & features
Interior
Bedrooms & bathrooms
- Bedrooms: 3
- Bathrooms: 2
- Full bathrooms: 2
- Main level bathrooms: 2
Primary bedroom
- Level: First
- Length: 25
Bedroom 2
- Level: First
- Length: 16.7
Bedroom 3
- Level: First
- Length: 12
Dining room
- Level: First
Family room
- Length: 46.7
Kitchen
- Level: First
- Area: 288.6
- Dimensions: 19.5 x 14.8
Living room
- Level: First
- Area: 171.84
- Dimensions: 17.9 x 9.6
Heating
- Electric, Heat Pump, Mini-Split
Cooling
- Heat Pump, Ductless
Appliances
- Included: Dishwasher, Gas Oven/Range, Refrigerator, Washer, Dryer, Electric Water Heater
- Laundry: First Level
Features
- Bonus Room, Ceiling Fan(s), Country Kitchen, Great Room, Main Level Living, Primary w/Ensuite, Primary on Main Level, Rec/Game Room, Split Bedroom, Walk-In Closet(s)
- Flooring: Hardwood, Luxury Vinyl Plank, Other-See Remarks
- Windows: Windows-Insulated/Storm
- Basement: Partial,Heated,Recreation/Game Room,Exterior Entry,Interior Entry,Lower/Terrace
- Attic: None
- Has fireplace: Yes
- Fireplace features: Other
Interior area
- Living area range: 2801-3000 Square Feet
Video & virtual tour
Property
Parking
- Parking features: Garage-Single Attached, Garage Door Opener
- Attached garage spaces: 1
Features
- Patio & porch: Deck, Porch
- Exterior features: Other
- Waterfront features: Stream/Creek
Lot
- Size: 6.82 Acres
- Features: Allow RVs, Elevation over 3000, Private, Wooded
- Residential vegetation: Partially Wooded
Details
- Additional structures: Storage Building/Shed
- Parcel number: 7534017291
Construction
Type & style
- Home type: SingleFamily
- Architectural style: Raised Ranch,Custom
- Property subtype: Residential
Materials
- Composition Siding
- Roof: Composition,Shingle
Condition
- Year built: 2019
Utilities & green energy
- Sewer: Septic Tank
- Water: Shared Well
Community & HOA
Community
- Subdivision: None
Location
- Region: Franklin
Financial & listing details
- Annual tax amount: $2,742
- Date on market: 8/28/2026
- Listing terms: Cash,Conventional,FHA,VA Loan
- Road surface type: Paved
Estimated market value
$674,400
$641,000 - $708,000
Not available
Price history
| Date | Event | Price |
|---|---|---|
| 8/28/2026 | Listed for sale | $679,900 |
Source: Carolina Smokies MLS #26048328 Report a problem | ||
Public tax history
Tax history is unavailable.
Monthly payment
Est. payment
Payment breakdown
Explore the cost of this home by adjusting the details. Changes won't be saved.Climate risks
Neighborhood: 28734
Nearby schools
Schools provided by the listing agent
- Middle: Macon Middle
- High: Franklin
Source: Carolina Smokies MLS. This data may not be complete. We recommend contacting the local school district to confirm school assignments for this home.
Similar homes
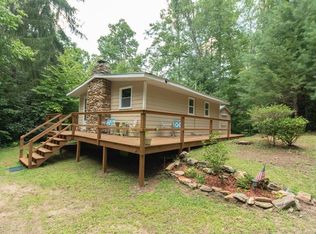
- $699,0004 bd4 ba-- sqft664 Wooten Ridge Rd, Franklin, NC 28734For Sale
 MLS ID #26048380, Stephanie Sainz. Carolina Smokies MLS
 - $699,0004 bd3 ba-- sqft12 Preserve Mountain Cir, Franklin, NC 28734For Sale
 MLS ID #26048382, Stephanie Sainz. Carolina Smokies MLS
 - $775,0003 bd4 ba3.3k sqft1838 Coman Rd, Franklin, NC 28734For Sale
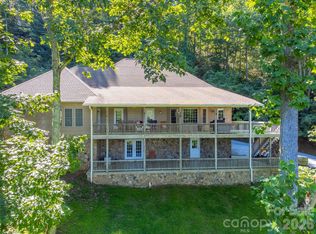
 MLS ID #4370618, Jessica Mason, Mason Peak Mountain Properties, LLC. Canopy MLS as distributed by MLS GRID
 - $624,0003 bd3 ba2.1k sqft340 Porter Creek Dr, Franklin, NC 28734For Sale
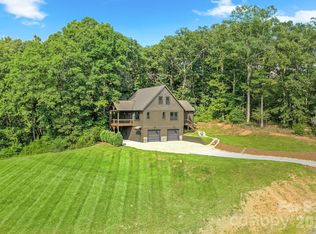 MLS ID #4416379, Adam Tallent, Mason Peak Mountain Properties, LLC. Canopy MLS as distributed by MLS GRID
