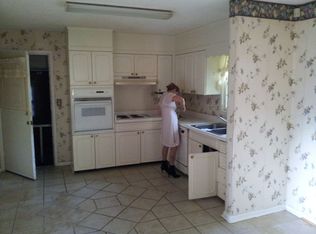
Move-in ready home offering comfortable living and flexible space. This well-kept property features bright living areas, a functional kitchen, and rooms that adapt easily to work, hobbies, or relaxation. The large, corner backyard provides room to personalize for outdoor enjoyment. Conveniently located near everyday services and commuter routes, this home is a welcoming place to make your own.
For sale
$199,900
3226 Leesburg Dr, Memphis, TN 38138
4beds
1,727sqft
:
Get pre-qualified$1,305/mo
Single Family Residence
Built in 1965
-- sqft lot
$194,200 Zestimate®
$116/sqft
$-- HOA
What's special
Large corner backyardFunctional kitchen
- 13 days |
- 252 |
- 8 |
Likely to sell faster than
Zillow last checked:
Listing updated:
Listed by:
Terri Dean 256-975-4716,
Eagle Real Estate, Inc 256-270-9466
Source: ValleyMLS,MLS#: 21923766
Facts & features
Interior
Bedrooms & bathrooms
- Bedrooms: 4
- Bathrooms: 2
- Full bathrooms: 1
- 3/4 bathrooms: 1
Rooms
- Room types: Master Bedroom, Living Room, Bedroom 2, Bedroom 3, Kitchen, Bedroom 4, Breakfast, Office/Study, Laundry
Primary bedroom
- Features: Ceiling Fan(s), Crown Molding, Carpet
- Level: First
- Area: 168
- Dimensions: 12 x 14
Bedroom 2
- Features: Ceiling Fan(s), Crown Molding, Carpet
- Level: First
- Area: 132
- Dimensions: 11 x 12
Bedroom 3
- Features: Ceiling Fan(s), Crown Molding, Carpet
- Level: First
- Area: 132
- Dimensions: 11 x 12
Bedroom 4
- Features: Ceiling Fan(s), Crown Molding, Carpet
- Level: First
- Area: 154
- Dimensions: 11 x 14
Kitchen
- Features: Vinyl
- Area: 154
- Dimensions: 11 x 14
Living room
- Features: Ceiling Fan(s), Crown Molding, Carpet
- Area: 264
- Dimensions: 12 x 22
Laundry room
- Level: First
- Area: 88
- Dimensions: 8 x 11
Heating
- Central 1
Cooling
- Central 1
Appliances
- Included: Range, Dishwasher
Features
- Basement: Crawl Space
- Has fireplace: No
- Fireplace features: None
Interior area
- Total interior livable area: 1,727 sqft
Property
Parking
- Parking features: Driveway-Concrete, Corner Lot
Features
- Levels: One
- Stories: 1
Lot
- Dimensions: 130 x 140 x 105 x 140
Details
- Parcel number: 1406232002028.000
Construction
Type & style
- Home type: SingleFamily
- Architectural style: Ranch
- Property subtype: Single Family Residence
Condition
- New construction: No
- Year built: 1965
Utilities & green energy
- Sewer: Public Sewer
- Water: Public
Community & HOA
Community
- Subdivision: Davis Hills
HOA
- Has HOA: No
Location
- Region: Memphis
Financial & listing details
- Price per square foot: $116/sqft
- Date on market: 7/14/2026
Estimated market value
$194,200
$184,000 - $204,000
$1,864/mo
Price history
| Date | Event | Price |
|---|---|---|
| 7/14/2026 | Listed for sale | $199,900$116/sqft |
Source:  ValleyMLS #21923766 Report a problem ValleyMLS #21923766 Report a problem | ||
Public tax history
Tax history is unavailable.
Monthly payment
Est. payment
Payment breakdown
Explore the cost of this home by adjusting the details. Changes won't be saved.Climate risks
Neighborhood: Davis Hills
Nearby schools
GreatSchools rating
- 2/10Lakewood Elementary SchoolGrades: PK-6Distance: 0.8 mi
- 2/10Ronald McNair 7-8Grades: 7-8Distance: 1.3 mi
- 3/10Jemison High SchoolGrades: 9-12Distance: 1.3 mi
Schools provided by the listing agent
- Elementary: Lakewood Elementary
- Middle: Mcnair Junior High
- High: Jemison
Source: ValleyMLS. This data may not be complete. We recommend contacting the local school district to confirm school assignments for this home.
- $221,900-- bd0 ba1.5k sqft3226 Lewisburg Dr NW, Huntsville, AL 35810Off Market
- $207,100-- bd0 ba1.1k sqft3334 E Helena Dr NW, Huntsville, AL 35810Off Market
- $154,1004 bd2 ba1.2k sqft3332 E Helena Dr NW, Huntsville, AL 35810Off Market
- $147,500-- bd0 ba1.4k sqft3336 Helena Dr NW, Huntsville, AL 35810Off Market
- $135,500-- bd0 ba1.6k sqft3330 E Helena Dr NW, Huntsville, AL 35810Off Market
- $172,400-- bd0 ba1.9k sqft3338 Helena Dr NW, Huntsville, AL 35810Off Market
- $211,900-- bd0 ba1.2k sqft3329 E Helena Dr NW, Huntsville, AL 35810Off Market
- $146,500-- bd0 ba1.1k sqft3340 Helena Dr NW, Huntsville, AL 35810Off Market
A local agent can set up tours, give advice and negotiate with sellers.
A local lender can help you make sure your offer is ready when you are.
Similar homes
- $--3 bd2 ba1.5k sqft3412 Tall Timbers Cir NW, Huntsville, AL 35810Auction
 MLS ID #21923914, Beau Cole. ValleyMLS
 - $195,0003 bd2 ba1.1k sqft2803 Hester Ln NW, Huntsville, AL 35810For Sale
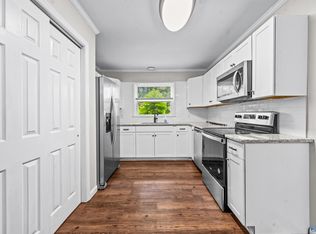 MLS ID #21923872, Emily Florian. ValleyMLS
 - $224,9004 bd3 ba1.6k sqft6007 Carmel Dr NW, Huntsville, AL 35810For Sale
 MLS ID #21924930, Jacob Cuevas. ValleyMLS
 - $195,0003 bd2 ba1.1k sqft3614 Inglewood Dr NW, Huntsville, AL 35810For Sale
 MLS ID #21923848, Jen Lockwood. ValleyMLS
 - $199,9004 bd2 ba1.4k sqft4113 Blue Spring Rd NW, Huntsville, AL 35810For SaleMLS ID #21912903, Bert Klimer. ValleyMLS
- $219,9004 bd3 ba1.3k sqft2214 Norwood Dr NW, Huntsville, AL 35810For SaleMLS ID #21924536, Derek Watkins. ValleyMLS
- $219,0003 bd2 ba1.5k sqft3726 Oakdale Ct NW, Huntsville, AL 35810For SaleMLS ID #21922920, Moe Mossa. ValleyMLS
- $209,9004 bd2 ba1.6k sqft3612 Inglewood Dr NW, Huntsville, AL 35810For SaleMLS ID #21919333, Tiffany Jones. ValleyMLS
- $184,9003 bd2 ba1.1k sqft1622 Hampton Rd NW, Huntsville, AL 35816For SaleMLS ID #21924937, W. Todd Hess. ValleyMLS
- $199,0003 bd2 ba1.9k sqft3105 N Nevel Cir NW, Huntsville, AL 35810For SaleMLS ID #21921948, Shawn Guzman. ValleyMLS
- $175,0003 bd1 ba1.1k sqft2703 Pinetree Ln NW, Huntsville, AL 35810For SaleMLS ID #21924496, Debbie Robertson. ValleyMLS
- $174,9003 bd1 ba1.5k sqft3813 Mastin Lake Rd NW, Huntsville, AL 35810For SaleMLS ID #530196, Alicia Black. Strategic MLS Alliance
- $200,0003 bd2 ba1.2k sqft4401 Lakeview Dr NW, Huntsville, AL 35810For SaleMLS ID #21922964, Brooke Brunsvold. ValleyMLS
- $189,9003 bd2 ba1.5k sqft2522 Aspen Ave NW, Huntsville, AL 35810For SaleMLS ID #21923856, Rod Weaver. ValleyMLS
- $209,9003 bd2 ba1.4k sqft4036 Knollbrook Dr NW, Huntsville, AL 35810For SaleMLS ID #21921705, Brandon Pitts. ValleyMLS
- $198,0003 bd3 ba1.4k sqft3614 Ayers Dr NW, Huntsville, AL 35810For SaleMLS ID #21921806, Genice Rodgers. ValleyMLS
- $224,5004 bd2 ba1.6k sqft3611 Cedarhill Ave NW, Huntsville, AL 35810For SaleMLS ID #21918658, Lauren Reed. ValleyMLS
- $199,4993 bd1 ba1.4k sqft3509 Fay St NW, Huntsville, AL 35810For SaleMLS ID #21904890, Stephanie Kritzer. ValleyMLS
- $180,0003 bd2 ba1.3k sqft2917 Ford Pl NW, Huntsville, AL 35810For SaleMLS ID #21915304, Megan Hines. ValleyMLS
- $200,0004 bd2 ba1.5k sqft2309 Laverne Dr NW, Huntsville, AL 35810For SaleMLS ID #21919228, Sean Mills. ValleyMLS
