Welcome home to this spacious 5-bedroom, 3-full-bath two-story, ideally situated on a quiet cul-de-sac in desirable Mallards Landing! Located within walking distance of Homewood-Flossmoor High School and just minutes from Coyote Run Golf Course, shopping and restaurants! This home offers an excellent combination of space, location, and versatility. The main level features a large living room, separate dining room, family room with fireplace, eat-in kitchen, and a main-level laundry room and bedroom with access to a full bath-ideal for guests, related living, or a home office. Upstairs are four generously sized bedrooms, including a spacious primary suite with multiple closets and private bath, plus an open loft area perfect for an office or sitting area. Additional highlights include a large backyard with deck, rare 3-car attached garage, and full unfinished basement with high ceilings offering tremendous future potential. The basement was previously waterproofed by Perma-Seal and stays dry! Move-in ready and available for immediate occupancy, while offering the perfect opportunity to personalize with fresh paint, new carpeting, and your own finishing touches. Seller is willing to offer a credit toward a new appliance package. Property is being sold as-is. Easy to show! Firefighters, police officers and veterans - Ask about seller paid closing cost assistance!
Contingent
$439,900
3226 Mallard Dr, Homewood, IL 60430
5beds
3,505sqft
Single Family Residence
Built in 1989
10,640 Square Feet Lot
$-- Zestimate®
$126/sqft
$-- HOA
What's special
Family room with fireplaceQuiet cul-de-sacEat-in kitchenLarge backyard with deckSeparate dining roomMain-level laundry room
- 37 days
- 448
- 31
Likely to sell faster than
Zillow last checked:
Listing updated:
Listed by:
Carolyn Barnes (773)505-2132,
Real People Realty
Source: MRED as distributed by MLS GRID,MLS#: 12742311
Facts & features
Interior
Bedrooms & bathrooms
- Bedrooms: 5
- Bathrooms: 3
- Full bathrooms: 3
Rooms
- Room types: Bedroom 5
Primary bedroom
- Features: Flooring (Carpet), Bathroom (Full)
- Level: Second
- Area: 315 Square Feet
- Dimensions: 15X21
Bedroom 2
- Features: Flooring (Carpet)
- Level: Second
- Area: 156 Square Feet
- Dimensions: 12X13
Bedroom 3
- Features: Flooring (Carpet)
- Level: Second
- Area: 182 Square Feet
- Dimensions: 13X14
Bedroom 4
- Features: Flooring (Hardwood)
- Level: Main
- Area: 140 Square Feet
- Dimensions: 10X14
Bedroom 5
- Level: Second
- Area: 195 Square Feet
- Dimensions: 13X15
Dining room
- Features: Flooring (Carpet)
- Level: Main
- Area: 156 Square Feet
- Dimensions: 12X13
Family room
- Features: Flooring (Hardwood)
- Level: Main
- Area: 345 Square Feet
- Dimensions: 15X23
Kitchen
- Features: Kitchen (Eating Area-Table Space), Flooring (Ceramic Tile)
- Level: Main
- Area: 250 Square Feet
- Dimensions: 10X25
Laundry
- Features: Flooring (Ceramic Tile)
- Level: Main
- Area: 70 Square Feet
- Dimensions: 7X10
Living room
- Features: Flooring (Carpet)
- Level: Main
- Area: 462 Square Feet
- Dimensions: 21X22
Heating
- Natural Gas
Cooling
- Central Air
Appliances
- Included: Range, Microwave, Dishwasher, Refrigerator
- Laundry: Main Level
Features
- 1st Floor Bedroom, 1st Floor Full Bath
- Basement: Unfinished,Full
- Number of fireplaces: 1
- Fireplace features: Family Room
Interior area
- Total structure area: 0
- Total interior livable area: 3,505 sqft
Property
Parking
- Total spaces: 3
- Parking features: Asphalt, Yes, Attached, Garage
- Attached garage spaces: 3
Accessibility
- Accessibility features: No Disability Access
Features
- Stories: 2
Lot
- Size: 10,640 Square Feet
Details
- Parcel number: 31022030720000
- Special conditions: None
- Other equipment: Sump Pump, Backup Sump Pump;
Construction
Type & style
- Home type: SingleFamily
- Property subtype: Single Family Residence
Materials
- Brick
Condition
- New construction: No
- Year built: 1989
Utilities & green energy
- Sewer: Public Sewer
- Water: Public
Community & HOA
HOA
- Services included: None
Location
- Region: Homewood
Financial & listing details
- Price per square foot: $126/sqft
- Tax assessed value: $410,000
- Annual tax amount: $14,073
- Date on market: 9/12/2026
- Ownership: Fee Simple
Estimated market value
Not available
Estimated sales range
Not available
Not available
Price history
| Date | Event | Price |
|---|---|---|
| 9/25/2026 | Contingent | $439,900$126/sqft |
Source:  MRED as distributed by MLS GRID #12742311 Report a problem | ||
| 9/12/2026 | Listed for sale | $439,900+877.6%$126/sqft |
Source: MRED as distributed by MLS GRID #12742311 Report a problem | ||
| 10/9/1991 | Sold | $45,000$13/sqft |
Source: Agent Provided Report a problem | ||
Public tax history
| Year | Property taxes | Tax assessment |
|---|---|---|
| 2024 | $12,985 -5.8% | $41,000 |
| 2023 | $13,787 +28.3% | $41,000 +48.6% |
| 2022 | $10,749 -0.9% | $27,582 |
| 2021 | $10,842 -18.6% | $27,582 |
| 2020 | $13,319 +54% | $27,582 +18.3% |
| 2019 | $8,648 +2.7% | $23,315 |
| 2018 | $8,425 -39.4% | $23,315 -27.5% |
| 2017 | $13,908 +29.7% | $32,142 +34.1% |
| 2016 | $10,721 +0.3% | $23,973 |
| 2015 | $10,687 +1.7% | $23,973 |
| 2014 | $10,510 -1.6% | $23,973 -9.1% |
| 2013 | $10,682 +2% | $26,361 |
| 2012 | $10,468 +4.5% | $26,361 |
| 2011 | $10,015 -13.4% | $26,361 -21.2% |
| 2010 | $11,570 +3.1% | $33,456 |
| 2009 | $11,226 +5.4% | $33,456 -5% |
| 2008 | $10,648 +1.8% | $35,216 -6.4% |
| 2007 | $10,460 +2.8% | $37,612 |
| 2006 | $10,171 +1.8% | $37,612 |
| 2005 | $9,994 +5% | $37,612 +23.5% |
| 2004 | $9,516 +0.2% | $30,466 |
| 2003 | $9,499 +3.9% | $30,466 |
| 2002 | $9,140 +4.8% | $30,466 +2.4% |
| 2001 | $8,723 -10.7% | $29,743 |
| 2000 | $9,766 +19.3% | $29,743 -9.8% |
| 1999 | $8,187 | $32,958 |
Find assessor info on the county website
Monthly payment
Est. payment
Payment breakdown
Explore the cost of this home by adjusting the details. Changes won't be saved.Climate risks
Neighborhood: 60430
Nearby schools
Schools provided by the listing agent
- High: Homewood-Flossmoor High School
- District: 161
Source: MRED as distributed by MLS GRID. This data may not be complete. We recommend contacting the local school district to confirm school assignments for this home.


Similar homes
- $399,0005 bd4 ba3k sqft3631 Parthenon Way, Olympia Fields, IL 60461New
 MLS ID #12789173, Christina Horne, Chicagoland Realty & Associates Inc. MRED as distributed by MLS GRID
- $349,5004 bd3 ba2.1k sqft1512 190th St, Homewood, IL 60430Active
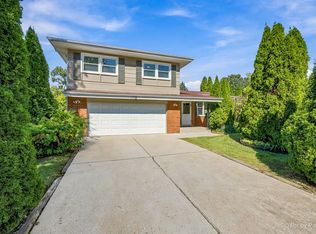 MLS ID #12752341, Mark Sannita, PSA,SFR, Keller Williams Inspire - Geneva. MRED as distributed by MLS GRID
- $399,0003 bd3 ba3.6k sqft20091 Tam O Shanter Ct, Olympia Fields, IL 60461New
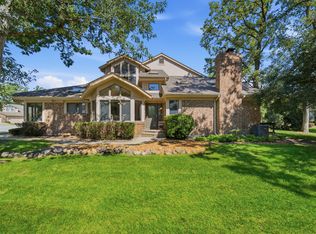 MLS ID #12788676, Robert Grilli, SERHANT.. MRED as distributed by MLS GRID
- $435,0003 bd2 ba2.2k sqft9107 Chestnut Ln, Munster, IN 46321For Sale
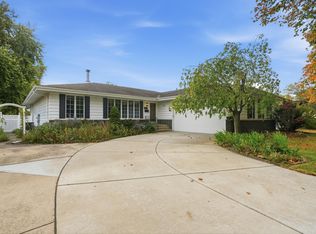
 MLS ID #846999, Nicole Milford, Compass Indiana, LLC. NIRA as distributed by MLS GRID
- $449,9003 bd3 ba3.9k sqft1856 S River Dr, Munster, IN 46321For SaleMLS ID #846249, Andrew Vazquez, Listing Leaders Lifestyles, LL. NIRA as distributed by MLS GRID
- $438,0005 bd3 ba2.8k sqft9776 W Oakridge Dr, Saint John, IN 46373For SaleMLS ID #844148, Robin Porter, Porter's Real Estate Solutions. NIRA as distributed by MLS GRID
- $429,0004 bd2 ba2.6k sqft9425 Larch Dr, Munster, IN 46321For SaleMLS ID #842851, Mark Cox, Century 21 Circle. NIRA as distributed by MLS GRID
- $439,0003 bd2 ba2.1k sqft9424 Chestnut Ln, Munster, IN 46321For SaleMLS ID #845169, Nancy Keeler, @properties/Christie's Intl RE. NIRA as distributed by MLS GRID
- $424,9003 bd4 ba3k sqft8844 Oakwood Ave, Munster, IN 46321For SaleMLS ID #837632, Suchita Shah, McColly Real Estate. NIRA as distributed by MLS GRID
- $435,9003 bd2 ba2.1k sqft12701 Goldenrod Pl, Saint John, IN 46373For SaleMLS ID #846280, Anthony Gutierrez, Realty Executives Premier. NIRA as distributed by MLS GRID
