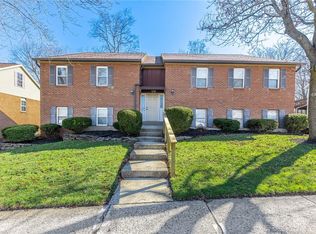
This beautiful condo is in the Habitat Community. The main level features a spacious living room, a remodeled kitchen where all appliances stay, and a dining area. A large first-floor laundry room where the washer and dryer are included in the sale and a half bath that adds convenience, while sliding doors lead to a private patio with a storage shed.
The upper level offers two generously proportioned bedrooms, each with walk-in closets and private en-suite bathrooms.
Residents benefit from two dedicated parking spaces and water/sewer services included in the HOA fees. Beyond the residence, the Habitat Community provides an extensive suite of amenities. Enjoy access to two swimming pools, tennis courts, a clubhouse, and a playground. Comprehensive services include snow and leaf removal, professional landscaping, road maintenance, and exterior upkeep for all common areas.
This location ensures effortless connectivity to major highways and places a diverse array of shopping, dining, and entertainment venues.
Pending
$134,000
3227 Fantasia Trl, Dayton, OH 45449
2beds
1,188sqft
:
Get pre-qualified$1,409/mo
Condominium
Built in 1973
-- sqft lot
$133,300 Zestimate®
$113/sqft
$362/mo HOA
What's special
- 11 days |
- 47 |
- 0 |
Zillow last checked:
Listing updated:
Listed by:
Jennifer Seaquist (937)458-0385,
RE/MAX Victory + Affiliates
Source: DABR MLS,MLS#: 964954 Originating MLS: Dayton Area Board of REALTORS
Originating MLS: Dayton Area Board of REALTORSFacts & features
Interior
Bedrooms & bathrooms
- Bedrooms: 2
- Bathrooms: 3
- Full bathrooms: 2
- 1/2 bathrooms: 1
- Main level bathrooms: 1
Primary bedroom
- Level: Second
- Dimensions: 18 x 11
Bedroom
- Level: Second
- Dimensions: 13 x 11
Dining room
- Level: Main
- Dimensions: 11 x 10
Entry foyer
- Level: Main
- Dimensions: 4 x 4
Kitchen
- Level: Main
- Dimensions: 11 x 9
Living room
- Level: Main
- Dimensions: 16 x 11
Utility room
- Level: Main
- Dimensions: 8 x 5
Heating
- Electric, Forced Air
Cooling
- Central Air
Interior area
- Total structure area: 1,188
- Total interior livable area: 1,188 sqft
Property
Parking
- Parking features: No Garage
Features
- Levels: Two
- Stories: 2
Lot
- Size: 684 Square Feet
- Dimensions: 19 x 36
Details
- Parcel number: K45500010165
- Zoning: Residential
- Zoning description: Residential
Construction
Type & style
- Home type: Condo
- Property subtype: Condominium
Materials
- Aluminum Siding, Brick, Vinyl Siding
- Foundation: Slab
Condition
- Year built: 1973
Community & HOA
Community
- Subdivision: Habitat Condo
HOA
- Has HOA: Yes
- Services included: Fitness Facility, Maintenance Grounds, Pool(s), Snow Removal
- HOA fee: $362 monthly
- HOA name: Habitat Condominium Owner's association
- HOA phone: 937-434-0466
Location
- Region: Dayton
Financial & listing details
- Price per square foot: $113/sqft
- Tax assessed value: $82,750
- Annual tax amount: $2,077
- Date on market: 7/25/2026
Estimated market value
$133,300
$127,000 - $140,000
$1,485/mo
Price history
| Date | Event | Price |
|---|---|---|
| 7/25/2026 | Pending sale | $134,000+41.1%$113/sqft |
Source:  DABR MLS #964954 Report a problem DABR MLS #964954 Report a problem | ||
| 5/19/2022 | Sold | $95,000+3.4%$80/sqft |
Source:  Cincy MLS #1734562 Report a problem Cincy MLS #1734562 Report a problem | ||
| 4/8/2022 | Pending sale | $91,900$77/sqft |
Source: Cincy MLS #1734562 Report a problem | ||
| 4/7/2022 | Listed for sale | $91,900+76.7%$77/sqft |
Source: Cincy MLS #1734562 Report a problem | ||
| 6/12/2009 | Sold | $52,000+7.2%$44/sqft |
Source: Public Record Report a problem | ||
| 6/20/2003 | Sold | $48,500+22.8%$41/sqft |
Source: Public Record Report a problem | ||
| 2/3/2000 | Sold | $39,500$33/sqft |
Source: Public Record Report a problem | ||
Public tax history
| Year | Property taxes | Tax assessment |
|---|---|---|
| 2025 | $2,077 -0.2% | $28,960 |
| 2024 | $2,081 +2.3% | $28,960 |
| 2023 | $2,033 +177.5% | $28,960 +64% |
| 2022 | $733 -47.1% | $17,660 |
| 2021 | $1,385 +1.5% | $17,660 |
| 2020 | $1,364 +12% | $17,660 +23.7% |
| 2019 | $1,218 +0.7% | $14,280 |
| 2018 | $1,209 +0.6% | $14,280 |
| 2017 | $1,202 +9.9% | $14,280 +14.8% |
| 2016 | $1,094 -0.1% | $12,440 |
| 2015 | $1,095 +1.8% | $12,440 |
| 2014 | $1,076 -24.4% | $12,440 -28.9% |
| 2011 | $1,423 -3.6% | $17,500 -6.1% |
| 2010 | $1,476 +11.6% | $18,640 |
| 2009 | $1,323 +1.9% | $18,640 |
| 2008 | $1,298 | $18,640 |
Find assessor info on the county website
Monthly payment
Est. payment
Payment breakdown
Explore the cost of this home by adjusting the details. Changes won't be saved.Climate risks
Neighborhood: 45449
Nearby schools
GreatSchools rating
- NABauer Elementary SchoolGrades: K-2Distance: 0.3 mi
- 6/10Miamisburg Middle SchoolGrades: 6-8Distance: 2.8 mi
- 7/10Miamisburg High SchoolGrades: 9-12Distance: 2.1 mi
Schools provided by the listing agent
- District: Miamisburg
Source: DABR MLS. This data may not be complete. We recommend contacting the local school district to confirm school assignments for this home.
- $83,2001 bd1 ba1k sqft3209 Enigma Pl, Dayton, OH 45449Off Market

- $118,3003 bd2 ba1.5k sqft3218 Fantasia Trl, Dayton, OH 45449Off Market
- $88,0001 bd1 ba775 sqft3211 Enigma Pl, Dayton, OH 45449Sold

- $115,6003 bd2 ba1.5k sqft3220 Fantasia Trl, Dayton, OH 45449Off Market
- $129,0003 bd3 ba1.5k sqft3216 Fantasia Trl, Dayton, OH 45449Off Market
- $76,5001 bd1 ba775 sqft3213 Enigma Pl, Dayton, OH 45449Off Market
- $131,2003 bd3 ba1.5k sqft3222 Fantasia Trl, Dayton, OH 45449Off Market
- $147,0003 bd2 ba1.5k sqft3214 Fantasia Trl, Dayton, OH 45449Off Market
A local agent can set up tours, give advice and negotiate with sellers.
Similar homes
- $134,9002 bd2 ba943 sqft1111 Arrowhead Xing APT E, Dayton, OH 45449For Sale

 MLS ID #965426, Nathan Evans, Coldwell Banker Heritage. DABR MLS
 - $129,0002 bd3 ba1.1k sqft6405 Harbinger Ln, Dayton, OH 45449For Sale
 MLS ID #962613, Sherry Wu, Irongate Inc.. DABR MLS
 - $132,7002 bd1 ba1k sqft1330 Black Forest Dr APT B, Dayton, OH 45449For Sale
 MLS ID #954569, Barbara Waddell, Irongate Inc.. DABR MLS
 - $109,0002 bd2 ba1.1k sqft3082 Bright Bounty Ln, Dayton, OH 45449For Sale
 MLS ID #958577, Melissa Schoenberger, Agora Realty Group. DABR MLS
 - $141,8002 bd2 ba1.1k sqft1599 Longbow Ln, West Carrollton, OH 45449For SaleMLS ID #965212, Sandra I Stutz, Mall Realty Inc.. DABR MLS
- $121,0002 bd1 ba1k sqft1342 Black Forest Dr APT B, Dayton, OH 45449For SaleMLS ID #962511, Lisa Polidoro, RCF Properties Inc.. DABR MLS
- $164,9903 bd3 ba1.5k sqft3312 Vanquil Trl, Dayton, OH 45449For SaleMLS ID #957399, Kimberly Muncy, Coldwell Banker Heritage. DABR MLS
- $74,9002 bd2 ba1k sqft1000 Lookout Trl APT C, West Carrollton, OH 45449For SaleMLS ID #965074, Brooklynne Bussard, Glasshouse Realty Group. DABR MLS
- $129,9002 bd2 ba1.2k sqft843 Clareridge Ln, Centerville, OH 45458For SaleMLS ID #964892, Sherma J Sullivan, Red 1 Realty. DABR MLS
- $149,0002 bd2 ba1k sqft8803 Washington Colony Dr, Dayton, OH 45458For SaleMLS ID #965632, Glen Whitten, Ohio Property Group, LLC. DABR MLS
- $86,5002 bd2 ba943 sqft1788 Cherokee Dr APT F, Dayton, OH 45449For SaleMLS ID #955416, Amanda Pileggi, Coldwell Banker Heritage. DABR MLS
- $159,9002 bd2 ba1k sqft1320 Hollow Run APT 2, Dayton, OH 45459For SaleMLS ID #965528, Scot M Rife, Plum Tree Realty. DABR MLS
- $78,6003 bd2 ba1k sqft1014 Lookout Trl #26-B, Dayton, OH 45449For SaleMLS ID #953428, Todd Duplain, Ascent Real Estate Advisors. DABR MLS
- $129,9002 bd2 ba944 sqft7765 Brams Hill Dr, Dayton, OH 45459For SaleMLS ID #961543, Michael L Palmer, Irongate Inc.. DABR MLS
- $142,5002 bd2 ba1.1k sqft4539 Bonita Dr APT 172, Middletown, OH 45044For SaleMLS ID #965726, Jon Landrum, Coldwell Banker Heritage. DABR MLS
- $155,0002 bd1 ba905 sqft8745 Washington Colony Dr, Dayton, OH 45458For SaleMLS ID #965168, Marcie Solin, Coldwell Banker Heritage. DABR MLS
- $144,8002 bd2 ba1k sqft7810 Port Cir, Dayton, OH 45459For SaleMLS ID #951809, Kathy K Lutz, BHHS Professional Realty. DABR MLS
- $149,9002 bd2 ba987 sqft6620 Green Branch Dr, Dayton, OH 45459For SaleMLS ID #965192, Paolina T Quafisi, RE/MAX Alliance Realty. DABR MLS
- $140,0002 bd2 ba987 sqft1440 Hollow Run APT 11, Dayton, OH 45459For SaleMLS ID #960172, Tamara Comer, Coldwell Banker Heritage. DABR MLS
- $130,0003 bd2 ba1.1k sqft5715 Coach Dr E #159, Dayton, OH 45440For SaleMLS ID #957297, Heather Gorby, Coldwell Banker Heritage. DABR MLS
