Experience the best of Lake Vermilion living with this beautifully updated 2 BR lake home in highly sought after Daisy Bay. Situated on a level lot w/125' of prime lakeshore, this turnkey property offers breathtaking lake views, spectacular sunrises, and easy access to all the recreation Northern MN is known for. Recent improvements include a year-round lakeside addition, new metal roof, windows, sliding glass door, SS appliances, flooring, sauna, dock planking, concrete sidewalk, and a lakeside patio designed for entertaining. The remodeled bath, high efficiency in-floor heat, and AC provide comfort in every season. Attached 2-stall garage w/high bay doors offers ample storage. Whether your boating, fishing, enjoying lakeside dining, or simply relaxing on the shore, this is the perfect place to enjoy the Lake Vermilion lifestyle! Offered furnished and turnkey-just unpack and enjoy! Rare opportunity at this price point!
Pending
Price cut: $34K (7/22)
$665,000
3229 County Rd 77, Tower, MN 55790
2beds
1,650sqft
Single Family Residence
Built in 2004
0.84 Acres Lot
$-- Zestimate®
$403/sqft
$-- HOA
What's special
Sliding glass doorYear-round lakeside additionBreathtaking lake viewsSpectacular sunrisesDock plankingSs appliancesRemodeled bath
- 91 days
- 53
- 0
Zillow last checked:
Listing updated:
Listed by:
Sherry Anderson 218-753-8985,
Vermilion Land Office, Inc
Source: Lake Superior Area Realtors as distributed by MLS GRID,MLS#: 6126179
Facts & features
Interior
Bedrooms & bathrooms
- Bedrooms: 2
- Bathrooms: 2
- Full bathrooms: 1
- 1/2 bathrooms: 1
Bedroom
- Level: Upper
- Area: 207.68 Square Feet
- Dimensions: 11.8 x 17.6
Bedroom
- Level: Upper
- Area: 207.68 Square Feet
- Dimensions: 11.8 x 17.6
Family room
- Level: Upper
- Area: 404.6 Square Feet
- Dimensions: 17 x 23.8
Kitchen
- Level: Main
- Area: 278 Square Feet
- Dimensions: 13.9 x 20
Living room
- Description: Combined with Dining Room
- Level: Main
- Area: 163.8 Square Feet
- Dimensions: 11.7 x 14
Heating
- Baseboard, Dual Fuel/Off Peak, Fireplace(s), In Floor Heat, Hot Water, Propane, Electric
Cooling
- Ductless
Appliances
- Included: Water Heater-Electric, Dishwasher, Dryer, Microwave, Range, Refrigerator, Washer
- Laundry: Second Floor Laundry, Dryer Hook-Ups, Washer Hookup
Features
- Doors: Patio Door
- Basement: N/A
- Number of fireplaces: 2
- Fireplace features: Gas
Interior area
- Total interior livable area: 1,650 sqft
- Finished area above ground: 1,650
- Finished area below ground: 0
Property
Parking
- Total spaces: 2
- Parking features: Asphalt, Tuckunder, Electrical Service, Heat, Insulation
- Attached garage spaces: 2
Features
- Patio & porch: Patio
- Exterior features: Dock
- Has view: Yes
- View description: Inland Lake
- Has water view: Yes
- Water view: Lake
- Waterfront features: Inland Lake, Waterfront Access(Private), Shoreline Characteristics(Sand, Shore-Accessible)
- Body of water: Vermilion
- Frontage length: 125
Lot
- Size: 0.84 Acres
- Dimensions: 286 x 142
- Features: Accessible Shoreline, Tree Coverage - Light, Level
Details
- Additional structures: Sauna, Storage Shed
- Foundation area: 1040
- Parcel number: 387013500290
- Other equipment: Fuel Tank-Rented
Construction
Type & style
- Home type: SingleFamily
- Architectural style: Contemporary
- Property subtype: Single Family Residence
Materials
- Wood, Frame/Wood
- Roof: Metal
Condition
- Previously Owned
- Year built: 2004
Utilities & green energy
- Electric: Lake Country Power
- Sewer: Private Sewer
- Water: Private, Drilled
Community & HOA
HOA
- Has HOA: No
Location
- Region: Tower
Financial & listing details
- Price per square foot: $403/sqft
- Tax assessed value: $496,600
- Annual tax amount: $3,783
- Date on market: 6/18/2026
- Cumulative days on market: 71 days
- Listing terms: Cash,Conventional
Estimated market value
Not available
Estimated sales range
Not available
Not available
Price history
| Date | Event | Price |
|---|---|---|
| 8/7/2026 | Pending sale | $665,000$403/sqft |
Source:  Lake Superior Area Realtors as distributed by MLS GRID #6126179 Report a problem Lake Superior Area Realtors as distributed by MLS GRID #6126179 Report a problem | ||
| 7/22/2026 | Price change | $665,000-4.9%$403/sqft |
Source: Range AOR #150165 Report a problem | ||
| 7/7/2026 | Price change | $699,000-6.7%$424/sqft |
Source: Range AOR #150165 Report a problem | ||
| 6/18/2026 | Listed for sale | $749,000+36.2%$454/sqft |
Source: Range AOR #150165 Report a problem | ||
| 10/16/2023 | Sold | $550,000-7.6%$333/sqft |
Source: Range AOR #145560 Report a problem | ||
| 9/23/2023 | Pending sale | $595,000$361/sqft |
Source: Lake Superior Area Realtors as distributed by MLS GRID #6109935 Report a problem | ||
| 8/9/2023 | Listed for sale | $595,000+83.1%$361/sqft |
Source: Range AOR #145560 Report a problem | ||
| 12/12/2016 | Sold | $325,000-11%$197/sqft |
Source: Public Record Report a problem | ||
| 5/15/2008 | Sold | $365,000+53.4%$221/sqft |
Source: Public Record Report a problem | ||
| 12/20/2005 | Sold | $238,000$144/sqft |
Source: Public Record Report a problem | ||
Public tax history
| Year | Property taxes | Tax assessment |
|---|---|---|
| 2025 | $2,614 -17% | $496,600 +28.3% |
| 2024 | $3,150 +4.9% | $387,100 -4.5% |
| 2023 | $3,004 +8.1% | $405,500 +10.5% |
| 2022 | $2,780 -0.7% | $367,000 +19% |
| 2021 | $2,800 | $308,300 +0.7% |
| 2020 | $2,800 | $306,300 |
| 2019 | $2,800 +10.3% | $306,300 +7.9% |
| 2018 | $2,538 -6.7% | $284,000 |
| 2017 | $2,720 +7.2% | $284,000 |
| 2016 | $2,538 +3% | $284,000 +5.7% |
| 2015 | $2,464 -20% | $268,700 -2.6% |
| 2014 | $3,080 -10.5% | $276,000 -0.6% |
| 2013 | $3,443 -1.1% | $277,700 -4.1% |
| 2012 | $3,481 +8.3% | $289,700 -4.8% |
| 2011 | $3,214 -7.7% | $304,300 -11% |
| 2010 | $3,483 | $342,000 |
| 2009 | $3,483 +104.3% | $342,000 +87.6% |
| 2008 | $1,705 +38.4% | $182,300 +45.6% |
| 2007 | $1,231 +7.1% | $125,200 +17.7% |
| 2006 | $1,150 +63.2% | $106,400 +89% |
| 2004 | $704 +8.3% | $56,300 +17.5% |
| 2003 | $650 +12% | $47,900 +13.2% |
| 2002 | $581 -0.4% | $42,300 +11.9% |
| 2001 | $583 +6.1% | $37,800 +12.2% |
| 2000 | $549 | $33,700 |
Find assessor info on the county website
Monthly payment
Est. payment
Payment breakdown
Explore the cost of this home by adjusting the details. Changes won't be saved.Climate risks
Neighborhood: 55790
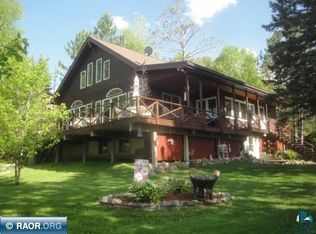
Similar homes
- $599,9002 bd3 ba2.1k sqft3300 Breezy Point Rd, Tower, MN 55790For Sale

 MLS ID #7099352, Racquel Ramacher, RE/MAX RESULTS. NorthstarMLS as distributed by MLS GRID
 - $695,0002 bd2 ba2.3k sqft1597 McKinley Park Acres Rd, Tower, MN 55790For Sale
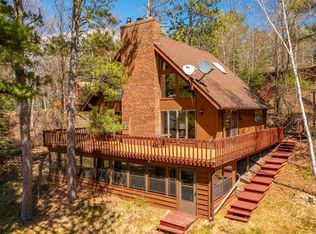 MLS ID #7083011, Betsy Clark, Northwoods Land Office, Inc. NorthstarMLS as distributed by MLS GRID
 - $625,9003 bd2 ba1.2k sqft1599 McKinley Park Rd, Tower, MN 55790For Sale
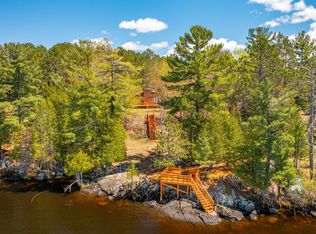 MLS ID #7083153, Betsy Clark, Northwoods Land Office, Inc. NorthstarMLS as distributed by MLS GRID
 - $548,5001 bd1 ba1k sqft95126 Grassy Point S, Tower, MN 55790For Sale
 MLS ID #7133699, Lisa Janisch, Janisch Realty, Inc. NorthstarMLS as distributed by MLS GRID
 - $949,9005 bd3 ba2.2k sqft4431 Cedarock Rd, Tower, MN 55790For SaleMLS ID #7114724, Chessica L Olson, Anchor Realty. NorthstarMLS as distributed by MLS GRID
- $650,0004 bd2 ba1.7k sqft3071 Black Bay Rd, Cook, MN 55723For SaleMLS ID #7052755, Bryan Schwartz, LaBelle Real Estate Group Inc. NorthstarMLS as distributed by MLS GRID
- $359,0002 bd1 ba1.1k sqft5399 Pine Is N, Tower, MN 55790For SaleMLS ID #7084555, Taylor Glynn, eXp Realty. NorthstarMLS as distributed by MLS GRID
- $985,0002 bd1 ba1.3k sqft7219 Thirty Six Is, Cook, MN 55723For SaleMLS ID #7133486, JULIA MAKI, BIC Realty. NorthstarMLS as distributed by MLS GRID
- $699,9002 bd1 ba1.3k sqft9014 Ban Lake Spur N, Orr, MN 55771For SaleMLS ID #7124907, James W. Stangler, Real Broker, LLC. NorthstarMLS as distributed by MLS GRID
