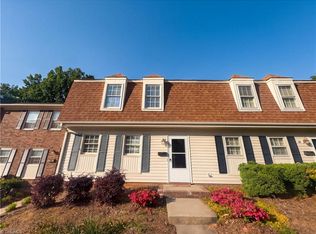
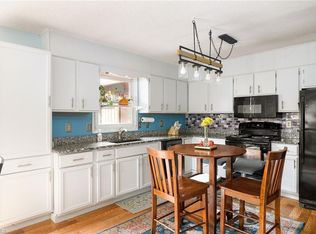
End-unit townhome! This home offers low-maintenance living in a location that makes everyday life easier. Fresh paint and durable LVP flooring create a clean, move-in-ready feel, while large windows fill the home with natural light throughout the day. The open-concept kitchen features stainless steel appliances and flows seamlessly into the main living area — perfect for entertaining, relaxing, or enjoying a quiet night at home. Step outside to your spacious private patio, ideal for grilling, outdoor dining, or unwinding after a long day. Residents enjoy community amenities including a pool and tennis courts. Conveniently located with quick access to I-840, this Greensboro townhome offers a short commute and easy access to grocery stores, bakeries, shopping, dining, and everyday essentials. Comfortable living, natural light, outdoor space, and a prime Greensboro location — all wrapped into one inviting home.
For sale
Price cut: $5K (8/12)
$215,000
3229 Regents Park Ln Unit A, Greensboro, NC 27455
3beds
1,412sqft
Stick/Site Built, Residential, Townhouse
Built in 1973
0.02 Acres Lot
$213,300 Zestimate®
$--/sqft
$226/mo HOA
What's special
Natural lightSpacious private patioFresh paintOpen-concept kitchenDurable lvp flooringStainless steel appliancesOutdoor space
- 85 days
- 708
- 47
Zillow last checked:
Listing updated:
Listed by:
Karla Comer 336-392-6612,
Howard Hanna Allen Tate Oak Ridge Commons
Source: Triad MLS,MLS#: 1223817
Facts & features
Interior
Bedrooms & bathrooms
- Bedrooms: 3
- Bathrooms: 3
- Full bathrooms: 2
- 1/2 bathrooms: 1
- Main level bathrooms: 1
Primary bedroom
- Level: Second
- Dimensions: 12.67 x 12.58
Bedroom 2
- Level: Second
- Dimensions: 10.25 x 11.08
Bedroom 3
- Level: Second
- Dimensions: 9.83 x 9.67
Dining room
- Level: Main
- Dimensions: 9.75 x 10.5
Kitchen
- Level: Main
- Dimensions: 10.33 x 9.17
Living room
- Level: Main
- Dimensions: 21.08 x 11.58
Heating
- Heat Pump, Electric
Cooling
- Central Air
Appliances
- Included: Electric Water Heater
- Laundry: Dryer Connection, Washer Hookup
Features
- Kitchen Island
- Flooring: Vinyl
- Has basement: No
- Attic: Access Only
- Has fireplace: No
Interior area
- Total structure area: 1,412
- Total interior livable area: 1,412 sqft
- Finished area above ground: 1,412
Property
Parking
- Parking features: Assigned
Features
- Levels: Two
- Stories: 2
- Pool features: Community
- Fencing: Fenced
Lot
- Size: 0.02 Acres
Details
- Parcel number: 88183
- Zoning: RM-8
- Special conditions: Owner Sale
Construction
Type & style
- Home type: Townhouse
- Property subtype: Stick/Site Built, Residential, Townhouse
Materials
- Brick, Vinyl Siding
- Foundation: Slab
Condition
- Year built: 1973
Utilities & green energy
- Sewer: Public Sewer
- Water: Public
Community & HOA
Community
- Subdivision: Battle Forest Village
HOA
- Has HOA: Yes
- HOA fee: $226 monthly
Location
- Region: Greensboro
Financial & listing details
- Tax assessed value: $143,800
- Annual tax amount: $2,017
- Date on market: 6/8/2026
- Cumulative days on market: 166 days
- Listing agreement: Exclusive Right To Sell
- Listing terms: Cash,Conventional,FHA,VA Loan
Estimated market value
$213,300
$203,000 - $224,000
$1,778/mo
Price history
| Date | Event | Price |
|---|---|---|
| 8/12/2026 | Price change | $215,000-2.3% |
Source:  Triad MLS #1223817 Report a problem Triad MLS #1223817 Report a problem | ||
| 7/29/2026 | Price change | $220,000-2.2% |
Source: Triad MLS #1223817 Report a problem | ||
| 6/26/2026 | Price change | $224,900-2.2% |
Source: Triad MLS #1223817 Report a problem | ||
| 6/9/2026 | Listed for sale | $229,9990% |
Source: Triad MLS #1223817 Report a problem | ||
| 6/5/2026 | Listing removed | $230,000 |
Source: Triad MLS #1212334 Report a problem | ||
| 5/15/2026 | Price change | $230,000-2.1% |
Source: Triad MLS #1212334 Report a problem | ||
| 4/13/2026 | Price change | $235,000-2.1% |
Source: Triad MLS #1212334 Report a problem | ||
| 3/26/2026 | Price change | $240,000-2% |
Source: Triad MLS #1212334 Report a problem | ||
| 3/16/2026 | Listed for sale | $245,000+81.5% |
Source: Triad MLS #1212334 Report a problem | ||
| 1/13/2020 | Sold | $135,000+0.1% |
Source: Triad MLS #957335 Report a problem | ||
| 11/29/2019 | Pending sale | $134,900$96/sqft |
Source: Berkshire Hathaway HomeServices Carolinas Realty #957335 Report a problem | ||
| 11/20/2019 | Listed for sale | $134,900$96/sqft |
Source: Berkshire Hathaway HomeServices Carolinas Realty #957335 Report a problem | ||
Public tax history
Tax history is unavailable.
Monthly payment
Est. payment
Payment breakdown
Explore the cost of this home by adjusting the details. Changes won't be saved.Climate risks
Neighborhood: 27455
Nearby schools
Schools provided by the listing agent
- Elementary: Jesse Wharton
- Middle: Mendenhall
- High: Page
Source: Triad MLS. This data may not be complete. We recommend contacting the local school district to confirm school assignments for this home.
- $282,6003 bd2 ba-- sqft3227C Regents Park Ln, Greensboro, NC 27455Off Market
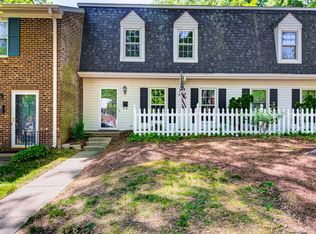
- $248,0003 bd4 ba1.8k sqft3217 Regents Park Ln UNIT C, Greensboro, NC 27455Sold

- $157,1523 bd3 ba1.4k sqft3227 A Regents Park Ln, Greensboro, NC 27455Sold
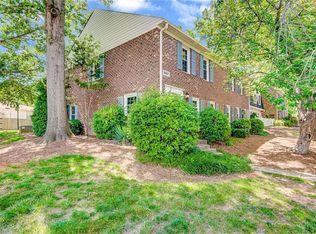
- $213,2003 bd3 ba1.4k sqft3227 B Regents Park Ln, Greensboro, NC 27455Off Market
Similar homes
- $223,0003 bd2 ba1.3k sqft2642 Cottage Pl, Greensboro, NC 27455For Sale
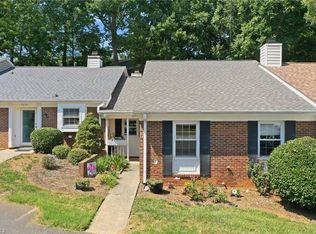
 MLS ID #1233632, Kasey Franklin. Triad MLS
 - $217,5003 bd3 ba1.5k sqft3204 Regents Park Ln Unit E, Greensboro, NC 27455For Sale
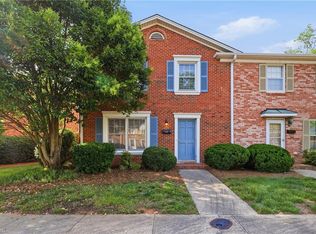 MLS ID #1220632, Jamie Harrelson. Triad MLS
 - $195,0003 bd3 ba1.3k sqft3229 Regents Park Ln Unit D, Greensboro, NC 27455For Sale
 MLS ID #1217713, Lisa McGill. Triad MLS
 - $218,0003 bd2 ba1.3k sqft2409 Cottage Pl, Greensboro, NC 27455For Sale
 MLS ID #1220114, Blythe Murphy. Triad MLS
 - $225,0003 bd2 ba1.4k sqft2513 Cottage Pl, Greensboro, NC 27455For SaleMLS ID #1218508, Wayne A. Young. Triad MLS
- $250,0003 bd3 ba1.4k sqft3210 Regents Park Ln Unit D, Greensboro, NC 27455For SaleMLS ID #1217901, Scott Michaels. Triad MLS
- $241,5003 bd3 ba1.4k sqft2733 Cottage Pl, Greensboro, NC 27455For SaleMLS ID #1214066, Sharline Comer. Triad MLS
- $220,0002 bd2 ba1.2k sqft5005 Bass Chapel Rd APT 1C, Greensboro, NC 27455For SaleMLS ID #1233514, Matt MacLanders. Triad MLS
- $229,9003 bd2 ba1.3k sqft123 Arcaro Dr, Greensboro, NC 27455For SaleMLS ID #1233312, Jennifer Washburn. Triad MLS
- $195,0003 bd3 ba1.1k sqft4345 Baylor St, Greensboro, NC 27455For SaleMLS ID #1219848, Amy L. Oakley. Triad MLS
- $204,3002 bd3 ba1.2k sqft4397 Baylor St, Greensboro, NC 27455For SaleMLS ID #1219248, Kate Black. Triad MLS
- $239,9002 bd2 ba1.2k sqft1 Nandina Dr, Greensboro, NC 27455For SaleMLS ID #1231643, Maggie Marston. Triad MLS
- $249,9003 bd3 ba1.5k sqft8 Viburnum Ln, Greensboro, NC 27455For SaleMLS ID #1224814, Jeff Smith. Triad MLS
- $240,0002 bd3 ba1.4k sqft18 Rhododendron Dr, Greensboro, NC 27455For SaleMLS ID #1231558, Tricia Poole. Triad MLS
- $223,0003 bd3 ba1.3k sqft121 Arcaro Dr, Greensboro, NC 27455For SaleMLS ID #1225421, Charlotte Conner. Triad MLS
- $235,0003 bd2 ba1.2k sqft4702 Tuliptree Dr, Greensboro, NC 27455For SaleMLS ID #1208519, Carlos Parks. Triad MLS
- $249,9002 bd2 ba1.2k sqft4638 Lake Jeanette Rd, Greensboro, NC 27455For SaleMLS ID #1217945, Jeremiah Hawes. Triad MLS
- $224,9003 bd3 ba1.6k sqft118 Heritage Creek Way, Greensboro, NC 27405For SaleMLS ID #1231393, Helen Howard. Triad MLS
- $204,9003 bd3 ba1.4k sqft142 Queensberry Ct, Greensboro, NC 27405For Sale
 MLS ID #10186018, Andrew Farley. Doorify MLS
