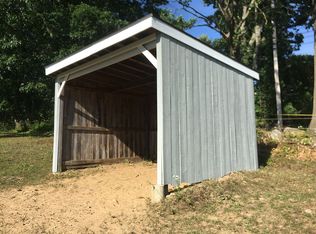
Set on a picturesque 1.61-acre lot near the Worcester line, this contemporary Colonial offers privacy, space, and flexibility. A thoughtful addition expanded the home to include an exceptional mudroom and a versatile floor plan with 4 bedrooms and 3 full baths, including a first-floor bedroom and bath—ideal for guests or multigenerational living. The beautifully updated kitchen features concrete countertops, stainless steel appliances, a dining area, and opens seamlessly to the family room, creating the perfect space for everyday living and entertaining. Outside, enjoy an oversized garage, a 20' x 14' storage shed, an above-ground pool, and a freshly sealed driveway with ample parking, including space for a 38-foot RV. A rare opportunity to enjoy country-like privacy with convenient access to Worcester and major routes.
Under contract
$650,000
323 Auburn St, Leicester, MA 01524
4beds
2,268sqft
Single Family Residence
Built in 1991
1.61 Acres Lot
$-- Zestimate®
$287/sqft
$-- HOA
What's special
Above-ground poolOversized garageDining areaFirst-floor bedroom and bathStainless steel appliancesBeautifully updated kitchen
- 7 days |
- 830 |
- 61 |
Zillow last checked:
Listing updated:
Listed by:
Lee Joseph 508-847-6017,
Coldwell Banker Realty - Worcester 508-795-7500
Source: MLS PIN,MLS#: 73544982
Facts & features
Interior
Bedrooms & bathrooms
- Bedrooms: 4
- Bathrooms: 3
- Full bathrooms: 3
Primary bedroom
- Features: Bathroom - Full, Closet, Flooring - Wall to Wall Carpet, Closet - Double
- Level: Second
Bedroom 2
- Features: Flooring - Vinyl, Closet - Double
- Level: Second
Bedroom 3
- Features: Ceiling Fan(s), Closet
- Level: Second
Bedroom 4
- Features: Flooring - Wood, Closet - Double
- Level: First
Primary bathroom
- Features: Yes
Bathroom 1
- Features: Bathroom - Full, Bathroom - Tiled With Tub & Shower, Flooring - Stone/Ceramic Tile
- Level: First
Bathroom 2
- Features: Bathroom - Full, Bathroom - Double Vanity/Sink, Bathroom - With Tub & Shower
- Level: Second
Bathroom 3
- Features: Bathroom - 3/4, Bathroom - Double Vanity/Sink, Skylight
- Level: Second
Dining room
- Features: Flooring - Wood
- Level: First
Family room
- Features: Skylight, Cathedral Ceiling(s), Ceiling Fan(s)
- Level: First
Kitchen
- Features: Flooring - Wood, Dining Area, Countertops - Stone/Granite/Solid, Deck - Exterior, Exterior Access, Stainless Steel Appliances
- Level: First
Office
- Features: Ceiling Fan(s), Closet - Double
- Level: Second
Heating
- Baseboard, Oil
Cooling
- Window Unit(s)
Appliances
- Included: Range, Dishwasher, Refrigerator, Washer, Dryer, Wine Refrigerator
- Laundry: Flooring - Stone/Ceramic Tile, Electric Dryer Hookup, Washer Hookup, Second Floor
Features
- Closet/Cabinets - Custom Built, Ceiling Fan(s), Closet - Double, Mud Room, Office, Bonus Room, Loft
- Flooring: Wood, Tile, Carpet, Bamboo, Flooring - Stone/Ceramic Tile, Flooring - Wall to Wall Carpet
- Basement: Full
- Has fireplace: No
Interior area
- Total structure area: 2,268
- Total interior livable area: 2,268 sqft
- Finished area above ground: 2,268
Video & virtual tour
Property
Parking
- Total spaces: 10
- Parking features: Attached, Off Street
- Attached garage spaces: 2
- Uncovered spaces: 8
Features
- Exterior features: Pool - Above Ground, Storage
- Has private pool: Yes
- Pool features: Above Ground
Lot
- Size: 1.61 Acres
- Features: Cleared
Details
- Parcel number: M:034 B:000A1.6 L:0,1557224
- Zoning: BR-1
Construction
Type & style
- Home type: SingleFamily
- Architectural style: Colonial,Contemporary
- Property subtype: Single Family Residence
Materials
- Frame
- Foundation: Concrete Perimeter
- Roof: Shingle
Condition
- Year built: 1991
Utilities & green energy
- Electric: Circuit Breakers, Generator Connection
- Sewer: Private Sewer
- Water: Private
- Utilities for property: for Electric Range, for Electric Dryer, Washer Hookup, Generator Connection
Community & HOA
Community
- Features: Golf, House of Worship, Public School
HOA
- Has HOA: No
Location
- Region: Leicester
Financial & listing details
- Price per square foot: $287/sqft
- Tax assessed value: $524,300
- Annual tax amount: $5,814
- Date on market: 7/6/2026
- Road surface type: Paved
Estimated market value
Not available
Estimated sales range
Not available
Not available
Price history
| Date | Event | Price |
|---|---|---|
| 7/9/2026 | Contingent | $650,000$287/sqft |
Source: MLS PIN #73544982 Report a problem | ||
| 7/6/2026 | Listed for sale | $650,000$287/sqft |
Source: MLS PIN #73544982 Report a problem | ||
Public tax history
Tax history is unavailable.
Monthly payment
Est. payment$--/mo
Payment breakdown
Explore the cost of this home by adjusting the details. Changes won't be saved.All calculations are estimates and provided by Zillow, Inc. for informational purposes only. Actual amounts may vary.
HOA fees may include property taxes on listings classified as Co-Ops. Contact the listing agent and/or owner for fee details.
Mortgage interest rates are dependent on a number of factors, including credit score, down payment, and repayment length. Interest rate data provided by Zillow Group Marketplace, Inc. as of 1/1/1970 from various mortgage lenders with which we have lead or other similar arrangements; the Estimated Payment is an average of those rates.
See how much you could borrow to make a competitive offer.
Climate risks
Neighborhood: 01524
Nearby schools
GreatSchools rating
- 5/10Leicester Middle SchoolGrades: 5-8Distance: 2.3 mi
- 4/10Leicester High SchoolGrades: 9-12Distance: 2 mi
- 4/10Leicester Memorial Elementary SchoolGrades: K-4Distance: 2.4 mi
Schools provided by the listing agent
- Middle: Leicester Middle
- High: Leicester High
Source: MLS PIN. This data may not be complete. We recommend contacting the local school district to confirm school assignments for this home.
- $616,8004 bd3 ba2.2k sqft323 Auburn St, Cherry Valley, MA 01611Off Market
- $502,9004 bd1 ba2.9k sqft325 Auburn St, Cherry Valley, MA 01611Off Market
- $820,9003 bd3 ba2k sqft286 Auburn St, Cherry Valley, MA 01611Off Market
- $637,1004 bd3 ba2.1k sqft319 Auburn St, Cherry Valley, MA 01611Off Market
- $416,1004 bd1 ba1.5k sqft320 Auburn St, Cherry Valley, MA 01611Off Market
- $859,4004 bd3 ba4.3k sqft329 Auburn St, Cherry valley, MA 01611Off Market
- $78,700-- bd-- ba-- sqft329 Auburn St, Cherry valley, MA 01611Off Market
- $395,4003 bd1 ba1k sqft330 Auburn St, Cherry Valley, MA 01611Off Market
A local agent can set up tours, give advice and negotiate with sellers.
A local lender can help you make sure your offer is ready when you are.
Similar homes
- $649,9004 bd3 ba2.2k sqft1662 Wachusett St, Jefferson, MA 01522For Sale
 MLS ID #73546398, Paul O'Rourke, The O'Rourke Group Real Estate Professionals. MLS PIN
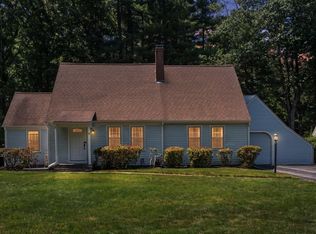
 - $619,0004 bd2 ba2.1k sqft51 Laurelwood Rd, Holden, MA 01520For Sale
 MLS ID #73547402, Emmanuel Golob, Coldwell Banker Realty - Western MA. MLS PIN
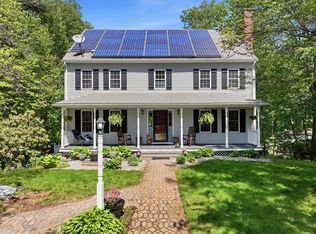
 - $649,9004 bd3 ba3.1k sqft7 Hartwell Rd, Oxford, MA 01540For Sale
 MLS ID #73525491, Jennifer Roux, Castinetti Realty Group. MLS PIN
 - $699,9004 bd3 ba2.8k sqft566 Mendon Rd, Sutton, MA 01590For Sale
 MLS ID #73546322, Shelly A. Armstrong, Redfin Corp.. MLS PIN
 - $676,0003 bd2 ba1.9k sqft25 Coal Kiln Rd, Princeton, MA 01541For SaleMLS ID #73546862, Rosaura Miranda, OWN IT. MLS PIN
- $450,0003 bd2 ba1.9k sqft17 Merriam District, North Oxford, MA 01537For SaleMLS ID #73546583, Justin Panarelli, Panarelli Properties, Inc.. MLS PIN
- $724,9994 bd3 ba2.6k sqft87 Martin Rd, Douglas, MA 01516For SaleMLS ID #73546770, Lindsey Emanuel, Lindsey Sarah Realty Group. MLS PIN
- $850,0004 bd3 ba2.8k sqft7 Whitetail Run, Auburn, MA 01501For SaleMLS ID #73547132, Amy Bonner, William Raveis R.E. & Home Services. MLS PIN
- $598,0002 bd3 ba1.7k sqft330 Leicester St, Auburn, MA 01501For SaleMLS ID #73530242, Andi Loce, Vezuli Realty Group, LLC. MLS PIN
- $789,9004 bd3 ba2.6k sqft218 Mechanic St, Upton, MA 01568For SaleMLS ID #73546600, Amy Bedard, Transitions Realty. MLS PIN
- $659,0003 bd3 ba2.4k sqft499 Ware Corner Rd, Oakham, MA 01068For SaleMLS ID #73542587, Nicole Wickes, Northbound Realty Co. MLS PIN
- $540,0003 bd2 ba2k sqft31 Wildrose Ave, Worcester, MA 01602For SaleMLS ID #73545476, Richard J. Trifone, RE/MAX Vision. MLS PIN
- $635,9004 bd3 ba2.4k sqft3 Pudding St, Uxbridge, MA 01569For SaleMLS ID #73536624, Kimberly Bagni, LAER Realty Partners. MLS PIN
- $579,9003 bd2 ba1.9k sqft112 Bond Rd, Charlton, MA 01507For SaleMLS ID #73541289, Fabio Encarnacion, Irving Realty. MLS PIN
- $654,9004 bd3 ba3.2k sqft345 Bragg Rd, Warren, MA 01083For SaleMLS ID #73515799, Heather Bennet, Keller Williams Realty. MLS PIN
- $849,9004 bd3 ba2.7k sqft212 Prescott St, West Boylston, MA 01583For SaleMLS ID #73548030, Doreen Lewis, Redfin Corp.. MLS PIN
- $574,9003 bd3 ba2.4k sqft78 Asnebumskit Rd, Paxton, MA 01612For SaleMLS ID #73498180, Christy E. Gibbs, Gibbs Realty Inc.. MLS PIN
- $599,7504 bd2 ba1.7k sqft84 South St, Shrewsbury, MA 01545For SaleMLS ID #73546194, THE LASH GROUP, Keller Williams Boston MetroWest. MLS PIN
- $599,0003 bd3 ba2.2k sqft1 Barefoot Ln, Brookfield, MA 01506For SaleMLS ID #73542946, Michelle Terry Team, eXp Realty LLC. MLS PIN
- $649,9003 bd3 ba2.3k sqft16 Elliott Rd, Sterling, MA 01564For SaleMLS ID #73529725, Sophia Gibbs, Gibbs Realty Inc.. MLS PIN
- Massachusetts
- Worcester County
- Leicester
- 01524
- 323 Auburn St
Nearby cities
Nearby zip codes
Other Leicester Topics
