Smart ownership opportunity with seller financing available! This well-designed 3 bedroom, 3 bathroom home offers flexible living with each bedroom enjoying access to its own full bath and walk-in closet, making it ideal for multi-generational living, roommates, guests, or a house-hacking strategy. Built in 2018, the home features an open layout, modern finishes with, and a convenient first-floor primary. With no HOA and a location near major San Antonio conveniences, downtown, Lackland AFB, universities, shopping, and commuter routes, this property offers both everyday functionality and long-term potential. A rare opportunity for buyers looking for flexible financing options and a move-in-ready home built for modern living in an accessible San Antonio location. Make this home yours today!
For sale
Price cut: $9.9K (8/7)
$189,999
323 Moselle, San Antonio, TX 78237
3beds
1,100sqft
:
Get pre-qualified$1,379/mo
Single Family Residence
Built in 2018
4,007 Square Feet Lot
$188,600 Zestimate®
$173/sqft
$-- HOA
What's special
Modern finishesConvenient first-floor primaryWalk-in closetOpen layout
- 153 days |
- 136 |
- 16 |
Zillow last checked:
Listing updated:
Listed by:
Yvette Escobar TREC #722947 (210) 254-0633,
JPAR San Antonio
Source: LERA MLS,MLS#: 1948825
Facts & features
Interior
Bedrooms & bathrooms
- Bedrooms: 3
- Bathrooms: 3
- Full bathrooms: 3
Primary bedroom
- Features: Walk-In Closet(s), Ceiling Fan(s)
- Area: 198
- Dimensions: 18 x 11
Bedroom 2
- Area: 198
- Dimensions: 18 x 11
Bedroom 3
- Area: 198
- Dimensions: 18 x 11
Primary bathroom
- Features: Tub/Shower Combo
- Area: 81
- Dimensions: 9 x 9
Dining room
- Area: 81
- Dimensions: 9 x 9
Kitchen
- Area: 90
- Dimensions: 10 x 9
Living room
- Area: 100
- Dimensions: 10 x 10
Heating
- Central, Electric
Cooling
- 13-15 SEER AX, Ceiling Fan(s), Central Air
Appliances
- Included: Washer, Dryer, Refrigerator, Dishwasher, Vented Exhaust Fan
Features
- One Living Area, Eat-in Kitchen, Breakfast Bar, Utility Room Inside, Open Floorplan, Walk-In Closet(s), Master Downstairs, Ceiling Fan(s), Programmable Thermostat
- Flooring: Vinyl, Laminate
- Windows: Double Pane Windows, Low Emissivity Windows, Window Coverings
- Attic: 12"+ Attic Insulation
- Has fireplace: No
- Fireplace features: Not Applicable
Interior area
- Total interior livable area: 1,100 sqft
Property
Parking
- Parking features: None, Open
Features
- Levels: Two
- Stories: 2
- Pool features: None
Lot
- Size: 4,007 Square Feet
Details
- Parcel number: 092640040190
Construction
Type & style
- Home type: SingleFamily
- Architectural style: Contemporary
- Property subtype: Single Family Residence
Materials
- Siding
- Roof: Composition
Condition
- Pre-Owned
- New construction: No
- Year built: 2018
Utilities & green energy
- Electric: CPS
- Sewer: SAWS, Sewer System
- Water: SAWS, Water System
- Utilities for property: City Garbage service
Green energy
- Water conservation: Water-Smart Landscaping, Low Flow Commode
Community & HOA
Community
- Features: None
- Subdivision: Los Jardines
Location
- Region: San Antonio
Financial & listing details
- Price per square foot: $173/sqft
- Tax assessed value: $184,280
- Annual tax amount: $4,185
- Price range: $190K - $190K
- Date on market: 3/13/2026
- Cumulative days on market: 154 days
- Listing terms: Conventional,FHA,VA Loan,1st Seller Carry,Cash,100% Financing
Estimated market value
$188,600
$179,000 - $198,000
$1,562/mo
Price history
| Date | Event | Price |
|---|---|---|
| 8/7/2026 | Price change | $189,999-5%$173/sqft |
Source:  LERA MLS #1948825 Report a problem LERA MLS #1948825 Report a problem | ||
| 6/26/2026 | Price change | $199,900+0.1%$182/sqft |
Source: LERA MLS #1948825 Report a problem | ||
| 5/27/2026 | Price change | $199,800-0.1%$182/sqft |
Source: LERA MLS #1948825 Report a problem | ||
| 3/13/2026 | Listed for sale | $199,900+2.5%$182/sqft |
Source: LERA MLS #1948825 Report a problem | ||
| 11/8/2021 | Sold | -- |
Source: LERA MLS #44006_1551501 Report a problem | ||
| 10/24/2021 | Contingent | $194,999$177/sqft |
Source: LERA MLS #1551501 Report a problem | ||
| 9/28/2021 | Price change | $194,999-2.5%$177/sqft |
Source: LERA MLS #1551501 Report a problem | ||
| 8/18/2021 | Price change | $199,999-0.5%$182/sqft |
Source: LERA MLS #1551501 Report a problem | ||
| 8/6/2021 | Listed for sale | $201,000+2500.3%$183/sqft |
Source: LERA MLS #1551501 Report a problem | ||
| 10/2/2014 | Listing removed | $7,730$7/sqft |
Source: Belmares Properties, L.L.C. #975469 Report a problem | ||
| 5/26/2013 | Price change | $7,730-3.4%$7/sqft |
Source: Belmares Properties, L.L.C. #975469 Report a problem | ||
| 11/29/2012 | Listed for sale | $8,000$7/sqft |
Source: Belmares Properties, L.L.C. #975469 Report a problem | ||
| 1/2/2008 | Sold | -- |
Source: Public Record Report a problem | ||
Public tax history
| Year | Property taxes | Tax assessment |
|---|---|---|
| 2025 | $4,186 +2.2% | $184,280 +2.2% |
| 2024 | $4,096 -4.9% | $180,270 -3.5% |
| 2023 | $4,307 -3.9% | $186,850 +1.9% |
| 2022 | $4,483 +67.8% | $183,450 +67.7% |
| 2021 | $2,672 | $109,390 +5% |
| 2020 | $2,672 +39.8% | $104,180 +75.3% |
| 2019 | $1,912 | $59,430 +478.1% |
| 2018 | $1,912 +25.8% | $10,280 +14.7% |
| 2017 | $1,519 +45.9% | $8,960 +15.9% |
| 2016 | $1,041 +401.5% | $7,730 |
| 2015 | $208 | $7,730 |
| 2014 | $208 | $7,730 |
| 2013 | -- | $7,730 |
| 2012 | -- | $7,730 |
| 2011 | -- | $7,730 |
| 2010 | -- | $7,730 -63.9% |
| 2009 | -- | $21,420 -48.5% |
| 2008 | -- | $41,610 +5.7% |
| 2007 | -- | $39,380 -0.4% |
| 2006 | -- | $39,520 +10.7% |
| 2005 | -- | $35,700 |
| 2004 | -- | -- |
| 2003 | -- | -- |
| 2002 | -- | -- |
| 2001 | -- | -- |
| 2000 | -- | -- |
Find assessor info on the county website
Monthly payment
Est. payment
Payment breakdown
Explore the cost of this home by adjusting the details. Changes won't be saved.Climate risks
Neighborhood: Community Workers Council
Nearby schools
GreatSchools rating
- 5/10L B Johnson Elementary SchoolGrades: PK-5Distance: 0.6 mi
- NAE T Wrenn Middle SchoolGrades: 6-8Distance: 0.4 mi
- 3/10STEAM at the Fine Arts AcademyGrades: 9-12Distance: 1 mi
Schools provided by the listing agent
- District: Edgewood I.S.D
Source: LERA MLS. This data may not be complete. We recommend contacting the local school district to confirm school assignments for this home.
- $163,8803,920 sqft319 Moselle Ave, San Antonio, TX 78237Off Market
- $159,5003 bd2 ba1.1k sqft327 Moselle Ave, San Antonio, TX 78237Off Market
- $30,000-- bd-- ba-- sqft315 Moselle Ave, San Antonio, TX 78237Off Market
- $152,0003 bd2 ba1.1k sqft331 Moselle Ave, San Antonio, TX 78237Off Market
- $30,0003,920 sqft322 Laverne Ave, San Antonio, TX 78237Off Market
- $30,0003 bd2 ba-- sqft318 Laverne Ave, San Antonio, TX 78237Off Market
- $101,1003 bd1 ba844 sqft326 Laverne Ave, San Antonio, TX 78237Off Market
- $30,000-- bd-- ba-- sqft309 Moselle Ave, San Antonio, TX 78237Off Market
A local agent can set up tours, give advice and negotiate with sellers.
Similar homes
- $154,9003 bd2 ba909 sqft519 S San Gabriel Ave, San Antonio, TX 78237For Sale
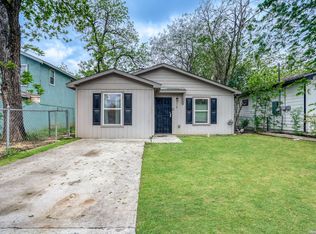
 MLS ID #1965572, Joe Davalos TREC #304731, Davalos & Associates. LERA MLS
 - $179,9003 bd1 ba1.2k sqft213 Westminster, San Antonio, TX 78228For Sale
 MLS ID #2004061, Cody Wakefield TREC #748300, Wakefield, REALTORS. LERA MLS
 - $189,9003 bd2 ba1k sqft5507 ELM VALLEY DR, San Antonio, TX 78242For Sale
 MLS ID #2004035, Michelle Woodland TREC #424089, Mainstay Brokerage LLC. LERA MLS
 - $215,0003 bd3 ba1.5k sqft2855 Coral Field, San Antonio, TX 78245For Sale
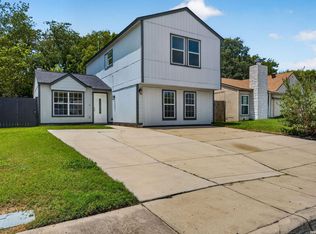 MLS ID #2007202, Josue Gallardo TREC #624913, Keller Williams City-View. LERA MLS
 - $175,0004 bd2 ba1.1k sqft6283 BIRCH VALLEY DR, San Antonio, TX 78242For SaleMLS ID #2007320, Emerald Villarreal TREC #813965, eXp Realty. LERA MLS
- $131,0003 bd2 ba800 sqft508 RANDALL AVE, San Antonio, TX 78237For SaleMLS ID #1992119, Deanna Kaplen TREC #533361, Keller Williams Heritage. LERA MLS
- $172,5003 bd2 ba891 sqft5214 Witt, San Antonio, TX 78228For SaleMLS ID #1999048, Ana Jaramillo TREC #739758, Real Broker, LLC. LERA MLS
- $189,9002 bd1 ba1.1k sqft221 Balcones Heights Rd, Balcones Heights, TX 78201For SaleMLS ID #1969878, Stephanie Alonso TREC #742712, Keller Williams Heritage. LERA MLS
- $199,9993 bd2 ba1k sqft102 Aganier, San Antonio, TX 78212For SaleMLS ID #1934803, Scott Bosmans TREC #717512, Orchard Brokerage. LERA MLS
- $200,0004 bd3 ba1.3k sqft151 Morningview, San Antonio, TX 78220For SaleMLS ID #2005962, Alexander Martin TREC #838255, Resi Realty, LLC. LERA MLS
- $199,8954 bd2 ba1.4k sqft7518 SLEEPY VALLEY DR, San Antonio, TX 78242For SaleMLS ID #1969465, Jessica Soria TREC #688535, 1st Choice Realty Group. LERA MLS
- $195,0002 bd2 ba768 sqft2014 Hays St, San Antonio, TX 78202For SaleMLS ID #1969571, Perla Marines TREC #550041, All City San Antonio Registered Series. LERA MLS
- $215,0003 bd2 ba1k sqft611 KIRK PL, San Antonio, TX 78225For SaleMLS ID #1825147, Melissa Pollock TREC #719595, BHHS Don Johnson Realtors - SA. LERA MLS
- $210,0003 bd2 ba1.2k sqft801 Canton, San Antonio, TX 78202For SaleMLS ID #2000861, Trenton Cavness TREC #754350, Epique Realty LLC. LERA MLS
- $210,0003 bd2 ba1.4k sqft3922 Salty Marsh, San Antonio, TX 78245For SaleMLS ID #1950580, Sandra Guerra TREC #506913, Copernicus Realty. LERA MLS
- $199,9003 bd2 ba1k sqft8230 Piedra Medina, San Antonio, TX 78252For SaleMLS ID #1971602, Jeffrey Robillard TREC #687855, Newfound Real Estate. LERA MLS
- $191,0003 bd2 ba870 sqft8723 Ludtke, San Antonio, TX 78221For SaleMLS ID #1966382, Jesus Garcia TREC #695705, Levi Rodgers Real Estate Group. LERA MLS
- $174,9004 bd1 ba1.2k sqft5535 RED SKY ST, San Antonio, TX 78242For SaleMLS ID #1972040, Jordan Brandt TREC #688235, Spring House Realty. LERA MLS
- $207,9994 bd4 ba1.5k sqft628 FLEMING ST, San Antonio, TX 78211For SaleMLS ID #1997032, Najla Davis TREC #805775, Barlowe Daly Realty. LERA MLS
- $179,9002 bd1 ba864 sqft1426 E Carson St., San Antonio, TX 78208For SaleMLS ID #1877886, Manuel Gonzalez TREC #760179, Century 21 Integra. LERA MLS
