This stylish new construction townhome checks every box! Offering 4 bedrooms, 3.5 baths, and a 1 car garage, this home welcomes you with sleek quartz countertops, all new GE appliances, and modern finishes throughout. Thoughtfully designed for comfort and convenience, it delivers low maintenance living without sacrificing style or space. With anticipated July completion, now is the time to secure your brand new home before it’s gone!
Pending
$320,840
323 Oldfield Dr Lot 76, Charlottesville, VA 22902
4beds
1,866sqft
:
Get pre-qualified$2,095/mo
Townhouse
Built in 2026
1,742 Square Feet Lot
$318,300 Zestimate®
$172/sqft
$95/mo HOA
What's special
Modern finishes throughoutSleek quartz countertopsAll new ge appliances
- 80 days |
- 7 |
- 0 |
Zillow last checked:
Listing updated:
Listed by:
DANIELLE WALLACE,
SM BROKERAGE, LLC 804-253-0325,
BRIANNE MRAZ 804-971-4923,
SM BROKERAGE, LLC
Source: CAAR,MLS#: 677056 Originating MLS: Charlottesville Area Association of Realtors
Originating MLS: Charlottesville Area Association of RealtorsFacts & features
Interior
Bedrooms & bathrooms
- Bedrooms: 4
- Bathrooms: 4
- Full bathrooms: 3
- 1/2 bathrooms: 1
Rooms
- Room types: Bathroom, Bedroom, Dining Room, Family Room, Full Bath, Half Bath, Kitchen, Recreation
Bedroom
- Level: Third
Bedroom
- Level: Third
Bedroom
- Level: Third
Bedroom
- Level: Second
Bathroom
- Level: Third
Bathroom
- Level: Second
Dining room
- Level: Second
Family room
- Level: Second
Half bath
- Level: Second
Kitchen
- Level: Second
Recreation
- Level: First
Heating
- Electric, Heat Pump
Cooling
- Central Air, Heat Pump
Appliances
- Included: ENERGY STAR Qualified Appliances, Microwave, Refrigerator
Features
- Eat-in Kitchen, Kitchen Island
- Flooring: Carpet, Luxury Vinyl Plank
- Has basement: No
- Common walls with other units/homes: 2+ Common Walls
Interior area
- Total structure area: 2,107
- Total interior livable area: 1,866 sqft
- Finished area above ground: 1,866
- Finished area below ground: 0
Property
Parking
- Total spaces: 1
- Parking features: Asphalt, Attached, Garage Faces Front, Garage
- Attached garage spaces: 1
Features
- Levels: Three Or More
- Stories: 3
- Patio & porch: Deck
- Pool features: None
Lot
- Size: 1,742 Square Feet
Details
- Parcel number: 17335
- Zoning description: PUD Planned Unit Development
Construction
Type & style
- Home type: Townhouse
- Property subtype: Townhouse
- Attached to another structure: Yes
Materials
- Stick Built, Vinyl Siding
- Foundation: Slab
Condition
- New construction: Yes
- Year built: 2026
Details
- Builder name: STANLEY MARTIN HOMES
Utilities & green energy
- Sewer: Public Sewer
- Water: Public
- Utilities for property: Cable Available, Fiber Optic Available
Community & HOA
Community
- Subdivision: COLONIAL CIRCLE
HOA
- Has HOA: Yes
- Amenities included: Picnic Area, Playground, Trail(s)
- Services included: Maintenance Grounds, Playground, Snow Removal, Trash
- HOA fee: $95 monthly
Location
- Region: Charlottesville
Financial & listing details
- Price per square foot: $172/sqft
- Annual tax amount: $2,873
- Date on market: 5/12/2026
- Cumulative days on market: 56 days
Estimated market value
$318,300
$302,000 - $334,000
$2,416/mo
Price history
| Date | Event | Price |
|---|---|---|
| 7/6/2026 | Pending sale | $320,840$172/sqft |
Source:  CAAR #677056 Report a problem CAAR #677056 Report a problem | ||
| 5/12/2026 | Listed for sale | $320,840$172/sqft |
Source: CAAR #677056 Report a problem | ||
Public tax history
Tax history is unavailable.
Monthly payment
Est. payment
Payment breakdown
Explore the cost of this home by adjusting the details. Changes won't be saved.Climate risks
Neighborhood: 22902
Nearby schools
GreatSchools rating
- NAWest Central Primary SchoolGrades: PK-KDistance: 8.6 mi
- 5/10Fluvanna County High SchoolGrades: 8-12Distance: 4.9 mi
- 5/10Central Elementary SchoolGrades: PK-2Distance: 8.6 mi
Schools provided by the listing agent
- Elementary: Central (Fluvanna)
- Middle: Fluvanna
- High: Fluvanna
Source: CAAR. This data may not be complete. We recommend contacting the local school district to confirm school assignments for this home.
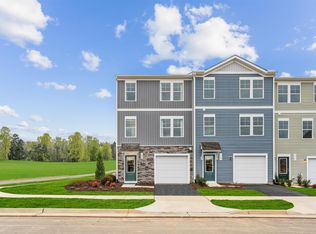
- $309,9904 bd4 ba1.8k sqft103 Laurin St LOT 44, Charlottesville, VA 22902New Construction
- $309,8404 bd4 ba1.8k sqft159 Oldfield Dr, Charlottesville, VA 22902Sold
- $309,0904 bd4 ba1.8k sqft148 Horse Path Ln, Charlottesville, VA 22902Sold
- $319,3354 bd4 ba1.8k sqft163 Oldfield Dr, Charlottesville, VA 22902Sold
- $294,8403 bd3 ba1.8k sqft142 Horse Path Ln, Charlottesville, VA 22902Sold
- $304,8404 bd4 ba1.8k sqft146 Horse Path Ln, Charlottesville, VA 22902Sold
- $260,0003 bd3 ba1.8k sqft155 Oldfield Dr LOT 15, Palmyra, VA 22963Sold
- $309,3353 bd3 ba1.8k sqft156 Horse Path Ln, Charlottesville, VA 22902Sold
A local agent can set up tours, give advice and negotiate with sellers.
Similar homes
- $313,3404 bd4 ba1.8k sqft103 Laurin St, Charlottesville, VA 22902New Construction
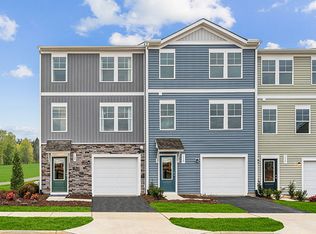 Stanley Martin Homes
 - $313,3404 bd4 ba1.8k sqft97 Laurin St, Charlottesville, VA 22902New ConstructionStanley Martin Homes
- $309,3404 bd4 ba1.8k sqft89 Laurin St, Charlottesville, VA 22902New ConstructionStanley Martin Homes
- $321,9853 bd4 ba1.8k sqft107 Laurin St, Charlottesville, VA 22902New ConstructionStanley Martin Homes
- $305,0903 bd4 ba1.8k sqft319 Oldfield Dr Lot 77, Charlottesville, VA 22902New Construction
 MLS ID #677051, DANIELLE WALLACE, SM BROKERAGE, LLC. CAAR
 - $315,0903 bd4 ba1.8k sqft319 Oldfield Dr, Charlottesville, VA 22902New ConstructionStanley Martin Homes
- $312,3403 bd4 ba1.8k sqft93 Laurin St, Charlottesville, VA 22902New ConstructionStanley Martin Homes
- $299,9903 bd4 ba1.8k sqft99 Laurin St, Charlottesville, VA 22902New ConstructionStanley Martin Homes
- $369,0004 bd3 ba1.7k sqftDiana Ct, Charlottesville, VA 22902New ConstructionStanley Martin Homes
- $339,9903 bd2 ba1.3k sqft37 Diana Ct, Charlottesville, VA 22902New ConstructionStanley Martin Homes
- $379,0893 bd3 ba1.5k sqftCarrs Ct, Charlottesville, VA 22902New ConstructionStanley Martin Homes
- $325,0003 bd3 ba1.7k sqft93 Virginia Ave, Palmyra, VA 22963For SaleMLS ID #678206, ERICA GENTILE-HUSSAR, COMPASS-Avenue. CAAR
- $389,0003 bd2 ba1.7k sqft397 Horse Path Dr #177, Charlottesville, VA 22902New ConstructionMLS ID #674874, DANIELLE WALLACE, SM BROKERAGE, LLC. CAAR
- $339,9003 bd3 ba1.6k sqft14 Shiloh Ct, Palmyra, VA 22963For SaleMLS ID #678396, JAY HURDLE, RE/MAX REALTY SPECIALISTS-CHARLOTTESVILLE. CAAR
- $389,0003 bd2 ba1.7k sqftHorse Path Dr, Charlottesville, VA 22902New ConstructionStanley Martin Homes
- $306,0003 bd2 ba1.4k sqft377 Jefferson Dr, Palmyra, VA 22963For SaleMLS ID #678542, PEGGY SHANKLIN, LONG & FOSTER - LAKE MONTICELLO. CAAR
- $335,0003 bd3 ba1.4k sqft17 Windy Way, Palmyra, VA 22963For SaleMLS ID #678830, GENEVIEVE REILLY, LONG & FOSTER - LAKE MONTICELLO. CAAR
- $380,0004 bd4 ba2.5k sqft31 Lafayette Dr, Palmyra, VA 22963For SaleMLS ID #675048, MARJORIE ADAM, BETTER HOMES & GARDENS R.E.-PATHWAYS. CAAR
- $399,0004 bd4 ba2k sqft5 Iroquois Way, Palmyra, VA 22963For SaleMLS ID #675676, LAUREN KOCH, REAL ESTATE III, INC.. CAAR
- $389,9004 bd3 ba2.4k sqft36 Hatchechubee Rd, Palmyra, VA 22963For SaleMLS ID #678088, LAUREN KOCH, REAL ESTATE III, INC.. CAAR
