
Welcome to the Irving at Essence at Colonial Circle Single Family Homes, a new single-family home community with low-maintenance living, community trails, and nearby outdoor recreation. The Irving offers 1,750 square feet of easy single-level living with 3 bedrooms, 2 full baths, and a 2-car garage. The open layout centers around a spacious kitchen island, flowing seamlessly into the dining and family room, with a tucked-away pocket office for added flexibility. The private primary suite sits on its own side of the home, creating a quiet retreat, while the patio extends your living space outdoors. Located at the end of the neighborhood, this homesite offers one of the most private and desirable settings in the community.
Active
Price cut: $10K (7/22)
$389,000
397 Horse Path Dr #177, Charlottesville, VA 22902
3beds
1,725sqft
:
Get pre-qualified$2,480/mo
Single Family Residence
Built in 2026
7,405 Square Feet Lot
$-- Zestimate®
$226/sqft
$55/mo HOA
What's special
Open layoutQuiet retreatTucked-away pocket officeSpacious kitchen island
- 127 days |
- 178 |
- 15 |
Zillow last checked:
Listing updated:
Listed by:
DANIELLE WALLACE,
SM BROKERAGE, LLC 804-253-0325,
BRIANNE MRAZ 804-971-4923,
SM BROKERAGE, LLC
Source: CAAR,MLS#: 674874 Originating MLS: Charlottesville Area Association of Realtors
Originating MLS: Charlottesville Area Association of RealtorsFacts & features
Interior
Bedrooms & bathrooms
- Bedrooms: 3
- Bathrooms: 2
- Full bathrooms: 2
Rooms
- Room types: Bathroom, Breakfast Room/Nook, Bedroom, Family Room, Full Bath, Foyer, Half Bath, Kitchen, Study
Primary bedroom
- Level: Second
Bedroom
- Level: Second
Primary bathroom
- Level: Second
Bathroom
- Level: Second
Other
- Area: 0
Breakfast room nook
- Level: First
Family room
- Level: First
Foyer
- Level: First
Kitchen
- Level: First
Heating
- Central, Electric, Heat Pump
Cooling
- Central Air, Heat Pump
Appliances
- Included: Dishwasher, Electric Range, Disposal, Microwave, Refrigerator
Features
- Primary Downstairs, Entrance Foyer, Kitchen Island, Recessed Lighting
- Flooring: Carpet, Laminate
- Windows: Insulated Windows, Low-Emissivity Windows, Screens, Tilt-In Windows, Vinyl
- Has basement: No
Interior area
- Total structure area: 2,157
- Total interior livable area: 1,725 sqft
- Finished area above ground: 1,725
- Finished area below ground: 0
Property
Parking
- Total spaces: 2
- Parking features: Attached, Garage Faces Front, Garage
- Attached garage spaces: 2
Features
- Levels: Two
- Stories: 2
- Pool features: None
- Has view: Yes
- View description: Residential
Lot
- Size: 7,405 Square Feet
- Features: Landscaped
Details
- Parcel number: 17473
- Zoning description: R-4 Residential Planned Community
Construction
Type & style
- Home type: SingleFamily
- Property subtype: Single Family Residence
Materials
- Stick Built
- Foundation: Slab
Condition
- New construction: Yes
- Year built: 2026
Details
- Builder name: STANLEY MARTIN HOMES
Utilities & green energy
- Sewer: Public Sewer
- Water: Public
- Utilities for property: Cable Available, Fiber Optic Available
Community & HOA
Community
- Subdivision: COLONIAL CIRCLE
HOA
- Has HOA: Yes
- Amenities included: Picnic Area, Playground, Trail(s)
- HOA fee: $55 monthly
Location
- Region: Charlottesville
Financial & listing details
- Price per square foot: $226/sqft
- Annual tax amount: $3,526
- Date on market: 3/25/2026
- Cumulative days on market: 127 days
Estimated market value
Not available
Estimated sales range
Not available
$2,569/mo
Price history
| Date | Event | Price |
|---|---|---|
| 7/22/2026 | Price change | $389,000-2.5%$226/sqft |
Source:  CAAR #674874 Report a problem CAAR #674874 Report a problem | ||
| 7/21/2026 | Price change | $399,000+2.6%$231/sqft |
Source: CAAR #674874 Report a problem | ||
| 6/26/2026 | Price change | $389,000-2.5%$226/sqft |
Source: CAAR #674874 Report a problem | ||
| 4/30/2026 | Price change | $399,000-2.4%$231/sqft |
Source: CAAR #674874 Report a problem | ||
| 3/27/2026 | Price change | $409,000-2.6%$237/sqft |
Source: CAAR #674874 Report a problem | ||
| 3/25/2026 | Listed for sale | $419,789$243/sqft |
Source: CAAR #674874 Report a problem | ||
Public tax history
Tax history is unavailable.
Monthly payment
Est. payment
Payment breakdown
Explore the cost of this home by adjusting the details. Changes won't be saved.Climate risks
Neighborhood: 22902
Nearby schools
GreatSchools rating
- NAWest Central Primary SchoolGrades: PK-KDistance: 8.8 mi
- 5/10Fluvanna County High SchoolGrades: 8-12Distance: 5.1 mi
- 5/10Central Elementary SchoolGrades: PK-2Distance: 8.8 mi
Schools provided by the listing agent
- Elementary: Central (Fluvanna)
- Middle: Fluvanna
- High: Fluvanna
Source: CAAR. This data may not be complete. We recommend contacting the local school district to confirm school assignments for this home.
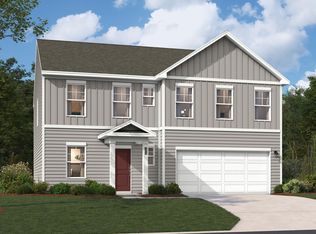
- $439,7895 bd3 ba2.9k sqft345 Horse Path Dr LOT 172, Charlottesville, VA 22902Sold
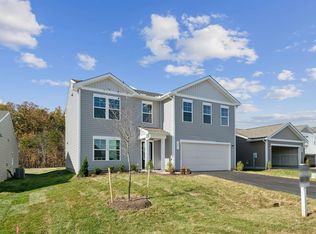
- $389,7894 bd3 ba2.2k sqft41 Horse Path Dr, Charlottesville, VA 22902Sold
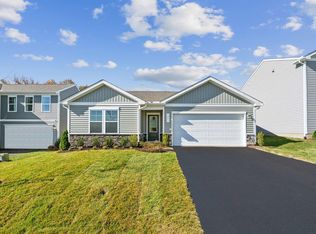
- $369,9903 bd2 ba1.7k sqft85 Horse Path Dr, Charlottesville, VA 22902Sold
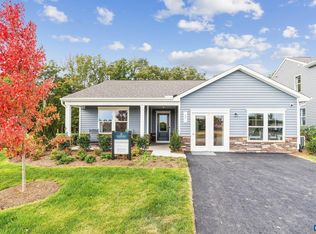
- $364,5893 bd2 ba1.5k sqft95 Horse Path Dr, Charlottesville, VA 22902Sold
- $419,2894 bd3 ba2.2k sqft105 Horse Path Dr, Charlottesville, VA 22902Sold
- $390,5894 bd3 ba1.7k sqft63 Horse Path Dr, Charlottesville, VA 22902Sold
- $333,6004 bd4 ba1.8k sqft113 Horse Path Ln, Charlottesville, VA 22902Off Market
- $389,0003 bd2 ba1.7k sqftHorse Path Dr, Charlottesville, VA 22902New Construction
A local agent can set up tours, give advice and negotiate with sellers.
Similar homes
- $389,0003 bd2 ba1.7k sqftHorse Path Dr, Charlottesville, VA 22902New Construction
 Stanley Martin Homes
 - $379,0893 bd3 ba1.5k sqftCarrs Ct, Charlottesville, VA 22902New Construction
 Stanley Martin Homes
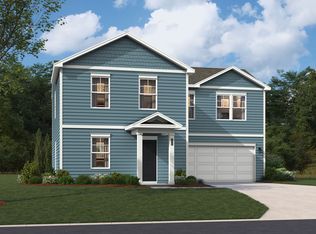
 - $369,0004 bd3 ba1.7k sqftDiana Ct, Charlottesville, VA 22902New Construction
 Stanley Martin Homes
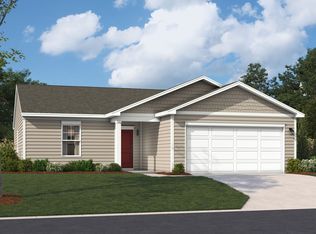
 - $339,9903 bd2 ba1.3k sqft37 Diana Ct, Charlottesville, VA 22902New Construction
 Stanley Martin Homes
 - $349,9003 bd3 ba1.6k sqft14 Shiloh Ct, Palmyra, VA 22963For Sale
 MLS ID #678396, JAY HURDLE, RE/MAX REALTY SPECIALISTS-CHARLOTTESVILLE. CAAR
 - $378,9003 bd2 ba1.4k sqft108 Archer Dr, Palmyra, VA 22963For SaleMLS ID #673231, CHARLOTTESVILLESOLD TEAM, MONTAGUE, MILLER & CO. - WESTFIELD. CAAR
- $315,0903 bd4 ba1.8k sqft319 Oldfield Dr Lot 77, Charlottesville, VA 22902New ConstructionMLS ID #677051, DANIELLE WALLACE, SM BROKERAGE, LLC. CAAR
- $321,9853 bd4 ba1.8k sqft107 Laurin St, Charlottesville, VA 22902New ConstructionStanley Martin Homes
- $424,9003 bd2 ba1.7k sqft126 Virginia Ave, Palmyra, VA 22963For SaleMLS ID #677560, CANDICE COX, MONTICELLO COUNTRY REALTY, LLC. CAAR
- $315,0903 bd4 ba1.8k sqft319 Oldfield Dr, Charlottesville, VA 22902New ConstructionStanley Martin Homes
- $312,3403 bd4 ba1.8k sqft93 Laurin St, Charlottesville, VA 22902New ConstructionStanley Martin Homes
- $299,9903 bd4 ba1.8k sqft99 Laurin St, Charlottesville, VA 22902New ConstructionStanley Martin Homes
- $350,0003 bd2 ba1.3k sqft127 Park Dr, Palmyra, VA 22963For SaleMLS ID #674747, PAUL McARTOR, LONG & FOSTER - CHARLOTTESVILLE. CAAR
- $313,3404 bd4 ba1.8k sqft103 Laurin St, Charlottesville, VA 22902New ConstructionStanley Martin Homes
- $313,3404 bd4 ba1.8k sqft97 Laurin St, Charlottesville, VA 22902New ConstructionStanley Martin Homes
- $309,3404 bd4 ba1.8k sqft89 Laurin St, Charlottesville, VA 22902New ConstructionStanley Martin Homes
- $306,0003 bd2 ba1.4k sqft377 Jefferson Dr, Palmyra, VA 22963For SaleMLS ID #678542, PEGGY SHANKLIN, LONG & FOSTER - LAKE MONTICELLO. CAAR
- $415,0004 bd3 ba1.7k sqft46 Riva Way, Palmyra, VA 22963For SaleMLS ID #2619101, Tracey McFarlane, RE/MAX Realty Specialists. CVRMLS
- $459,9003 bd3 ba1.9k sqft306 Rosewood Dr, Scottsville, VA 24590For SaleMLS ID #679210, BRENTNEY KOZUCH, STORY HOUSE REAL ESTATE. CAAR
- $389,9903 bd3 ba1.6k sqft161 Brookwood Dr, Charlottesville, VA 22902For SaleMLS ID #678355, REBECCA WHITE, LORING WOODRIFF REAL ESTATE ASSOCIATES. CAAR
