Nestled on one of Dundee's picturesque, tree lined streets, this storybook Tudor offers the perfect blend of timeless character and modern livability. Featuring 3 bed, 2 bath and rare 2 car garage, this home showcases the architectural charm that has made Dundee one of Omaha's most sought after historical neighborhoods. Step inside to discover original hardwood floors, vaulted living room ceilings and stunning craftmanship throughout. Do not miss this rare opportunity!
Pending
$439,950
323 S 51st Ave, Omaha, NE 68132
3beds
1,771sqft
:
Get pre-qualified$3,116/mo
Single Family Residence
Built in 1924
6,969 Square Feet Lot
$440,300 Zestimate®
$248/sqft
$-- HOA
What's special
Storybook tudorPicturesque tree lined streetsOriginal hardwood floors
- 32 days |
- 2,463 |
- 162 |
Likely to sell faster than
Zillow last checked:
Listing updated:
Listed by:
Ryan Gibson 402-598-4615,
NP Dodge RE Sales Inc 86Dodge
Source: GPRMLS,MLS#: 22618818
Facts & features
Interior
Bedrooms & bathrooms
- Bedrooms: 3
- Bathrooms: 2
- Full bathrooms: 1
- 1/2 bathrooms: 1
- Main level bathrooms: 1
Primary bedroom
- Features: Wall/Wall Carpeting, Balcony/Deck
- Level: Second
- Area: 218.77
- Dimensions: 16.7 x 13.1
Bedroom 2
- Features: Wall/Wall Carpeting
- Level: Second
- Area: 131.3
- Dimensions: 13 x 10.1
Bedroom 3
- Features: Wall/Wall Carpeting
- Level: Second
- Area: 110
- Dimensions: 11 x 10
Dining room
- Features: Wood Floor, Window Covering
- Level: Main
- Area: 214.5
- Dimensions: 16.5 x 13
Family room
- Level: Main
- Area: 99.56
- Dimensions: 13.1 x 7.6
Kitchen
- Features: Wood Floor
- Level: Main
- Area: 175.1
- Dimensions: 17 x 10.3
Living room
- Features: Wood Floor, Window Covering, Bay/Bow Windows, Fireplace, Cath./Vaulted Ceiling
- Level: Main
- Area: 485.14
- Dimensions: 19.1 x 25.4
Basement
- Area: 939
Heating
- Natural Gas, Forced Air
Cooling
- Central Air
Appliances
- Included: Range, Refrigerator, Washer, Dishwasher, Dryer, Disposal
Features
- High Ceilings, Formal Dining Room
- Flooring: Carpet
- Windows: Window Coverings, Bay Window(s)
- Basement: Unfinished
- Number of fireplaces: 1
- Fireplace features: Living Room, Gas Log
Interior area
- Total structure area: 1,771
- Total interior livable area: 1,771 sqft
- Finished area above ground: 1,771
- Finished area below ground: 0
Property
Parking
- Total spaces: 2
- Parking features: Garage
- Garage spaces: 2
Features
- Levels: Two
- Patio & porch: Patio, Enclosed Patio, Deck
- Exterior features: Sprinkler System
- Fencing: Wood,Partial
Lot
- Size: 6,969 Square Feet
- Dimensions: 50.6 x 135
- Features: Up to 1/4 Acre., City Lot, Corner Lot, Public Sidewalk, Curb and Gutter, Level
Details
- Parcel number: 0955800000
Construction
Type & style
- Home type: SingleFamily
- Property subtype: Single Family Residence
Materials
- Stucco
- Foundation: Block
Condition
- Not New and NOT a Model
- New construction: No
- Year built: 1924
Utilities & green energy
- Sewer: Public Sewer
- Water: Public
- Utilities for property: Electricity Available, Natural Gas Available, Water Available, Sewer Available, Fiber Optic, Cable Available
Community & HOA
Community
- Security: Security System
- Subdivision: Dundee Place
HOA
- Has HOA: No
Location
- Region: Omaha
Financial & listing details
- Price per square foot: $248/sqft
- Tax assessed value: $319,300
- Annual tax amount: $5,339
- Date on market: 7/8/2026
- Listing terms: Conventional,Cash
- Ownership: Fee Simple
- Electric utility on property: Yes
Estimated market value
$440,300
$418,000 - $462,000
$1,972/mo
Price history
| Date | Event | Price |
|---|---|---|
| 7/9/2026 | Pending sale | $439,950$248/sqft |
Source:  GPRMLS #22618818 Report a problem GPRMLS #22618818 Report a problem | ||
| 7/3/2026 | Listed for sale | $439,950$248/sqft |
Source: GPRMLS #22618818 Report a problem | ||
Public tax history
| Year | Property taxes | Tax assessment |
|---|---|---|
| 2025 | $5,339 +10.6% | $319,300 +7% |
| 2024 | $4,825 -23.4% | $298,400 |
| 2023 | $6,296 +23.1% | $298,400 +24.6% |
| 2022 | $5,112 +0.9% | $239,500 |
| 2021 | $5,069 +5.3% | $239,500 +6.5% |
| 2020 | $4,815 +9.9% | $224,900 +10.2% |
| 2019 | $4,383 -0.1% | $204,100 |
| 2018 | $4,389 -1.1% | $204,100 +7.3% |
| 2017 | $4,438 | $190,200 -8% |
| 2016 | $4,438 +8.4% | $206,800 +7% |
| 2015 | $4,092 | $193,300 |
| 2014 | -- | $193,300 |
| 2013 | -- | $193,300 |
| 2012 | -- | $193,300 |
| 2011 | -- | $193,300 |
| 2009 | $3,967 | $193,300 |
| 2008 | -- | $193,300 +12.1% |
| 2005 | -- | $172,400 |
| 2004 | -- | $172,400 |
Find assessor info on the county website
Monthly payment
Est. payment
Payment breakdown
Explore the cost of this home by adjusting the details. Changes won't be saved.Climate risks
Neighborhood: Dundee
Nearby schools
GreatSchools rating
- 6/10Dundee Elementary SchoolGrades: PK-6Distance: 0.4 mi
- 4/10Lewis & Clark Middle SchoolGrades: 6-8Distance: 1.6 mi
- 5/10Central High SchoolGrades: 9-12Distance: 2.6 mi
Schools provided by the listing agent
- Elementary: Dundee
- Middle: Lewis and Clark
- High: Central
- District: Omaha
Source: GPRMLS. This data may not be complete. We recommend contacting the local school district to confirm school assignments for this home.
- $487,0004 bd4 ba2.1k sqft321 S 51st Ave, Omaha, NE 68132Off Market

- $415,1003 bd2 ba1.9k sqft319 S 51st Ave, Omaha, NE 68132Off Market
- $549,0004 bd4 ba2.2k sqft503 S 51st Ave, Omaha, NE 68106Sold
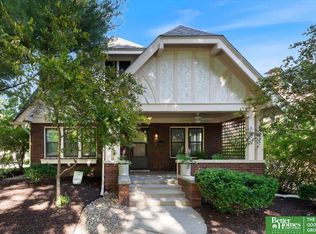
- $427,1003 bd-- ba2.1k sqft324 S 51st St, Omaha, NE 68132Off Market

- $517,6004 bd1 ba2k sqft317 S 51st Ave, Omaha, NE 68132Off Market
- $480,7004 bd-- ba2.2k sqft322 S 51st St, Omaha, NE 68132Off Market
- $355,8002 bd2 ba1.6k sqft505 S 51st Ave, Omaha, NE 68106Off Market
- $426,1003 bd2 ba1.7k sqft502 S 51st St, Omaha, NE 68106Off Market
A local agent can set up tours, give advice and negotiate with sellers.
A local lender can help you make sure your offer is ready when you are.
Similar homes
- $465,0004 bd2 ba2.3k sqft102 N 55th St, Omaha, NE 68132For Sale

 MLS ID #22619618, Sean Petersen, NP Dodge RE Sales Inc 148Dodge. GPRMLS
 - $359,1003 bd2 ba1.6k sqft111 S 50th St, Omaha, NE 68132For Sale
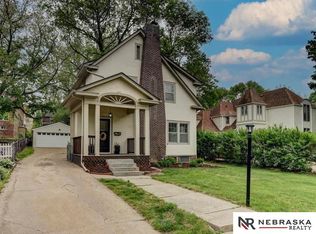 MLS ID #22617857, Ryan Basye, Nebraska Realty. GPRMLS
 - $305,0003 bd2 ba1.5k sqft5035 Charles St, Omaha, NE 68132For Sale
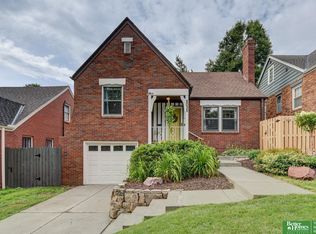 MLS ID #22622195, Ben Smail, Better Homes and Gardens R.E.. GPRMLS
 - $450,0006 bd2 ba1.9k sqft502 S 50th St, Omaha, NE 68106For Sale
 MLS ID #22621081, Ben Smail, Better Homes and Gardens R.E.. GPRMLS
 - $425,0003 bd3 ba2k sqft9762 Grover St, Omaha, NE 68124For SaleMLS ID #22622041, Danielle Altman, BHHS Ambassador Real Estate. GPRMLS
- $420,0003 bd3 ba2.1k sqft5123 Lake St, Omaha, NE 68104For SaleMLS ID #22621158, Anna Caro, BHHS Ambassador Real Estate. GPRMLS
- $325,0003 bd2 ba1.5k sqft308 S 48th St, Omaha, NE 68132For SaleMLS ID #22617053, Oscar Barrera, Better Homes and Gardens R.E.. GPRMLS
- $394,9003 bd3 ba1.9k sqft2004 N 51st St, Omaha, NE 68104For SaleMLS ID #22621606, Colin Riggins, Nebraska Realty. GPRMLS
- $350,0003 bd2 ba1.9k sqft5628 Pierce St, Omaha, NE 68106For SaleMLS ID #22621693, Bryce Penke, BHHS Ambassador Real Estate. GPRMLS
- $315,0003 bd3 ba1.8k sqft827 S 55th St, Omaha, NE 68106For SaleMLS ID #22621535, Leanne Sotak, BHHS Ambassador Real Estate. GPRMLS
- $399,9004 bd3 ba2k sqft1412 S 63rd St, Omaha, NE 68106For SaleMLS ID #22621170, TJ Jackson, BHHS Ambassador Real Estate. GPRMLS
- $330,0003 bd2 ba1.5k sqft1710 S 55th St, Omaha, NE 68106For SaleMLS ID #22621553, Tanner Snow, BHHS Ambassador Real Estate. GPRMLS
- $300,0003 bd2 ba1.9k sqft4665 Marcy St, Omaha, NE 68106For SaleMLS ID #22621860, Janelle Tierney, Nebraska Realty. GPRMLS
- $339,9005 bd2 ba2.2k sqft814 S 50th Ave, Omaha, NE 68106For SaleMLS ID #22621389, Jeffrey Hagel, Jeff Hagel Broker. GPRMLS
- $365,0003 bd2 ba1.7k sqft10045 Ohio St, Omaha, NE 68134For SaleMLS ID #22621759, Sue Kuhl, BHHS Ambassador Real Estate. GPRMLS
- $438,5006 bd2 ba2.4k sqft122 N 38th St, Omaha, NE 68131For SaleMLS ID #22621457, Jessica Marin Bravo, Nebraska Realty. GPRMLS
- $275,0003 bd2 ba1.5k sqft6622 Lafayette Ave, Omaha, NE 68132For SaleMLS ID #22621632, Hayley Fleissner, Toast Real Estate. GPRMLS
- $485,0003 bd2 ba2k sqft1320 S 90th St, Omaha, NE 68124For SaleMLS ID #22619228, Karen Jennings, BHHS Ambassador Real Estate. GPRMLS
- $494,9003 bd3 ba2.4k sqft5140 Grant St, Omaha, NE 68104For SaleMLS ID #22621023, Mackenzie Shelton, Realty ONE Group Sterling. GPRMLS
- $459,0004 bd3 ba2.3k sqft3629 S 114th Ave, Omaha, NE 68144For SaleMLS ID #22621763, Ali Rensch McBride, NP Dodge RE Sales Inc 86Dodge. GPRMLS
