Welcome to this exceptional fully developed home in sought-after Clovelly Estates, where generous living spaces, abundant natural light, and a thoughtfully designed floor plan create the perfect home for today's modern family. From the covered veranda and spacious foyer, you'll immediately appreciate the home's inviting atmosphere and impressive sense of space. The main floor offers a bright eat-in kitchen with white painted oak cabinetry, island and access to the rear deck, a formal dining room, a comfortable living room with propane fireplace, and a convenient half bath. A private grade-level suite with its own entrance, living room, bedroom, and full bathroom offers excellent flexibility for extended family, guests, nanny, Airbnb or a home office! The second floor features four generously sized bedrooms and two full bathrooms, including a spacious primary suite with a walk-in closet and private ensuite. The fully developed lower level offers a large rec room, two additional bedrooms, two full bathrooms (one ensuite), storage, and exterior access. Whether you need extra family space, guest accommodations, a gym, or home offices, this level adapts to your lifestyle. Mini-split heat pumps on every floor provide efficient year-round comfort. Outside, enjoy a fully fenced backyard with a two-tier deck and hot tub area, while the covered front veranda offers another inviting place to relax. For added peace of mind, the home has been professionally inspected, with the few minor recommended repairs already completed. There is no Sellers Directive, allowing offers to be presented as they are received. Ideally located in the heart of Clovelly Estates, you'll enjoy easy access to excellent schools, shopping, recreation, walking trails, golf, and major amenities. Offering exceptional space, flexibility, and value, this home is ready to meet your family's needs for years to come.
For sale
C$637,500
323 Stavanger Drive, St Johns, NL A1A5S4
7beds
3,582sqft
Retail, Single Family Residence
Built in 2002
5,488 Square Feet Lot
$-- Zestimate®
C$178/sqft
C$-- HOA
What's special
- 20 days |
- 56 |
- 0 |
Zillow last checked:
Listing updated:
Listed by:
Amanda Lee,
Hanlon Realty,
Dave Lee,
Hanlon Realty
Source: Newfoundland and Labrador AR,MLS®#: 1300964
Facts & features
Interior
Bedrooms & bathrooms
- Bedrooms: 7
- Bathrooms: 6
- Full bathrooms: 5
- 1/2 bathrooms: 1
Other
- Level: Main
- Area: 232.96 Square Feet
- Dimensions: 11.2 x 20.8
Bedroom
- Level: Second
- Area: 114.43 Square Feet
- Dimensions: 11.11 x 10.3
Bedroom
- Level: Second
- Area: 162.44 Square Feet
- Dimensions: 12.4 x 13.10
Bedroom
- Level: Second
- Area: 166.16 Square Feet
- Dimensions: 12.4 x 13.4
Bedroom
- Level: Basement
- Area: 169.74 Square Feet
- Dimensions: 12.3 x 13.8
Bedroom
- Level: Basement
- Area: 176.81 Square Feet
- Dimensions: 12.11 x 14.6
Bathroom
- Level: Main
- Area: 24.42 Square Feet
- Dimensions: 3.3 x 7.4
Bathroom
- Level: Second
- Area: 76.68 Square Feet
- Dimensions: 10.8 x 7.1
Bathroom
- Level: Basement
- Area: 64.35 Square Feet
- Dimensions: 6.5 x 9.9
Other
- Level: Second
- Area: 284.95 Square Feet
- Dimensions: 13.9 x 20.5
Other
- Level: Main
- Area: 233.18 Square Feet
- Dimensions: 13.1 x 17.8
Other
- Level: Main
- Area: 57.63 Square Feet
- Dimensions: 5.7 x 10.11
Dining room
- Level: Main
- Area: 128.45 Square Feet
- Dimensions: 9.11 x 14.1
Other
- Level: Second
- Area: 55.6 Square Feet
- Dimensions: 6.11 x 9.1
Other
- Level: Basement
- Area: 54.45 Square Feet
- Dimensions: 5.5 x 9.9
Kitchen
- Level: Main
- Area: 218.55 Square Feet
- Dimensions: 15.5 x 14.1
Other
- Level: Main
- Area: 210.8 Square Feet
- Dimensions: 13.6 x 15.5
Other
- Level: Second
- Area: 27.03 Square Feet
- Dimensions: 5.3 x 5.10
Porch
- Level: Main
- Area: 40.29 Square Feet
- Dimensions: 7.9 x 5.1
Recreation room
- Level: Basement
- Area: 302.9 Square Feet
- Dimensions: 23.3 x 13.0
Storage
- Level: Basement
- Area: 184.71 Square Feet
- Dimensions: 13.1 x 14.1
Heating
- Baseboard, Electric, Heat Exchanger Unit
Cooling
- Electric, Mini Split
Appliances
- Included: Dishwasher, Washer, Dryer
Features
- Ensuite, In-Law Floorplan
- Flooring: Carpet, Ceramic/Marble, Cushion/Tile/Lino, Hardwood, Laminate
- Windows: Window Coverings
- Has fireplace: Yes
- Fireplace features: Propane
Interior area
- Total structure area: 3,582
- Total interior livable area: 3,582 sqft
Property
Parking
- Parking features: None
- Has uncovered spaces: Yes
Features
- Levels: Two
- Patio & porch: Deck/Patio, Patio
- Has spa: Yes
- Spa features: Hot Tub (outdoor)
- Fencing: Back Yard,Full
- Water view: Year Round Road Access
Lot
- Size: 5,488 Square Feet
- Dimensions: 56 x 98
- Features: Recreation Nearby, Shopping Nearby, Subdivided, Bus Service, Under 0.5 Acres
Details
- Additional structures: Shed(s)
- Zoning description: Res
Construction
Type & style
- Home type: SingleFamily
- Property subtype: Retail, Single Family Residence
Materials
- Vinyl Siding
- Foundation: Fully Developed, Concrete Perimeter
- Roof: Shingle - Asphalt
Condition
- Year built: 2002
Utilities & green energy
- Sewer: Public Sewer
- Water: Public
- Utilities for property: Cable Connected, Electricity Connected, High Speed Internet, Phone Connected
Community & HOA
Community
- Subdivision: Clovelly
Location
- Region: St Johns
Financial & listing details
- Price per square foot: C$178/sqft
- Annual tax amount: C$4,171
- Date on market: 7/27/2026
Price history
Price history is unavailable.
Public tax history
Tax history is unavailable.
Climate risks
Neighborhood: A1A
Nearby schools
GreatSchools rating
No schools nearby
We couldn't find any schools near this home.
Schools provided by the listing agent
- District: St. John's
Source: Newfoundland and Labrador AR. This data may not be complete. We recommend contacting the local school district to confirm school assignments for this home.
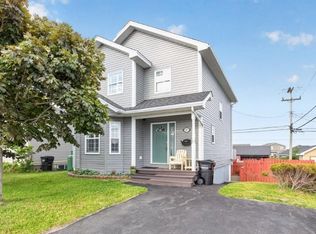
- C$499,5005 bd4 ba2.4k sqft317 Stavanger Dr, St. John's, NL A1A5S4Pending
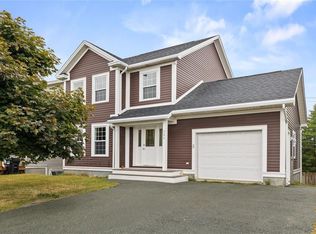
- C$499,0004 bd4 ba2.1k sqft331 Stavanger Dr, St. John's, NL A1A5S5For Sale
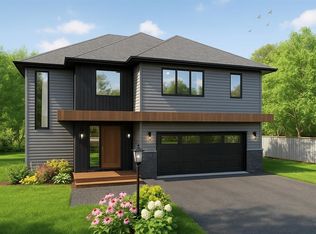
- C$674,9003 bd4 ba2.9k sqft39 Gallipoli St, St. John's, NL A1A0S3For Sale

- C$799,9003 bd3 ba3.5k sqft50 Gallipoli St, Saint Johns, NL A1A0S4Pending
- C$779,9003 bd3 ba3.1k sqft52 Gallipoli St, Saint Johns, NL A1A0S4Pending
- C$629,5005 bd5 ba3.4k sqft12 Compton Pl, St. John's, NL A1A5G1Pending
- C$699,9004 bd3 ba3.6k sqft62 Larner St, St. John's, NL A1A5S7For Sale
- C$599,0004 bd4 ba3k sqft41 Sgt Craig Gillam Ave, St. John's, NL A1A0H3For Sale
Similar homes
- C$699,9004 bd3 ba3.6k sqft62 Larner Street, St. John's, NL A1A5S7For Sale
 MLS ID #1301367, Kevin Martin, RE/MAX Realty Specialists. Newfoundland and Labrador AR
 - C$599,0004 bd4 ba3k sqft41 Sgt Craig Gillam Avenue, St. John's, NL A1A0H3For Sale
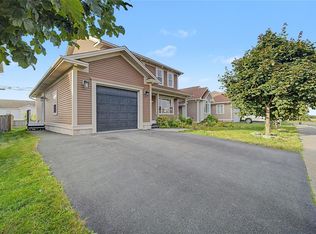 MLS ID #1301687, Winnie Lei, RE/MAX Realty Specialists. Newfoundland and Labrador AR
 - C$635,0004 bd3 ba3k sqft7 Parsons Place, St. John's, NL A1A1Y2For Sale
 MLS ID #1301650, Stephanie Mcgrath, 3% Realty East Coast. Newfoundland and Labrador AR
 - C$499,0004 bd4 ba2.1k sqft331 Stavanger Drive, St. John's, NL A1A5S5For SaleMLS ID #1301447, Trevor Leonard, BlueKey Realty Inc.. Newfoundland and Labrador AR
- C$674,9005 bd3 ba3.1k sqft3 Nathaniel Drive, Torbay, NL A1K1M5For SaleMLS ID #1297868, Tim Crosbie,OTHER, Royal LePage Property Consultants Limited. Newfoundland and Labrador AR
- C$479,0005 bd3 ba3.3k sqft137 Elizabeth Avenue, St. John's, NL A1B1S2For SaleMLS ID #1301647, Ryan Hopkins, Royal LePage Property Consultants Limited. Newfoundland and Labrador AR
- C$634,9004 bd4 ba2.6k sqft45 Motion Lane, Torbay, NL A1K1A7For SaleMLS ID #1301348, Patricia Jones, RE/MAX Realty Specialists. Newfoundland and Labrador AR
- C$797,7774 bd2 ba3.2k sqft8 Glenridge Crescent, St. John's, NL A1A1T5For SaleMLS ID #1301528, Andrew Gosse, Royal LePage Atlantic Homestead. Newfoundland and Labrador AR
- C$799,9005 bd3 ba4.9k sqft39 Cheyne Drive, St. John's, NL A1A5J6For SaleMLS ID #1298377, Ruby Manuel, Royal LePage Atlantic Homestead. Newfoundland and Labrador AR
- C$779,9004 bd4 ba3.8k sqft19 Todds Place, Flatrock, NL A1K013For SaleMLS ID #1301680, Stevan Callahan, Royal LePage Atlantic Homestead. Newfoundland and Labrador AR
- C$529,9004 bd5 ba5.1k sqft81 Kings Hill Road, St Philips, NL A1M1W2For SaleMLS ID #1301443, Amanda Lee, Hanlon Realty. Newfoundland and Labrador AR
- C$700,0004 bd2 ba2.7k sqft431-435 Dogberry Hill Road, Portugal Cove-St. Philips, NL A1M1H2For SaleMLS ID #1300162, Tim Crosbie,OTHER, Royal LePage Property Consultants Limited. Newfoundland and Labrador AR
- C$569,9004 bd3 ba3.1k sqft528 St. Thomas Line, Paradise, NL A1L3T4For SaleMLS ID #1301445, Deanna Toope, Royal LePage Atlantic Homestead. Newfoundland and Labrador AR
- C$725,0004 bd4 ba3.6k sqft13 Cadiz Close, Mount Pearl, NL A1N4N2For SaleMLS ID #1301634, Rhonda Caldwell, RE/MAX Realty Specialists. Newfoundland and Labrador AR
- C$399,9006 bd3 ba2.4k sqft22 Kildare Place, St. John's, NL A1B5A9For SaleMLS ID #1301493, Christine Wilson, Royal LePage Property Consultants Limited. Newfoundland and Labrador AR
- C$389,9004 bd2 ba2k sqft1035 Indian Meal Line, Portugal Cove-St. Philips, NL A1M3C4For SaleMLS ID #1301852, Krista Trask, Century 21 Seller`s Choice Inc.. Newfoundland and Labrador AR
- C$839,0004 bd4 ba3.9k sqft15 Flora Drive, Torbay, NL A1K0H5For SaleMLS ID #1300716, Katie Batson, RE/MAX Infinity Realty Inc. - Sheraton Hotel. Newfoundland and Labrador AR
- C$409,9005 bd3 ba2.3k sqft42 Beauford Place, St. John's, NL A1A5N4For SaleMLS ID #1301396, Brian Mccarthy, Royal LePage Atlantic Homestead. Newfoundland and Labrador AR
- C$949,9006 bd4 ba4.7k sqft115 Ridgewood Drive, Paradise, NL A1L1K9For SaleMLS ID #1301700, Aaron Watkins, RE/MAX Infinity Realty Inc.. Newfoundland and Labrador AR
- C$515,0005 bd3 ba2.5k sqft83 Hopedale Crescent, St. John's, NL A1B0B3For SaleMLS ID #1301049, Chris Morrison, Royal LePage Turner Realty 2014 Inc. Newfoundland and Labrador AR
