Welcome home to 323 TADMAR AVE, a remarkable Mid-Century Modern retreat tucked away on a picturesque cul-de-sac in desirable Ross Township. Combining timeless architectural design with exceptional craftsmanship and meticulous attention to detail, this stunning brick ranch offers the perfect blend of sophistication, comfort and effortless one-level living. Bathed in natural light, the thoughtfully updated 3-4 Bedroom, 2.5 Bath residence showcases soaring vaulted ceilings, dramatic walls of glass, fixed pane windows, and expansive glass doors that seamlessly merge indoor and outdoor living while framing tranquil views of the surrounding landscape. At the heart of the home is a spectacular designer kitchen beautifully renovated with crisp white cabinetry, striking glass backsplash, stainless appliances, a spacious center island kitchen with seating, and a charming bay window seat with views. A dramatic floor-to-ceiling dual-sided brick fireplace serves as an architectural centerpiece, creating warmth and ambience throughout the kitchen, dining area and sun-filled living room. Step outside to the private deck and immerse yourself in the serenity of the wooded backyard, an ideal setting for morning coffee, outdoor entertaining, or peaceful evenings surrounded by nature. The main level features generously sized bedrooms, an updated hall bath, and a private primary suite complete with its own updated powder room. The finished walk-out lower level provides exceptional versatility with a spacious family room, recreation or fitness area, full bath, abundant storage, laundry room, and a flexible fourth bedroom or private home office. Updated throughout with Newer Flooring, Windows, New Furnace (2025) Roof (2018) and so much more. A rare opportunity to own an architecturally inspired home where natural beauty, modern updates and classic Mid-Century design come together in perfect harmony.
Contingent
$400,000
323 Tadmar Ave, Pittsburgh, PA 15237
3beds
1,254sqft
Single Family Residence
Built in 1960
0.37 Acres Lot
$396,500 Zestimate®
$319/sqft
$-- HOA
What's special
Private deckStunning brick ranchUpdated powder roomFinished walk-out lower levelBathed in natural lightDramatic walls of glassExpansive glass doors
- 32 days
- 3,251
- 328
Likely to sell faster than
Zillow last checked:
Listing updated:
Listed by:
Deborah Platts 412-366-1600,
COLDWELL BANKER REALTY 412-366-1600
Source: WPMLS,MLS#: 1773259 Originating MLS: West Penn Multi-List
Originating MLS: West Penn Multi-ListFacts & features
Interior
Bedrooms & bathrooms
- Bedrooms: 3
- Bathrooms: 3
- Full bathrooms: 2
- 1/2 bathrooms: 1
Primary bedroom
- Level: Main
- Dimensions: 13X11
Bedroom 2
- Level: Main
- Dimensions: 13X10
Bedroom 3
- Level: Main
- Dimensions: 10X10
Bedroom 4
- Level: Lower
- Dimensions: 10X13
Dining room
- Level: Main
- Dimensions: 13x10
Entry foyer
- Level: Main
Game room
- Level: Lower
- Dimensions: 11X13
Kitchen
- Level: Main
- Dimensions: 15X10
Living room
- Level: Main
- Dimensions: 19X13
Heating
- Forced Air, Gas
Cooling
- Central Air, Electric
Appliances
- Included: Dishwasher, Disposal, Microwave, Refrigerator
Features
- Flooring: Carpet, Ceramic Tile, Hardwood
- Windows: Multi Pane
- Basement: Finished,Walk-Out Access
- Number of fireplaces: 1
Interior area
- Total structure area: 1,254
- Total interior livable area: 1,254 sqft
Video & virtual tour
Property
Parking
- Total spaces: 2
- Parking features: Built In, Garage Door Opener
- Has attached garage: Yes
Features
- Levels: One
- Stories: 1
- Pool features: None
Lot
- Size: 0.37 Acres
- Dimensions: 0.3691
Details
- Parcel number: 0429J00032000000
Construction
Type & style
- Home type: SingleFamily
- Architectural style: Contemporary,Ranch
- Property subtype: Single Family Residence
Materials
- Brick
- Roof: Asphalt
Condition
- Resale
- Year built: 1960
Utilities & green energy
- Sewer: Public Sewer
- Water: Public
Community & HOA
Community
- Features: Public Transportation
Location
- Region: Pittsburgh
Financial & listing details
- Price per square foot: $319/sqft
- Tax assessed value: $168,800
- Annual tax amount: $4,645
- Date on market: 9/14/2026
Estimated market value
$396,500
$377,000 - $416,000
$2,309/mo
Price history
| Date | Event | Price |
|---|---|---|
| 9/25/2026 | Contingent | $400,000$319/sqft |
Source:  WPMLS #1773259 Report a problem WPMLS #1773259 Report a problem | ||
| 9/14/2026 | Listed for sale | $400,000+14.3%$319/sqft |
Source: WPMLS #1773259 Report a problem | ||
| 12/12/2023 | Sold | $350,000+67.6%$279/sqft |
Source: Public Record Report a problem | ||
| 11/28/2017 | Sold | $208,800-13%$167/sqft |
Source: WPMLS #1306116 Report a problem | ||
| 11/10/2017 | Pending sale | $239,900$191/sqft |
Source: NORTHWOOD REALTY SERVICES NORTH HILLS #1306116 Report a problem | ||
| 11/1/2017 | Price change | $239,900-4%$191/sqft |
Source: NORTHWOOD REALTY SERVICES NORTH HILLS #1306116 Report a problem | ||
| 10/15/2017 | Listed for sale | $249,900$199/sqft |
Source: NORTHWOOD REALTY SERVICES NORTH HILLS #1306116 Report a problem | ||
| 10/10/2017 | Pending sale | $249,900$199/sqft |
Source: NORTHWOOD REALTY SERVICES NORTH HILLS #1306116 Report a problem | ||
| 10/3/2017 | Listed for sale | $249,900$199/sqft |
Source: NORTHWOOD REALTY SERVICES NORTH HILLS #1306116 Report a problem | ||
Public tax history
| Year | Property taxes | Tax assessment |
|---|---|---|
| 2025 | $5,127 +11.9% | $168,800 |
| 2024 | $4,580 +542% | $168,800 +11.9% |
| 2023 | $713 | $150,800 |
| 2022 | $713 | $150,800 |
| 2021 | $713 +2% | $150,800 |
| 2020 | $699 -2% | $150,800 |
| 2019 | $713 -81.4% | $150,800 |
| 2018 | $3,835 +0.8% | $150,800 |
| 2017 | $3,805 +433.4% | $150,800 |
| 2016 | $713 -80.8% | $150,800 |
| 2015 | $3,723 +634.4% | $150,800 |
| 2014 | $507 | $150,800 -2% |
| 2013 | -- | $153,800 +42.3% |
| 2012 | -- | $108,100 |
| 2011 | -- | $108,100 |
| 2010 | -- | $108,100 |
| 2009 | -- | $108,100 |
| 2008 | -- | $108,100 |
| 2007 | -- | $108,100 |
| 2006 | -- | $108,100 |
| 2005 | -- | $108,100 |
| 2004 | -- | $108,100 -12.2% |
| 2003 | -- | $123,100 |
| 2002 | -- | $123,100 |
Find assessor info on the county website
Monthly payment
Est. payment
Payment breakdown
Explore the cost of this home by adjusting the details. Changes won't be saved.Climate risks
Neighborhood: 15237
Nearby schools
Schools provided by the listing agent
- District: North Hills
Source: WPMLS. This data may not be complete. We recommend contacting the local school district to confirm school assignments for this home.
Similar homes
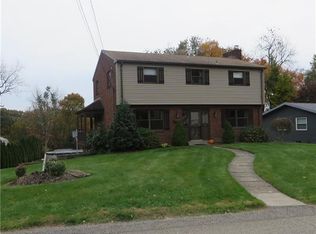
- $375,0004 bd3 ba1.7k sqft696 Sloop Rd, Pittsburgh, PA 15237For Sale
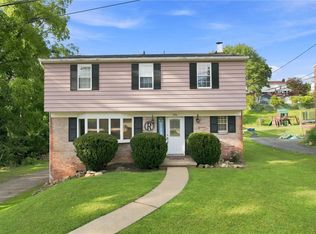 MLS ID #1774867, Ariel Harat. WPMLS
 - $310,0003 bd2 ba939 sqft225 Rolling Dr, Pittsburgh, PA 15229For Sale
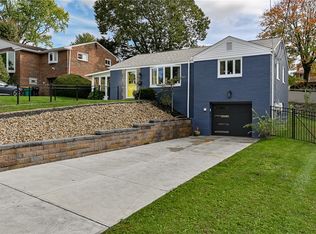 MLS ID #1778789, Connie Finnegan. WPMLS
 - $259,0003 bd2 ba1k sqft108 Reel Ave, Pittsburgh, PA 15237For Sale
 MLS ID #1773793, Diana Staudenmaier. WPMLS
 - $325,0003 bd2 ba1.3k sqft8 Chalfonte Ave, Pittsburgh, PA 15229For Sale
 MLS ID #1777481, Linda DiBucci. WPMLS
