Welcome to this charming three-bedroom, two-full-bath home, where thoughtful updates and inviting living spaces come together. Recent improvements include a fenced backyard with landscaping, a concrete driveway and walkway with new railings, a retaining wall, a beautiful garage door with automatic opener, a roof with solar panels to help manage electric costs, an electric wall oven, an induction cooktop, kitchen flooring, and updated bathrooms. Hardwood floors extend through the living room and bedrooms, and each bedroom offers generous closet space. A large bow window fills the living room with natural light. Just off the kitchen, the three-season room offers access to both the front and back yards and provides the perfect place to unwind after a long day. Downstairs, the finished basement offers flexible space for a game room, craft room, or playroom. The spacious laundry room provides abundant storage, with additional storage available in the utility room. Don’t miss your chance to call this wonderful property home!
For sale
$310,000
225 Rolling Dr, Pittsburgh, PA 15229
3beds
939sqft
Single Family Residence
Built in 1956
7,501 Square Feet Lot
$306,200 Zestimate®
$330/sqft
$-- HOA
What's special
Induction cooktopUpdated bathroomsElectric wall ovenFenced backyard with landscapingRoof with solar panels
- 7 days
- 1,794
- 155
Likely to sell faster than
Zillow last checked:
Listing updated:
Listed by:
Connie Finnegan 412-367-3200,
BERKSHIRE HATHAWAY THE PREFERRED REALTY 412-367-3200
Source: WPMLS,MLS#: 1778789 Originating MLS: West Penn Multi-List
Facts & features
Interior
Bedrooms & bathrooms
- Bedrooms: 3
- Bathrooms: 2
- Full bathrooms: 2
Primary bedroom
- Level: Main
- Dimensions: 13x10
Bedroom 2
- Level: Main
- Dimensions: 11x9
Bedroom 3
- Level: Main
- Dimensions: 11x9
Bonus room
- Level: Main
- Dimensions: 12x20
Game room
- Level: Lower
- Dimensions: 19x11
Kitchen
- Level: Main
- Dimensions: 9x9
Laundry
- Level: Lower
- Dimensions: 15x10
Living room
- Level: Main
- Dimensions: 19x11
Heating
- Forced Air, Gas
Cooling
- Central Air
Appliances
- Included: Some Electric Appliances, Cooktop, Dryer, Dishwasher, Refrigerator, Stove, Washer
Features
- Central Vacuum
- Flooring: Hardwood, Vinyl
- Basement: Finished,Walk-Out Access
- Has fireplace: No
Interior area
- Total structure area: 939
- Total interior livable area: 939 sqft
Video & virtual tour
Property
Parking
- Total spaces: 1
- Parking features: Built In, Garage Door Opener
- Has attached garage: Yes
Features
- Levels: One
- Stories: 1
- Pool features: None
Lot
- Size: 7,501 Square Feet
- Dimensions: 0.1722
Details
- Parcel number: 0349F00098000000
Construction
Type & style
- Home type: SingleFamily
- Architectural style: Ranch
- Property subtype: Single Family Residence
Materials
- Brick
- Roof: Asphalt
Condition
- Resale
- Year built: 1956
Utilities & green energy
- Sewer: Public Sewer
- Water: Public
Community & HOA
Location
- Region: Pittsburgh
Financial & listing details
- Price per square foot: $330/sqft
- Tax assessed value: $105,300
- Annual tax amount: $3,243
- Date on market: 10/14/2026
Estimated market value
$306,200
$291,000 - $322,000
$1,800/mo
Price history
| Date | Event | Price |
|---|---|---|
| 10/14/2026 | Listed for sale | $310,000+3.3%$330/sqft |
Source:  WPMLS #1778789 Report a problem | ||
| 2/28/2025 | Sold | $300,000+3.4%$319/sqft |
Source: WPMLS #1685979 Report a problem | ||
| 1/27/2025 | Pending sale | $290,000$309/sqft |
Source: WPMLS #1685979 Report a problem | ||
| 1/22/2025 | Listed for sale | $290,000+41.5%$309/sqft |
Source: WPMLS #1685979 Report a problem | ||
| 9/24/2021 | Sold | $205,000+2.5%$218/sqft |
Source: WPMLS #1509665 Report a problem | ||
| 9/23/2021 | Contingent | $200,000+22.8%$213/sqft |
Source: WPMLS #1509665 Report a problem | ||
| 7/13/2017 | Sold | $162,900-1.2%$173/sqft |
Source: Public Record Report a problem | ||
| 5/10/2017 | Pending sale | $164,900$176/sqft |
Source: Berkshire Hathaway HomeServices The Preferred Realty #1276193 Report a problem | ||
| 4/26/2017 | Listed for sale | $164,900$176/sqft |
Source: Berkshire Hathaway HomeServices The Preferred Realty #1276193 Report a problem | ||
Public tax history
| Year | Property taxes | Tax assessment |
|---|---|---|
| 2025 | $3,198 +11.9% | $105,300 |
| 2024 | $2,857 +473.6% | $105,300 |
| 2023 | $498 | $105,300 |
| 2022 | $498 +20.6% | $105,300 +20.6% |
| 2021 | $413 +2% | $87,300 |
| 2020 | $405 -2% | $87,300 |
| 2019 | $413 -81.4% | $87,300 |
| 2018 | $2,220 +0.8% | $87,300 |
| 2017 | $2,203 +433.4% | $87,300 |
| 2016 | $413 -80.8% | $87,300 |
| 2015 | $2,155 +734.2% | $87,300 |
| 2014 | $258 | $87,300 -3.3% |
| 2013 | -- | $90,300 +14.7% |
| 2012 | -- | $78,700 |
| 2011 | -- | $78,700 |
| 2010 | -- | $78,700 |
| 2009 | -- | $78,700 |
| 2008 | -- | $78,700 |
| 2007 | -- | $78,700 |
| 2006 | -- | $78,700 |
| 2005 | -- | $78,700 |
| 2004 | -- | $78,700 -16% |
| 2003 | -- | $93,700 |
| 2002 | -- | $93,700 |
Find assessor info on the county website
Monthly payment
Est. payment
Payment breakdown
Explore the cost of this home by adjusting the details. Changes won't be saved.Climate risks
Neighborhood: 15229
Nearby schools
Schools provided by the listing agent
- District: North Hills
Source: WPMLS. This data may not be complete. We recommend contacting the local school district to confirm school assignments for this home.


Similar homes
- $299,9003 bd3 ba1.2k sqft714 Wible Run Rd, Pittsburgh, PA 15209For Sale
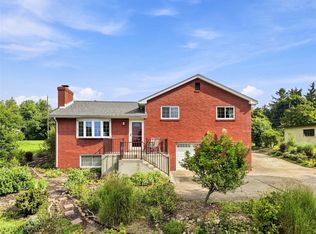 MLS ID #1773418, Beth Danchek. WPMLS
- $294,5003 bd2 ba1.3k sqft320 McIntyre Rd, Pittsburgh, PA 15237For Sale
 MLS ID #1773671, Linda Miller. WPMLS
- $275,0003 bd2 ba1.1k sqft1350 Crucible St, Pittsburgh, PA 15220For Sale
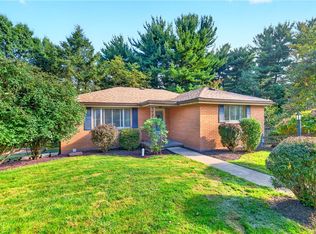 MLS ID #1777399, Kelly Luhn. WPMLS
- $289,9003 bd3 ba1.2k sqft270 Roycroft Ave, Pittsburgh, PA 15234For Sale
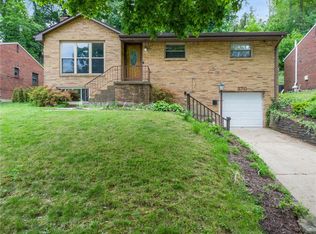 MLS ID #1766204, Beth Thomas. WPMLS
