Hard-to-find 3-bedroom ranch in Tanglewood in New Haven! This well-maintained home offers 1.5 baths and a desirable Living Room/Family Room floor plan, providing two separate living spaces that are perfect for everyday living and entertaining. The spacious living room welcomes you at the front of the home, while the large family room at the back features a sliding glass door leading to the deck and beautifully fenced backyard.The kitchen features custom birch cabinetry, new flooring installed in April 2026, and plenty of storage. All kitchen appliances remain, including the refrigerator, oven, dishwasher, and microwave. The washer and dryer are also included.Recent updates include brand-new carpet throughout in September 2026, a new water heater in 2023, new kitchen flooring in April 2026, and a new attic ladder in August 2026. Additional features include replacement windows, a high-efficiency furnace and central air, and a roof approximately 12 years old.Outside, enjoy the inviting covered front porch, rear deck, and attractive vinyl-fenced backyard offering plenty of space and privacy. With three bedrooms, two separate living areas, great storage, numerous updates, and all appliances included, this move-in-ready ranch is a great find at this price. Don't wait to check it out!
Pending
$200,000
323 Twillo Run, New Haven, IN 46774
3beds
1,511sqft
Single Family Residence
Built in 1959
9,583 Square Feet Lot
$200,300 Zestimate®
$--/sqft
$-- HOA
What's special
- 11 days
- 675
- 62
Zillow last checked:
Listing updated:
Listed by:
Bradley Stinson Cell:260-615-7271,
North Eastern Group Realty
Source: IRMLS,MLS#: 202637093
Facts & features
Interior
Bedrooms & bathrooms
- Bedrooms: 3
- Bathrooms: 2
- Full bathrooms: 1
- 1/2 bathrooms: 1
- Main level bedrooms: 3
Bedroom 1
- Level: Main
Bedroom 2
- Level: Main
Dining room
- Level: Main
- Area: 72
- Dimensions: 9 x 8
Family room
- Level: Main
- Area: 294
- Dimensions: 21 x 14
Kitchen
- Level: Main
- Area: 99
- Dimensions: 11 x 9
Living room
- Level: Main
- Area: 247
- Dimensions: 19 x 13
Heating
- Natural Gas, Forced Air
Cooling
- Central Air
Appliances
- Included: Disposal, Range/Oven Hook Up Elec, Dishwasher, Microwave, Refrigerator, Washer, Dryer-Gas, Electric Range
- Laundry: Gas Dryer Hookup, Main Level
Features
- Laminate Counters, Eat-in Kitchen, Entrance Foyer, Tub/Shower Combination, Main Level Bedroom Suite, Great Room
- Windows: Window Treatments
- Has basement: No
- Attic: Pull Down Stairs
- Has fireplace: No
- Fireplace features: None
Interior area
- Total structure area: 1,511
- Total interior livable area: 1,511 sqft
- Finished area above ground: 1,511
- Finished area below ground: 0
Property
Parking
- Total spaces: 1
- Parking features: Attached, Garage Door Opener
- Attached garage spaces: 1
Features
- Levels: One
- Stories: 1
- Patio & porch: Deck, Porch Covered
- Fencing: Vinyl
Lot
- Size: 9,583 Square Feet
- Dimensions: 76X126
- Features: Cul-De-Sac, Level, Landscaped, Near Walking Trail
Details
- Additional structures: Shed
- Parcel number: 021312231009.000041
Construction
Type & style
- Home type: SingleFamily
- Architectural style: Ranch
- Property subtype: Single Family Residence
Materials
- Vinyl Siding
- Foundation: Slab
Condition
- New construction: No
- Year built: 1959
Utilities & green energy
- Sewer: City
- Water: City
- Utilities for property: Cable Connected
Community & HOA
Community
- Subdivision: Tanglewood
Location
- Region: New Haven
Financial & listing details
- Tax assessed value: $203,600
- Annual tax amount: $1,832
- Date on market: 9/9/2026
- Listing terms: Cash,Conventional,FHA,VA Loan
Estimated market value
$200,300
$190,000 - $210,000
$1,478/mo
Price history
| Date | Event | Price |
|---|---|---|
| 9/13/2026 | Pending sale | $200,000 |
Source:  IRMLS #202637093 Report a problem IRMLS #202637093 Report a problem | ||
| 9/12/2026 | Listed for sale | $200,000+53.8% |
Source: IRMLS #202637093 Report a problem | ||
| 5/29/2019 | Sold | $130,000$86/sqft |
Source: Agent Provided Report a problem | ||
Public tax history
| Year | Property taxes | Tax assessment |
|---|---|---|
| 2025 | $1,743 +8.7% | $203,600 +16.8% |
| 2024 | $1,603 +5.7% | $174,300 +5.4% |
| 2023 | $1,516 +13.5% | $165,400 +9.1% |
| 2022 | $1,336 +22.2% | $151,600 +13.5% |
| 2021 | $1,094 +1422.2% | $133,600 +13.4% |
| 2020 | $72 +1336.8% | $117,800 +5.7% |
| 2019 | $5 | $111,500 +15.2% |
| 2018 | $5 | $96,800 +7.1% |
| 2017 | $5 -99.4% | $90,400 +5% |
| 2016 | $903 +51.7% | $86,100 +2.6% |
| 2014 | $596 -4.9% | $83,900 -1.6% |
| 2013 | $626 -30.7% | $85,300 -16.2% |
| 2011 | $903 | $101,800 +0.2% |
| 2010 | -- | $101,600 +5.2% |
| 2007 | -- | $96,600 +24.5% |
| 2005 | -- | $77,600 |
| 2004 | -- | $77,600 +110.3% |
| 2001 | -- | $36,900 +200% |
| 1999 | -- | $12,300 |
Find assessor info on the county website
Monthly payment
Est. payment
Payment breakdown
Explore the cost of this home by adjusting the details. Changes won't be saved.Climate risks
Neighborhood: 46774
Nearby schools
Schools provided by the listing agent
- Elementary: New Haven
- Middle: New Haven
- High: New Haven
- District: East Allen County
Source: IRMLS. This data may not be complete. We recommend contacting the local school district to confirm school assignments for this home.

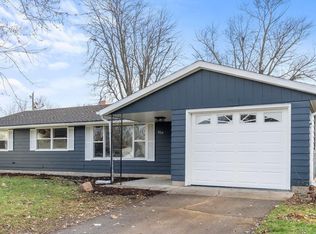

Similar homes
- $189,9993 bd1 ba960 sqft2010 Tweedwood Cir, New Haven, IN 46774For Sale
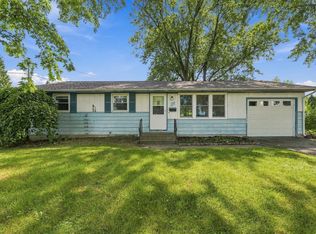 MLS ID #202638342, Alex Smothermon, North Eastern Group Realty. IRMLS
 - $254,9003 bd3 ba2.1k sqft228 Twillo Run Dr, New Haven, IN 46774For Sale
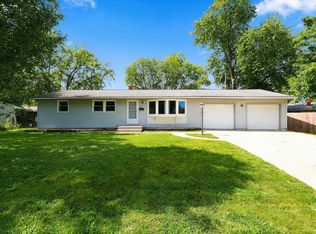 MLS ID #202638102, Reginald Miller, Mike Thomas Assoc., Inc. IRMLS
 - $230,0003 bd2 ba1.8k sqft1414 Scots Ln, New Haven, IN 46774For Sale
 MLS ID #202637452, Jesus Murua, Wyatt Group Realtors. IRMLS
 - $199,9002 bd2 ba1.3k sqft1102 Powers St, New Haven, IN 46774For Sale
 MLS ID #202635359, Amy Miller, Coldwell Banker Real Estate Gr. IRMLS
