Country charm meets modern updates! Nestled on a .61-acre lot, this beautifully refreshed 3-bedroom, 1-bath home offers peaceful rural living with plenty of room to spread out. Inside, you'll find fresh paint, new carpeting, updated laminate flooring, and a bright, inviting interior that's move-in ready. All the appliances are included for your convenience. The spacious kitchen features ample cabinetry and opens to the deck, making it perfect for entertaining or enjoying your morning coffee while taking in the countryside views. The generous living spaces provide comfort and flexibility for everyday living. Outside, you'll love the welcoming front porch, large backyard, and expansive deck overlooking the open landscape. April of 2026 a brand new roof was installed. A standout feature is the impressive outbuilding with a gravel floor. The 40' x 30' metal outbuilding is ideal for storing equipment, vehicles, recreational toys, or creating the workshop you've always wanted. This outbuilding has a metal roof, and 8 windows and an overhead door. The new gravel driveway on the other side of the home, adds convenience and easy access. If you've been searching for a move-in ready home with country views, space to enjoy the outdoors, and a versatile outbuilding, this is one you won't want to miss! A lot of work has been done to this property but will be selling "As Is". It is in very good shape to our knowledge.
Contingent
$239,000
32303 West St, Kirkland, IL 60146
3beds
1,015sqft
:
Get pre-qualified$1,738/mo
Single Family Residence
Built in ----
0.61 Acres Lot
$231,500 Zestimate®
$235/sqft
$-- HOA
What's special
Country viewsFresh paintSpacious kitchenNew gravel drivewayLarge backyardGenerous living spacesBright inviting interior
- 24 days |
- 1,509 |
- 143 |
Likely to sell faster than
Zillow last checked:
Listing updated:
Listed by:
Tammy Engel 815-482-3726,
RE/MAX Classic,
Kelly Badenoch 815-762-2801,
RE/MAX Classic
Source: MRED as distributed by MLS GRID,MLS#: 12691705
Facts & features
Interior
Bedrooms & bathrooms
- Bedrooms: 3
- Bathrooms: 1
- Full bathrooms: 1
Rooms
- Room types: Loft
Primary bedroom
- Features: Flooring (Wood Laminate), Window Treatments (Bay Window(s))
- Level: Main
- Area: 210 Square Feet
- Dimensions: 15X14
Bedroom 2
- Features: Flooring (Carpet)
- Level: Second
- Area: 120 Square Feet
- Dimensions: 10X12
Bedroom 3
- Features: Flooring (Carpet)
- Level: Second
- Area: 63 Square Feet
- Dimensions: 9X7
Kitchen
- Features: Kitchen (Eating Area-Table Space, Pantry-Closet), Flooring (Wood Laminate)
- Level: Main
- Area: 168 Square Feet
- Dimensions: 14X12
Laundry
- Features: Flooring (Wood Laminate)
- Level: Main
- Area: 56 Square Feet
- Dimensions: 7X8
Living room
- Features: Flooring (Wood Laminate), Window Treatments (Bay Window(s))
- Level: Main
- Area: 195 Square Feet
- Dimensions: 13X15
Loft
- Features: Flooring (Carpet)
- Level: Second
- Area: 84 Square Feet
- Dimensions: 12X7
Heating
- Natural Gas
Cooling
- Central Air
Appliances
- Included: Range, Microwave, Dishwasher, Refrigerator, Washer, Dryer
- Laundry: Main Level, Laundry Closet
Features
- 1st Floor Bedroom, 1st Floor Full Bath
- Flooring: Laminate
- Doors: Sliding Doors
- Windows: Bay Window(s)
- Basement: Crawl Space
- Attic: Pull Down Stair,Unfinished
Interior area
- Total structure area: 0
- Total interior livable area: 1,015 sqft
Property
Parking
- Total spaces: 10
- Parking features: Gravel, Off Street, Driveway, Yes, Owned
- Has uncovered spaces: Yes
Accessibility
- Accessibility features: No Disability Access
Features
- Stories: 1.5
- Patio & porch: Deck
Lot
- Size: 0.61 Acres
- Dimensions: 198 x 132
Details
- Additional structures: Outbuilding
- Parcel number: 0119326019
- Special conditions: None
- Other equipment: Ceiling Fan(s)
Construction
Type & style
- Home type: SingleFamily
- Architectural style: Farmhouse
- Property subtype: Single Family Residence
Materials
- Aluminum Siding, Vinyl Siding, Steel Siding
- Foundation: Concrete Perimeter
- Roof: Asphalt
Condition
- New construction: No
- Major remodel year: 2026
Utilities & green energy
- Electric: Circuit Breakers, 200+ Amp Service
- Sewer: Public Sewer
- Water: Well
Community & HOA
Community
- Features: Street Paved
- Security: Carbon Monoxide Detector(s)
HOA
- Services included: None
Location
- Region: Kirkland
Financial & listing details
- Price per square foot: $235/sqft
- Tax assessed value: $28,602
- Annual tax amount: $798
- Date on market: 6/30/2026
- Ownership: Fee Simple

Tammy Engel
(815) 482-3726
By pressing Contact Agent, you agree that the real estate professional identified above may call/text you about your search, which may involve use of automated means and pre-recorded/artificial voices. You don't need to consent as a condition of buying any property, goods, or services. Message/data rates may apply. You also agree to our Terms of Use. Zillow does not endorse any real estate professionals. We may share information about your recent and future site activity with your agent to help them understand what you're looking for in a home.
Estimated market value
$231,500
$220,000 - $243,000
$1,781/mo
Price history
| Date | Event | Price |
|---|---|---|
| 7/11/2026 | Contingent | $239,000$235/sqft |
Source:  MRED as distributed by MLS GRID #12691705 Report a problem MRED as distributed by MLS GRID #12691705 Report a problem | ||
| 6/30/2026 | Listed for sale | $239,000+99.2%$235/sqft |
Source: MRED as distributed by MLS GRID #12691705 Report a problem | ||
| 1/1/2023 | Listing removed | -- |
Source: MRED as distributed by MLS GRID #11487738 Report a problem | ||
| 8/30/2022 | Price change | $120,000-14.2%$118/sqft |
Source: MRED as distributed by MLS GRID #11487738 Report a problem | ||
| 8/9/2022 | Listed for sale | $139,900+382.4%$138/sqft |
Source: MRED as distributed by MLS GRID #11487738 Report a problem | ||
| 4/6/2012 | Sold | $29,000$29/sqft |
Source:  NorthWest Illinois Alliance of REALTORS® #64890 Report a problem NorthWest Illinois Alliance of REALTORS® #64890 Report a problem | ||
Public tax history
| Year | Property taxes | Tax assessment |
|---|---|---|
| 2024 | $815 +5.5% | $9,534 +8.6% |
| 2023 | $772 +1.9% | $8,781 +2.7% |
| 2022 | $757 -0.2% | $8,551 +3.7% |
| 2021 | $759 +3.4% | $8,244 +5.3% |
| 2020 | $734 +1.6% | $7,826 +3% |
| 2019 | $723 +2.6% | $7,596 +2.9% |
| 2018 | $705 +2.5% | $7,380 +2.6% |
| 2017 | $687 +0.4% | $7,194 +2.3% |
| 2016 | $685 | $7,032 -30.3% |
| 2015 | -- | $10,089 +8.1% |
| 2014 | -- | $9,330 -2.8% |
| 2013 | -- | $9,602 -7.9% |
| 2012 | -- | $10,429 -4.5% |
| 2011 | -- | $10,918 -6.9% |
| 2010 | -- | $11,722 -3.4% |
| 2009 | -- | $12,131 +3% |
| 2008 | -- | $11,780 +5.8% |
| 2007 | -- | $11,136 +46.8% |
| 2006 | -- | $7,587 |
Find assessor info on the county website
Monthly payment
Est. payment
Payment breakdown
Explore the cost of this home by adjusting the details. Changes won't be saved.Climate risks
Neighborhood: 60146
Nearby schools
GreatSchools rating
- 7/10Hiawatha Elementary School Prek-8Grades: PK-5Distance: 4.7 mi
- 6/10Hiawatha High SchoolGrades: 6-12Distance: 4.7 mi
Schools provided by the listing agent
- Elementary: Hiawatha Elementary School
- Middle: Hiawatha Jr And Sr High School
- High: Hiawatha Jr And Sr High School
- District: 426
Source: MRED as distributed by MLS GRID. This data may not be complete. We recommend contacting the local school district to confirm school assignments for this home.
- $25,992-- bd-- ba-- sqft32303 West St, Kirkland, IL 60146Off Market
- $162,000-- bd-- ba-- sqft32324 West St, Kirkland, IL 60146Off Market
- $--8,712 Square Feet32323 West St, Kirkland, IL 60146Off Market
- $76,4043 bd1 ba1.3k sqft32309 Main St, Kirkland, IL 60146Off Market

- $130,7003 bd1 ba1.3k sqft32323 Main St, Kirkland, IL 60146Off Market
- $394,400-- bd-- ba-- sqft32335 West St, Kirkland, IL 60146Off Market
- $108,800-- bd-- ba-- sqft330 Keith St, Kirkland, IL 60146Off Market
- $272,8003 bd2 ba1.1k sqft32359 West St, Kirkland, IL 60146Off Market
Similar homes
- $225,0003 bd2 ba1.3k sqft210 W Pacific St, Davis Junction, IL 61020For Sale
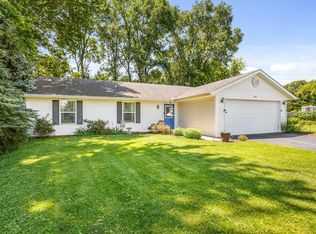 MLS ID #202604138, Bradley Thompson. NorthWest Illinois Alliance of REALTORS®
 - $280,0003 bd1 ba1.4k sqft31714 Hollie Ln, Kingston, IL 60145New
 MLS ID #12688413, Andrew Stengren, Berkshire Hathaway HomeServices Starck Real Estate. MRED as distributed by MLS GRID
 - $--3 bd4 ba1.4k sqft8788 Sheffield Dr, Belvidere, IL 61008Auction
 Auction.com 2
 - $250,0003 bd2 ba1.2k sqft3919 Falling Leaf Dr, Rockford, IL 61109Active
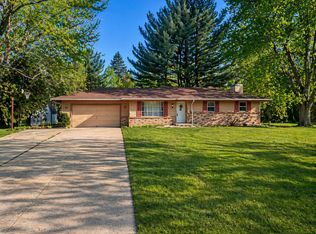 MLS ID #12686013, Claudia Torres, Century 21 Circle - Aurora. MRED as distributed by MLS GRID
 - $244,9003 bd2 ba1k sqft401 W Madison St, Belvidere, IL 61008Price ChangeMLS ID #12684018, Monica Vargas, GREAT HOMES REAL ESTATE, INC.. MRED as distributed by MLS GRID
- $260,0003 bd2 ba1.1k sqft4446 Scarlet Oak Dr, Rockford, IL 61109For SaleMLS ID #202600468, Olga Kampmeier. NorthWest Illinois Alliance of REALTORS®
- $--3 bd1 ba1.3k sqft333 Warren Ave, Rockford, IL 61107AuctionServiceLink Auction
- $229,9003 bd2 ba1.4k sqft4010 Pinecrest Rd, Rockford, IL 61107For SaleMLS ID #202603816, Carrie DuMelle. NorthWest Illinois Alliance of REALTORS®
- $195,0003 bd1 ba1.2k sqft2117 N Alpine Rd, Rockford, IL 61107For SaleMLS ID #202604454, Cherilyn Williams. NorthWest Illinois Alliance of REALTORS®
- $270,0003 bd2 ba1.4k sqft3472 Springwheat, Rockford, IL 61114For SaleMLS ID #202600466, Bryant Chandler. NorthWest Illinois Alliance of REALTORS®
- $205,0003 bd2 ba1.4k sqft2812 20th St, Rockford, IL 61109For SaleMLS ID #202602824, Viridiana Duran. NorthWest Illinois Alliance of REALTORS®
- $239,9002 bd1 ba852 sqft1521 Pebblewood Dr #1521, Sycamore, IL 60178ActiveMLS ID #12692188, Dena Furlow, Keller Williams Infinity. MRED as distributed by MLS GRID
- $200,0003 bd1 ba965 sqft8326 Mildred Rd, Machesney Park, IL 61115NewMLS ID #12712888, Gibran Young, CENTURY 21 New Heritage. MRED as distributed by MLS GRID
- $224,9003 bd2 ba1.4k sqft508 Pembroke Rd SW, Poplar Grove, IL 61065ActiveMLS ID #12699230, Ali Azimov, American Real Estate Services. MRED as distributed by MLS GRID
- $215,0003 bd2 ba1.4k sqft321 N London Ave, Rockford, IL 61107For SaleMLS ID #202604080, Olga Kampmeier. NorthWest Illinois Alliance of REALTORS®
- $239,0003 bd2 ba1.3k sqft1421 Parkview Ave, Rockford, IL 61107For SaleMLS ID #202603562, Jean Campbell Sooter. NorthWest Illinois Alliance of REALTORS®
- $198,8003 bd2 ba1.1k sqft7125 Toms Rd, Rockford, IL 61101For SaleMLS ID #202603331, Eric Pritz. NorthWest Illinois Alliance of REALTORS®
- $225,9002 bd1 ba1.1k sqft3115 20th St, Rockford, IL 61109For SaleMLS ID #202601951, Luke Salamone. NorthWest Illinois Alliance of REALTORS®
- $--3 bd1 ba831 sqft7823 Venus St, Loves Park, IL 61111AuctionServiceLink Auction
- $225,0002 bd1 ba729 sqft152 Tilton Park Dr, Dekalb, IL 60115ActiveMLS ID #12691814, Donald Hampton, Fathom Realty IL LLC. MRED as distributed by MLS GRID
