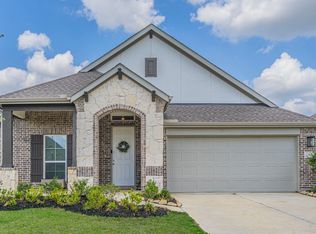
Built well by Brightland homes, this Oleander Premiere floor plan lives well. 4 bedrooms, 3 full baths has a flex room being used as a study and extra tech space too! Builder did an outstanding job selecting 8' interior doors, 10' ceilings & entry has tray ceiling plus it adds a touch of glam. Fabulous luxury vinyl floors. Kitchen is open to den and features Omegastone countertops, gorgeous glass backsplash & 42" Designer Cabinets with Stainless Steel Appliances. Primary suite is SWEET! Posh bathroom has large walk-in shower with seat, garden tub and tall double vanity is perfect for getting ready. Bee in LOVE with the OVERSIZED walk-in closet and laundry room close by. Split floorplan has bedroom and full bath up front and west wing has 2 bedrooms, full bath and tech space. Enjoy your backyard with an extended covered patio, lush grass & sprinkler system. Garage floor is epoxied. Blinds included. Walking distance to park & pool. Waller ISD.
For sale
$324,000
32307 Magnolia Glen Ln, Waller, TX 77484
4beds
2,210sqft
:
Get pre-qualified$2,905/mo
Single Family Residence
Built in 2024
6,599 Square Feet Lot
$315,700 Zestimate®
$147/sqft
$48/mo HOA
What's special
Garage floor is epoxiedSplit floorplanExtended covered patioStainless steel appliancesFabulous luxury vinyl floorsOmegastone countertopsOversized walk-in closet
- 190 days |
- 41 |
- 1 |
Zillow last checked:
Listing updated:
Listed by:
Melissa Seureau TREC #0493759 281-300-1000,
Busy Bee Realty
Source: HAR,MLS#: 85823863
Facts & features
Interior
Bedrooms & bathrooms
- Bedrooms: 4
- Bathrooms: 3
- Full bathrooms: 3
Rooms
- Room types: Family Room, Utility Room
Primary bedroom
- Level: First
- Area: 224
- Dimensions: 16x14
Bedroom
- Level: First
- Area: 110
- Dimensions: 11x10
Bedroom
- Level: First
- Area: 120
- Dimensions: 12x10
Bedroom
- Level: First
- Area: 110
- Dimensions: 11x10
Other
- Level: First
- Area: 132
- Dimensions: 12x11
Breakfast
- Level: First
- Area: 110
- Dimensions: 11x10
Family room
- Level: First
- Area: 234
- Dimensions: 18x13
Kitchen
- Level: First
- Area: 110
- Dimensions: 11x10
Kitchen
- Level: First
- Area: 120
- Dimensions: 12x10
Heating
- Natural Gas
Cooling
- Ceiling Fan(s), Electric
Appliances
- Included: Disposal, Electric Oven, Gas Oven, Microwave, Electric Cooktop, Dishwasher
- Laundry: Electric Dryer Hookup, Gas Dryer Hookup, Washer Hookup
Features
- Formal Entry/Foyer, High Ceilings, Prewired for Alarm System, All Bedrooms Down, En-Suite Bath, Primary Bed - 1st Floor, Sitting Area, Split Plan, Walk-In Closet(s)
- Flooring: Concrete, Tile, Vinyl
- Windows: Insulated/Low-E windows
- Has fireplace: No
Interior area
- Total structure area: 2,210
- Total interior livable area: 2,210 sqft
Property
Parking
- Total spaces: 2
- Parking features: Attached, Garage Door Opener
- Attached garage spaces: 2
Features
- Stories: 1
- Patio & porch: Covered, Porch
- Exterior features: Sprinkler System
- Fencing: Back Yard
Lot
- Size: 6,599 Square Feet
- Features: Subdivided, 0 Up To 1/4 Acre
Details
- Parcel number: 1422580050020
Construction
Type & style
- Home type: SingleFamily
- Architectural style: Traditional
- Property subtype: Single Family Residence
Materials
- Brick, Cement Siding
- Foundation: Slab
- Roof: Composition
Condition
- New construction: No
- Year built: 2024
Details
- Builder name: Brightland Homes
Utilities & green energy
- Water: Water District
Green energy
- Energy efficient items: Thermostat, Exposure/Shade
Community & HOA
Community
- Security: Prewired for Alarm System
- Subdivision: Oakwood Estates
HOA
- Has HOA: Yes
- Amenities included: Picnic Area, Playground, Pond, Pool
- HOA fee: $580 annually
Location
- Region: Waller
Financial & listing details
- Price per square foot: $147/sqft
- Tax assessed value: $334,369
- Annual tax amount: $10,793
- Date on market: 2/5/2026
- Listing terms: Cash,Conventional,FHA,VA Loan
- Road surface type: Concrete, Curbs, Gutters
Estimated market value
$315,700
$300,000 - $331,000
$2,468/mo
Price history
| Date | Event | Price |
|---|---|---|
| 2/23/2026 | Price change | $324,000-1.8%$147/sqft |
Source:  HAR #85823863 Report a problem HAR #85823863 Report a problem | ||
| 2/6/2026 | Price change | $330,000+1.5%$149/sqft |
Source: HAR #85823863 Report a problem | ||
| 2/5/2026 | Price change | $325,000+3.2%$147/sqft |
Source: HAR #85823863 Report a problem | ||
| 5/5/2025 | Pending sale | $314,990$143/sqft |
Source: HAR #83005981 Report a problem | ||
| 4/15/2025 | Price change | $314,990-1.6%$143/sqft |
Source: HAR #83005981 Report a problem | ||
| 4/10/2025 | Price change | $319,990-1.5%$145/sqft |
Source: HAR #83005981 Report a problem | ||
| 4/3/2025 | Price change | $324,990-1.5%$147/sqft |
Source: HAR #83005981 Report a problem | ||
| 3/13/2025 | Price change | $329,990-2.9%$149/sqft |
Source: HAR #83005981 Report a problem | ||
| 2/10/2025 | Price change | $339,990+0.6%$154/sqft |
Source: HAR #83005981 Report a problem | ||
| 1/27/2025 | Price change | $337,990+0.6%$153/sqft |
Source: HAR #83005981 Report a problem | ||
| 1/3/2025 | Price change | $335,990-1.2%$152/sqft |
Source: HAR #83005981 Report a problem | ||
| 12/13/2024 | Price change | $339,990+4.6%$154/sqft |
Source: HAR #83005981 Report a problem | ||
| 11/25/2024 | Pending sale | $324,990$147/sqft |
Source: HAR #83005981 Report a problem | ||
| 10/15/2024 | Price change | $324,990-1.5%$147/sqft |
Source: HAR #83005981 Report a problem | ||
| 10/3/2024 | Price change | $329,990-2.9%$149/sqft |
Source: HAR #83005981 Report a problem | ||
| 8/14/2024 | Price change | $339,990-5%$154/sqft |
Source: HAR #83005981 Report a problem | ||
| 8/1/2024 | Price change | $357,990+1.4%$162/sqft |
Source: HAR #83005981 Report a problem | ||
| 7/24/2024 | Listed for sale | $352,990$160/sqft |
Source: HAR #83005981 Report a problem | ||
Public tax history
| Year | Property taxes | Tax assessment |
|---|---|---|
| 2025 | $2,178 +419.9% | $334,369 +462.9% |
| 2024 | $419 | $59,400 |
Find assessor info on the county website
Monthly payment
Est. payment
Payment breakdown
Explore the cost of this home by adjusting the details. Changes won't be saved.Climate risks
Neighborhood: 77484
Nearby schools
GreatSchools rating
- 5/10I T Holleman Elementary SchoolGrades: PK-5Distance: 2.4 mi
- 5/10Schultz Junior High SchoolGrades: 6-8Distance: 0.9 mi
- 4/10Waller High SchoolGrades: 9-12Distance: 1.2 mi
Schools provided by the listing agent
- Elementary: Cure Elementary (Waller)
- Middle: Schultz Junior High School
- High: Waller High School
Source: HAR. This data may not be complete. We recommend contacting the local school district to confirm school assignments for this home.
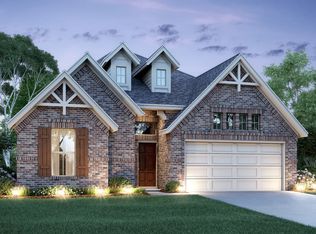
- $344,0004 bd3 ba2.5k sqft32319 Magnolia Glen Ln, Waller, TX 77484Off Market
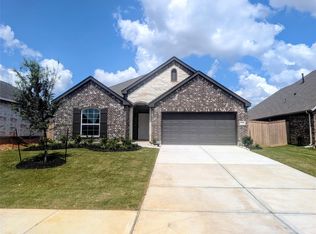
- $349,9005 bd3 ba2.1k sqft32314 Mimosa Ridge Ln, Waller, TX 77484New Construction
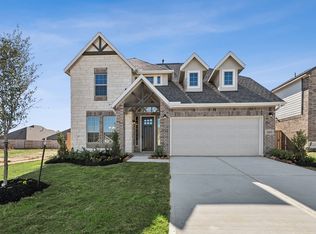
- $364,1004 bd4 ba2.8k sqft32323 Magnolia Glen Ln, Waller, TX 77484Off Market
- $--0.7 acres247 & 248 Quail, Waller, TX 77484Off Market
- $380,5004 bd3 ba2.7k sqft21614 Oakwood Dr, Waller, TX 77484Off Market
- $337,5004 bd3 ba2.1k sqft32306 Mimosa Ridge Ln, Waller, TX 77484Off Market
- $351,0004 bd3 ba2.2k sqft32318 Mimosa Ridge Ln, Waller, TX 77484Off Market
- $318,1003 bd2 ba2k sqft32406 Magnolia Glen Ln, Waller, TX 77484Off Market
A local agent can set up tours, give advice and negotiate with sellers.
Similar homes
- $374,9004 bd3 ba2.9k sqft32246 River Birch Ln, Waller, TX 77484For Sale
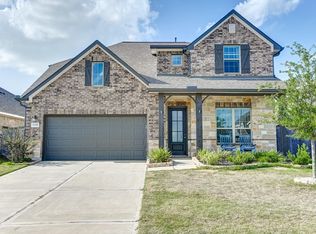 MLS ID #3167455, Lance Loken, Keller Williams Platinum. HAR
 - $323,5003 bd2 ba2k sqft32410 Willow Hollow Way, Waller, TX 77484For Sale
 MLS ID #80361901, Aaron Jistel, Listing Spark. HAR
 - $300,0003 bd2 ba2.1k sqft32323 Cedar Crest Dr, Waller, TX 77484For Sale
 MLS ID #29594823, Gabriella Combs, All City Real Estate. HAR
 - $285,0004 bd3 ba2.2k sqft21610 Desert Lily Rd, Waller, TX 77484For Sale
 MLS ID #63986416, Laura LoGiudice, RE/MAX GO. HAR
 - $294,8803 bd2 ba1.6k sqft20703 Sunshine Meadow Dr, Hockley, TX 77447For SaleMLS ID #57957768, Rhan Pruitt, 1st Texas, Realtors. HAR
- $364,9994 bd3 ba2.1k sqft2952 Golden Dust Dr, Katy, TX 77493For SaleMLS ID #56670980, Chris Glapa, Keller Williams Signature. HAR
- $330,0004 bd3 ba2.4k sqft23523 Hay Rake Ct, Hockley, TX 77447For SaleMLS ID #58021230, Maria Alvarez, Realm Real Estate Professionals - Katy. HAR
- $360,0004 bd3 ba2.1k sqft31311 Cardrona Peak Pl, Hockley, TX 77447For SaleMLS ID #49381904, Simran Mann, Gill Fine Properties. HAR
- $300,0004 bd3 ba2.5k sqft17918 Baleage Ln, Hockley, TX 77447For SaleMLS ID #19441594, Sivan Britain, Fathom Realty. HAR
- $350,0004 bd2 ba2.2k sqft19763 Ibiza Park Dr, Hockley, TX 77447For SaleMLS ID #37932549, Tiffany Fuller, CB&A, Realtors. HAR
- $290,0004 bd3 ba2.1k sqft22210 Florence Springs Dr, Hockley, TX 77447For SaleMLS ID #57283183, Bianca Moreno, Olde Homestead Properties of T. HAR
- $325,0005 bd3 ba2.5k sqft19251 Midnight Glen Dr, Cypress, TX 77429For SaleMLS ID #46393010, Holly Fanning, Fanning Realty and Company LLC. HAR
- $329,0003 bd2 ba1.7k sqft19418 Tobiano Park Dr, Tomball, TX 77377For SaleMLS ID #52633438, Rosalba Figueroa Flores, HomeSmart. HAR
- $359,9004 bd4 ba2.9k sqft22514 Red Sparrow Dr, Hockley, TX 77447For SaleMLS ID #33997959, Sharon Tzib, Walzel Properties - Corporate Office. HAR
- $369,9004 bd3 ba2k sqft16203 Neff Park Dr, Hockley, TX 77447For SaleMLS ID #91495294, Enrique Escobar, Mr. Sold Real Estate. HAR
- $319,9904 bd3 ba2.2k sqft5130 Bluebird Song Ln, Katy, TX 77493For SaleMLS ID #36098926, Adriana Rubio, Keller Williams Memorial. HAR
- $345,0004 bd2 ba2.2k sqft16431 Elkcreek Dr, Hockley, TX 77447For SaleMLS ID #86287272, Vicki Wilson, Fathom Realty. HAR
- $365,0005 bd3 ba2.7k sqft21311 Mountain Haya Trl, Tomball, TX 77377For SaleMLS ID #10985616, Paola Samaia Lozano, Keller Williams Realty Austin. HAR
- $315,0004 bd3 ba2.1k sqft25808 Rugosa Dr, Magnolia, TX 77355For SaleMLS ID #77121572, Matthew Clegg, Realty ONE Group Iconic. HAR
- $290,0003 bd3 ba1.8k sqft17715 Pamukkale Pl, Tomball, TX 77377For SaleMLS ID #70643005, Alicia Alford, Strongtower Realty Group. HAR
