Welcome to Wheland Village - The Future of Chattanooga Living!
Experience vibrant living in the revitalized South Broad District, just south of Downtown Chattanooga, and anchored by the exciting future Foundry Stadium and the Chattanooga Lookouts! Step outside and enjoy unmatched access to the stunning Tennessee Riverwalk, with 16.1 miles of scenic trails right at your doorstep. Discover the natural beauty of Lookout Mountain, Rock City, and Ruby Falls, or dive into the lively arts, dining, and entertainment scene in the trendy Northshore neighborhood—all just minutes away!
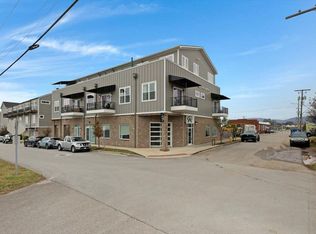
Unit #221 is a stunning 1 Bedroom, 1 Bath unit with a versatile flex/office space off the main living area. Featuring luxury finishes and abundant natural light, this modern home offers the perfect blend of style and functionality. Don't miss the chance to be part of one of the most exciting and up-and-coming areas in Chattanooga! Call us today to find out how to make Wheland Village and this vibrant community your new home!
Pricing, features, amenities, finishes, locations, and layouts may change without notice. Room dimensions and square footages are approximate. Renderings, photographs, floor plans, amenities, finishes, upgrades, views, and other information described are representational only and do not necessarily depict available units. Availability of units is subject to prior sales or reservations.
Pending
$339,900
3231 Saint Elmo Ave Unit 221, Chattanooga, TN 37408
1beds
847sqft
:
Get pre-qualified$2,430/mo
Condominium
Built in 2026
-- sqft lot
$278,400 Zestimate®
$401/sqft
$286/mo HOA
What's special
Luxury finishesModern homeAbundant natural light
- 478 days |
- 4 |
- 0 |
Zillow last checked:
Listing updated:
Listed by:
Ryan May 423-667-5922,
Real Estate Partners Chattanooga LLC 423-265-0088,
Paul Carter 423-660-2773,
Real Estate Partners Chattanooga LLC
Source: Greater Chattanooga Realtors,MLS#: 1510763
Facts & features
Interior
Bedrooms & bathrooms
- Bedrooms: 1
- Bathrooms: 1
- Full bathrooms: 1
Heating
- Electric, Heat Pump
Cooling
- Ceiling Fan(s), Electric
Appliances
- Included: Disposal, Dishwasher, Electric Range, Electric Water Heater, Microwave, Oven, Range Hood
- Laundry: Electric Dryer Hookup, Washer Hookup
Features
- Built-in Features, Ceiling Fan(s), Eat-in Kitchen, High Speed Internet, Open Floorplan, Tub/shower Combo
- Flooring: Luxury Vinyl, Tile
- Has basement: No
- Has fireplace: No
Interior area
- Total structure area: 847
- Total interior livable area: 847 sqft
- Finished area above ground: 847
Property
Parking
- Parking features: Asphalt, Parking Lot
Features
- Levels: One
- Exterior features: Smart Lock(s)
- Has view: Yes
Details
- Parcel number: 155g A 002
Construction
Type & style
- Home type: Condo
- Property subtype: Condominium
Materials
- Brick, HardiPlank Type
- Foundation: Slab
Condition
- To Be Built
- New construction: Yes
- Year built: 2026
Details
- Builder name: Avenue Construction
Utilities & green energy
- Sewer: Public Sewer
- Water: Public
- Utilities for property: Electricity Available, Sewer Available, Water Available
Community & HOA
Community
- Security: Smoke Detector(s)
- Subdivision: Wheland Village
HOA
- Has HOA: Yes
- Services included: Maintenance Grounds
- HOA fee: $286 monthly
Location
- Region: Chattanooga
Financial & listing details
- Price per square foot: $401/sqft
- Date on market: 4/10/2025
- Listing terms: Cash,Conventional
Estimated market value
$278,400
$256,000 - $303,000
$1,781/mo
Price history
| Date | Event | Price |
|---|---|---|
| 4/12/2025 | Pending sale | $339,900$401/sqft |
Source: Greater Chattanooga Realtors #1510763 Report a problem | ||
| 4/10/2025 | Listed for sale | $339,900$401/sqft |
Source: Greater Chattanooga Realtors #1510763 Report a problem | ||
Public tax history
Tax history is unavailable.
Monthly payment
Est. payment
Payment breakdown
Explore the cost of this home by adjusting the details. Changes won't be saved.Climate risks
Neighborhood: Richmond
Nearby schools
GreatSchools rating
- 6/10Battle Academy for Teaching LearningGrades: PK-5Distance: 1.4 mi
- 3/10Orchard Knob Middle SchoolGrades: 6-8Distance: 3.1 mi
- 4/10The Howard SchoolGrades: 9-12Distance: 0.9 mi
Schools provided by the listing agent
- Elementary: Battle Academy
- Middle: Orchard Knob Middle
- High: Howard School of Academics & Tech
Source: Greater Chattanooga Realtors. This data may not be complete. We recommend contacting the local school district to confirm school assignments for this home.
- $359,9002 bd2 ba875 sqft3231 Saint Elmo Ave #205, Chattanooga, TN 37408Pending
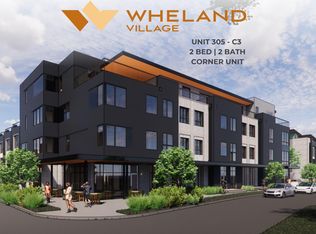
- $286,8001 bd2 ba1k sqft3159 Saint Elmo Ave #8, Chattanooga, TN 37408Off Market

- $353,5002 bd2 ba1.3k sqft3173 Saint Elmo Ave #3, Chattanooga, TN 37408Off Market
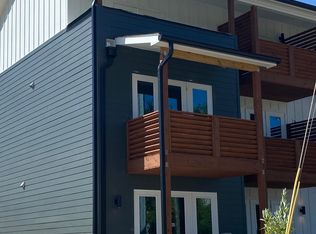
- $298,0001 bd2 ba1k sqft3175 Saint Elmo Ave #2, Chattanooga, TN 37408Off Market
- $292,5001 bd2 ba1k sqft3175 Saint Elmo Ave, Chattanooga, TN 37408Sold
- $366,0003 bd2 ba1.7k sqft3105 Saint Elmo Ave, Chattanooga, TN 37408Off Market
- $300,0001 bd2 ba1k sqft1482 Stockyard Pl #28, Chattanooga, TN 37408Sold
- $331,9002 bd2 ba1.3k sqft1462 Stockyard Pl, Chattanooga, TN 37408Off Market
A local agent can set up tours, give advice and negotiate with sellers.
Similar homes
- $335,0001 bd2 ba1k sqft3169 Saint Elmo Ave, Chattanooga, TN 37408For Sale
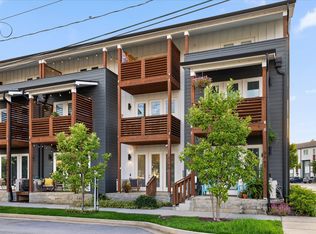 MLS ID #1537962, Grace Edrington. Greater Chattanooga Realtors
 - $349,9002 bd2 ba1k sqft209 W 16th St, Chattanooga, TN 37408For Sale
 MLS ID #1530655, Whitney Harvey. Greater Chattanooga Realtors
 - $299,9001 bd2 ba1k sqft1589 Sinclair Ave #5, Chattanooga, TN 37408For Sale
 MLS ID #1536662, Dustin Mullins. Greater Chattanooga Realtors
 - $334,0002 bd2 ba1k sqft1603 Fagan St #204, Chattanooga, TN 37408For Sale
 MLS ID #1524901, Brian Kelly. Greater Chattanooga Realtors
 - $349,0001 bd1 ba699 sqft200 Manufacturers Rd APT 619, Chattanooga, TN 37405For SaleMLS ID #1537761, Liane W Carullo. Greater Chattanooga Realtors
- $399,0002 bd2 ba1k sqft1511 Adams St #201, Chattanooga, TN 37408For SaleMLS ID #1535674, Steven Koleno. Greater Chattanooga Realtors
- $395,0001 bd1 ba780 sqft1939 Central Ave #203, Chattanooga, TN 37408New ConstructionMLS ID #1532628, Jay Robinson. Greater Chattanooga Realtors
- $325,0001 bd2 ba988 sqft207 Old Mountain Rd, Chattanooga, TN 37409For SaleMLS ID #1538198, Carter Roberson. Greater Chattanooga Realtors
- $335,0001 bd2 ba1k sqft438 Harper St, Chattanooga, TN 37405For SaleMLS ID #1534877, Eric Tidmore. Greater Chattanooga Realtors
- $319,9002 bd3 ba1.1k sqft2704 Long St #112, Chattanooga, TN 37408New ConstructionMLS ID #1537555, Thomas Connolly. Greater Chattanooga Realtors
- $319,9002 bd3 ba1.1k sqft2702 Long St #113, Chattanooga, TN 37408New ConstructionMLS ID #1536191, Kelsey Gaines. Greater Chattanooga Realtors
- $342,9002 bd2 ba1.1k sqft1131 Stringers Ridge Rd APT 4A, Chattanooga, TN 37405For SaleMLS ID #1536718, Lore Conway. Greater Chattanooga Realtors
- $319,0001 bd2 ba1k sqft1564 Wilhoit St #4, Chattanooga, TN 37408For SaleMLS ID #1535095, Nicole Kelly. Greater Chattanooga Realtors
- $324,0001 bd2 ba1k sqft1594 Wilhoit St Unit 9, Chattanooga, TN 37408For SaleMLS ID #1534319, Laura Ledbetter. Greater Chattanooga Realtors
- $315,0002 bd3 ba1.1k sqft1615 Fagan St Unit 103, Chattanooga, TN 37408For SaleMLS ID #1526416, Nathan Watts. Greater Chattanooga Realtors
- $350,0002 bd2 ba1.1k sqft1131 Stringers Ridge Rd APT 10B, Chattanooga, TN 37405For SaleMLS ID #1533748, Lore Conway. Greater Chattanooga Realtors
- $318,9001 bd2 ba1k sqft121 Old Mountain Rd #121, Chattanooga, TN 37409For SaleMLS ID #1535638, Veronica Ramirez. Greater Chattanooga Realtors
- $359,0001 bd1 ba930 sqft129 Walnut St Unit 214, Chattanooga, TN 37403For SaleMLS ID #1527399, Sarah E Brogdon. Greater Chattanooga Realtors
- from $429,0001 bd1 ba921 sqftThe 1 Bedroom Package Plan, The Luxe, Chattanooga, TN 37408New ConstructionHenagar Homes
- $287,7502 bd2 ba1.1k sqft1131 Stringers Ridge Rd APT 11C, Chattanooga, TN 37405For SaleMLS ID #1539279, Kim Bryant. Greater Chattanooga Realtors
