Founders Pricing For An Exclusive Limited time! Welcome to Central Crossing, a brand-new mixed-use development in the heart of historic Southside Chattanooga with views of Lookout Mountain and Missionary Ridge, convenient to schools, hospitals, and the bustling shopping, dining, and entertainment corridor along Main and Market Streets. Bonus, Number 10 Steakhouse is literally only steps away. This address genuinely has it all. With 32 residential condos and 1-, 2-, and 3-bedroom floor plans available, there's something here for a range of buyers. This 2nd-floor unit offers one bedroom and one bath with great natural lighting which is a noticeable theme throughout Central Crossing, and this unit delivers on that promise with oversized windows, a glass door in the living area to open on mild days and stellar views. The open floor plan gives you plenty of room to gather or entertain, or you can pull up a stool and keep things casual around the anchoring kitchen island. The kitchen is finished with quartz countertops, vertical subway tile backsplash, custom cabinetry with under-cabinet and down-lighting, pantry storage, and a full suite of stainless GE Profile appliances including an electric range, microwave, refrigerator, and dishwasher. Just down the hall, a dedicated laundry closet comes already equipped with a stackable washer and dryer. That same hallway connects to the foyer entry, which features mudroom-style bench seating with storage and automatic baseboard lighting along the floor to guide the way, one of those small details that makes the space feel considered and complete. The bedroom offers a spacious closet, and the full hall bath a quartz vanity, automatic down-lighting, and a level-entry tile and glass shower. The jewel of the building is the community rooftop patio located on the 4th floor. It is partially enclosed for year-round enjoyment and has an outdoor kitchen with grill, ice maker and sink, a gas firepit lounge with an oculus overhead, and a guest bath conveniently located in the elevator lobby. It's the kind of amenity that invites its residents to stay a while, connect and find relaxation. HOA fees are scaled by unit size, and the location speaks for itself. If you've been looking for a well-appointed new construction condo in a truly central Southside location, this one is worth a serious look. Call today for more information or to schedule a showing. Information is deemed reliable but not guaranteed. Buyer to verify any and all information they deem important.
New construction
Price cut: $100K (5/28)
$395,000
1939 Central Ave #203, Chattanooga, TN 37408
1beds
780sqft
:
Get pre-qualified$2,894/mo
Condominium
Built in 2026
-- sqft lot
$389,300 Zestimate®
$506/sqft
$401/mo HOA
What's special
Stellar viewsOpen floor planAnchoring kitchen islandPantry storageGreat natural lightingVertical subway tile backsplashQuartz countertops
- 109 days |
- 58 |
- 0 |
Zillow last checked:
Listing updated:
Listed by:
Jay Robinson 423-903-6404,
Keller Williams Realty 423-664-1900,
Wilder Robinson 423-838-5152,
Keller Williams Realty
Source: Greater Chattanooga Realtors,MLS#: 1532628
Facts & features
Interior
Bedrooms & bathrooms
- Bedrooms: 1
- Bathrooms: 1
- Full bathrooms: 1
Bedroom
- Level: First
Bathroom
- Level: First
Kitchen
- Level: First
Laundry
- Level: First
Living room
- Level: First
Other
- Description: Foyer
- Level: First
Heating
- Central, Electric
Cooling
- Central Air, Electric
Appliances
- Included: Dishwasher, Electric Range, Electric Water Heater, Microwave, Refrigerator, Range Hood, Washer/Dryer Stacked
- Laundry: Laundry Closet, Electric Dryer Hookup, In Hall, Main Level, See Remarks, Washer Hookup
Features
- Ceiling Fan(s), Entrance Foyer, Eat-in Kitchen, Kitchen Island, Open Floorplan, Primary Downstairs, Recessed Lighting, See Remarks, Stone Counters, Separate Shower
- Flooring: Luxury Vinyl, Plank, Tile
- Has basement: No
- Has fireplace: No
Interior area
- Total structure area: 780
- Total interior livable area: 780 sqft
- Finished area above ground: 780
Property
Parking
- Parking features: Off Street, On Street, Paved, Parking Lot
Accessibility
- Accessibility features: Accessible Approach with Ramp
Features
- Levels: One
- Stories: 1
- Exterior features: None
- Has view: Yes
- View description: City, Mountain(s), Ridge
Lot
- Size: 0.54 Acres
- Dimensions: 125 x 189.09
- Features: Level, Views
Details
- Parcel number: 145m V 011
- Special conditions: Standard
Construction
Type & style
- Home type: Condo
- Property subtype: Condominium
Materials
- Metal Siding
- Foundation: Slab
- Roof: Flat
Condition
- New construction: Yes
- Year built: 2026
Utilities & green energy
- Sewer: Public Sewer
- Water: Public
- Utilities for property: Cable Available, Electricity Connected, Sewer Connected, Water Connected
Community & HOA
Community
- Features: Curbs, Sidewalks
- Security: Fire Sprinkler System, Key Card Entry
- Subdivision: Central Crossing
HOA
- Has HOA: Yes
- Amenities included: Barbecue, Elevator(s), Landscaping, Maintenance Grounds, Management, Maintenance Structure, Parking, Roof Deck
- Services included: Maintenance Grounds, Maintenance Structure
- HOA fee: $401 monthly
Location
- Region: Chattanooga
Financial & listing details
- Price per square foot: $506/sqft
- Date on market: 4/15/2026
- Listing terms: Cash,Conventional
- Inclusions: stackable washer/dryer
- Road surface type: Paved
Estimated market value
$389,300
$370,000 - $409,000
$1,922/mo
Price history
| Date | Event | Price |
|---|---|---|
| 5/28/2026 | Price change | $395,000-20.2%$506/sqft |
Source: Greater Chattanooga Realtors #1532628 Report a problem | ||
| 4/15/2026 | Listed for sale | $495,000$635/sqft |
Source: Greater Chattanooga Realtors #1532628 Report a problem | ||
Public tax history
Tax history is unavailable.
Monthly payment
Est. payment
Payment breakdown
Explore the cost of this home by adjusting the details. Changes won't be saved.Climate risks
Neighborhood: Jeffersonville
Nearby schools
GreatSchools rating
- 6/10Battle Academy for Teaching LearningGrades: PK-5Distance: 0.8 mi
- 3/10Orchard Knob Middle SchoolGrades: 6-8Distance: 1.8 mi
- 4/10The Howard SchoolGrades: 9-12Distance: 0.6 mi
Schools provided by the listing agent
- Elementary: Battle Academy
- Middle: Orchard Knob Middle
- High: Howard School of Academics & Tech
Source: Greater Chattanooga Realtors. This data may not be complete. We recommend contacting the local school district to confirm school assignments for this home.
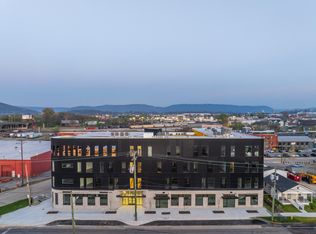
- $795,0002 bd2 ba1.2k sqft1939 Central Ave #401, Chattanooga, TN 37408New Construction
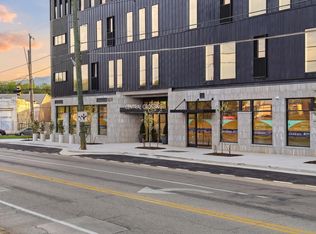
- $1,500,0003 bd2 ba1.8k sqft1939 Central Ave #429, Chattanooga, TN 37408New Construction
- $650,0002 bd2 ba1.2k sqft1939 Central Ave #225, Chattanooga, TN 37408New Construction

- $49,4001 Acres1933 Central Ave, Chattanooga, TN 37408Off Market
- $130,100-- bd1 ba1.4k sqft1931 Central Ave, Chattanooga, TN 37408Off Market
- $56,7001 Acres1936 Myrtle St, Chattanooga, TN 37408Off Market
- $131,500-- bd1 ba1k sqft1927 Central Ave, Chattanooga, TN 37408Off Market
- $73,6001 Acres1932 Myrtle St, Chattanooga, TN 37408Off Market
A local agent can set up tours, give advice and negotiate with sellers.
Similar homes
- $399,0002 bd2 ba1k sqft1511 Adams St #201, Chattanooga, TN 37408For Sale
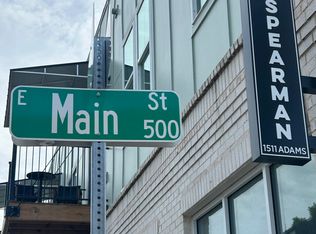 MLS ID #1535674, Steven Koleno. Greater Chattanooga Realtors
 - $349,0001 bd1 ba699 sqft200 Manufacturers Rd APT 619, Chattanooga, TN 37405For Sale
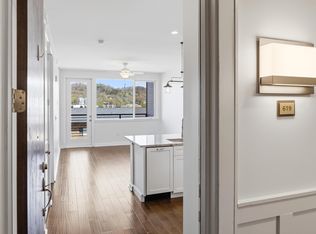 MLS ID #1537761, Liane W Carullo. Greater Chattanooga Realtors
 - $349,9002 bd2 ba1k sqft209 W 16th St, Chattanooga, TN 37408For Sale
 MLS ID #1530655, Whitney Harvey. Greater Chattanooga Realtors
 - $409,9001 bd1 ba900 sqft1301 Market St Ste 106, Chattanooga, TN 37402For Sale
 MLS ID #1535037, Carson Carter. Greater Chattanooga Realtors
 - $354,0001 bd1 ba984 sqft1301 Market St APT 301, Chattanooga, TN 37402For SaleMLS ID #1530069, Jay Robinson. Greater Chattanooga Realtors
- $334,0002 bd2 ba1k sqft1603 Fagan St #204, Chattanooga, TN 37408For SaleMLS ID #1524901, Brian Kelly. Greater Chattanooga Realtors
- $400,0002 bd2 ba932 sqft100 Market St Unit 301, Chattanooga, TN 37402For SaleMLS ID #1533864, Paige Batten. Greater Chattanooga Realtors
- $325,0001 bd1 ba760 sqft900 Vine St APT 8, Chattanooga, TN 37403For SaleMLS ID #1532278, Diana Davies. Greater Chattanooga Realtors
- $390,0001 bd1 ba905 sqft129 Walnut St Unit 22, Chattanooga, TN 37403For SaleMLS ID #1537626, Darren Etengoff. Greater Chattanooga Realtors
- $324,0001 bd2 ba1k sqft1594 Wilhoit St Unit 9, Chattanooga, TN 37408For SaleMLS ID #1534319, Laura Ledbetter. Greater Chattanooga Realtors
- $229,9901 bd1 ba803 sqft1445 Fagan St Unit 309, Chattanooga, TN 37408For SaleMLS ID #1527858, Dustin Sherlin. Greater Chattanooga Realtors
- $335,0001 bd2 ba1k sqft3169 Saint Elmo Ave, Chattanooga, TN 37408For SaleMLS ID #1537962, Grace Edrington. Greater Chattanooga Realtors
- $299,9001 bd2 ba1.1k sqft971 Montague Pl, Chattanooga, TN 37408For SaleMLS ID #1535330, Billy H Weathers. Greater Chattanooga Realtors
- $319,0001 bd2 ba1k sqft1564 Wilhoit St #4, Chattanooga, TN 37408For SaleMLS ID #1535095, Nicole Kelly. Greater Chattanooga Realtors
- $425,0001 bd1 ba945 sqft4 Cherokee Blvd #421, Chattanooga, TN 37405For SaleMLS ID #1533491, Amy Mullins. Greater Chattanooga Realtors
- $250,0001 bd1 ba803 sqft1445 Fagan St Unit 305, Chattanooga, TN 37408For SaleMLS ID #1527968, Robert W Moss. Greater Chattanooga Realtors
- $309,9002 bd2 ba1.1k sqft1077 Park Ave, Chattanooga, TN 37403For SaleMLS ID #1534433, Genie Carr. Greater Chattanooga Realtors
- $396,7452 bd2 ba1k sqft140 Pathfinder Pl #45, Chattanooga, TN 37405New ConstructionMLS ID #1539470, Steve Meister. Greater Chattanooga Realtors
- $319,9002 bd3 ba1.1k sqft2702 Long St #113, Chattanooga, TN 37408New ConstructionMLS ID #1536191, Kelsey Gaines. Greater Chattanooga Realtors
- $285,0001 bd2 ba1.1k sqft903 Montague Pl, Chattanooga, TN 37408New ConstructionMLS ID #1532515, Melissa Hennessy. Greater Chattanooga Realtors
