Enjoy convenient city living in this spacious first-floor unit, just steps from laundry, the elevator to the garage, and the trash area. Large primary bedroom with walk-in closet. This owner-occupied, 55+ community is well managed, well maintained, consistently clean, and cared for by onsite manager. First-floor amenities include a spacious community room with full kitchen, library, workout area, smaller gathering room with kitchenette, and patio with grilling area. Recently remodeled designer-inspired common areas and piano, planned activities, visitor parking, a secure entrance, and beautifully furnished quiet spaces. Groceries, bus service, restaurants, salons, Folwell neighborhood. Parks and library nearby. Pets are allowed on the first floor only. Underground heated garage and outdoor parking are available for additional monthly fees and subject to availability.
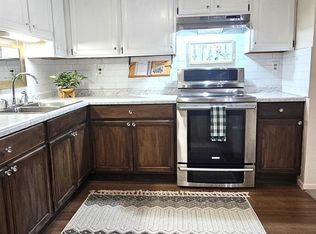
The unit includes a basement storage space. Brand new appliances; range, dishwasher, and refrigerator, plus fresh paint, a large walk-in pantry, ample in-unit storage, two wall air conditioners, and a spacious screened porch off the living room. The second bedroom features French doors. Priced to sell As-is and check all measures. Immediate occupancy.
Active
$82,500
3232 Fremont Ave N APT 109, Minneapolis, MN 55412
2beds
1,044sqft
(CC) Low Rise (3- Levels)
Built in 1985
-- sqft lot
$83,300 Zestimate®
$79/sqft
$538/mo HOA
What's special
Spacious first-floor unitOutdoor parkingAmple in-unit storageUnderground heated garageBrand new appliancesRange dishwasher and refrigeratorTwo wall air conditioners
- 9 days
- 372
- 16
Zillow last checked:
Listing updated:
Listed by:
Garland Denise Favors 612-306-7694,
Eagle Nesters Realty LLC
Source: NorthstarMLS as distributed by MLS GRID,MLS#: 7134966
Facts & features
Interior
Bedrooms & bathrooms
- Bedrooms: 2
- Bathrooms: 1
- Full bathrooms: 1
Bedroom
- Level: Main
- Area: 234 Square Feet
- Dimensions: 18x13
Bedroom 2
- Level: Main
- Area: 130 Square Feet
- Dimensions: 13x10
Deck
- Level: Main
- Area: 81 Square Feet
- Dimensions: 9x9
Dining room
- Level: Main
- Area: 64 Square Feet
- Dimensions: 8x8
Kitchen
- Level: Main
- Area: 99 Square Feet
- Dimensions: 11x9
Living room
- Level: Main
- Area: 169 Square Feet
- Dimensions: 13x13
Other
- Level: Main
- Area: 18 Square Feet
- Dimensions: 6x3
Heating
- Baseboard, Hot Water
Cooling
- Wall Unit(s)
Appliances
- Included: Dishwasher, Microwave, Range, Refrigerator
- Laundry: Common Area, Laundry Room, Coin-op Laundry Owned
Features
- Basement: Block,Drainage System,Storage/Locker
- Has fireplace: No
Interior area
- Total structure area: 1,044
- Total interior livable area: 1,044 sqft
- Finished area above ground: 1,044
- Finished area below ground: 0
Property
Parking
- Parking features: Concrete, Guest, Other, Parking Lot, More Parking Onsite for Fee, Underground
Accessibility
- Accessibility features: Doors 36"+, Accessible Elevator Installed, Customized Wheelchair Accessible, Raised Outlets
Features
- Levels: One
- Stories: 1
- Patio & porch: Covered, Deck, Enclosed, Porch, Screened
Lot
- Size: 2.24 Acres
Details
- Foundation area: 1044
- Parcel number: 0902924130219
- Zoning description: Residential-Multi-Family
Construction
Type & style
- Home type: Condo
- Property subtype: (CC) Low Rise (3- Levels)
- Attached to another structure: Yes
Materials
- Brick, Stone
Condition
- New construction: No
- Year built: 1985
Utilities & green energy
- Electric: Circuit Breakers
- Gas: Electric, Natural Gas
- Sewer: City Sewer/Connected
- Water: City Water/Connected
Community & HOA
Community
- Subdivision: Condo 0569 Bremer Way Condo
HOA
- Has HOA: Yes
- Amenities included: Laundry, Coin-op Laundry Owned, Elevator(s), Lobby Entrance, Security Building
- Services included: Maintenance Structure, Controlled Access, Gas, Hazard Insurance, Heating, Lawn Care, Other, Maintenance Grounds, Professional Mgmt, Recreation Facility, Sanitation, Sewer, Shared Amenities, Snow Removal, Water
- HOA fee: $538 monthly
- HOA name: MGM Property Management
- HOA phone: 612-315-5310
Location
- Region: Minneapolis
Financial & listing details
- Price per square foot: $79/sqft
- Tax assessed value: $77,000
- Annual tax amount: $1,192
- Date on market: 8/29/2026
- Cumulative days on market: 9 days
- Road surface type: Paved
Estimated market value
$83,300
$79,000 - $87,000
$1,677/mo
Price history
| Date | Event | Price |
|---|---|---|
| 8/29/2026 | Listed for sale | $82,500-10.2%$79/sqft |
Source:  NorthstarMLS as distributed by MLS GRID #7134966 Report a problem NorthstarMLS as distributed by MLS GRID #7134966 Report a problem | ||
| 2/18/2024 | Listing removed | $91,900+1.5%$88/sqft |
Source: NorthstarMLS as distributed by MLS GRID #6313052 Report a problem | ||
| 2/17/2023 | Sold | $90,500-1.5%$87/sqft |
Source: NorthstarMLS as distributed by MLS GRID #6313052 Report a problem | ||
| 1/30/2023 | Pending sale | $91,900$88/sqft |
Source: NorthstarMLS as distributed by MLS GRID #6313052 Report a problem | ||
| 12/2/2022 | Listed for sale | $91,900+267.6%$88/sqft |
Source: NorthstarMLS as distributed by MLS GRID #6313052 Report a problem | ||
| 9/7/2011 | Sold | $25,000$24/sqft |
Source: Public Record Report a problem | ||
Public tax history
| Year | Property taxes | Tax assessment |
|---|---|---|
| 2025 | $1,145 +104.8% | $77,000 |
| 2024 | $559 -1.2% | $77,000 +14.9% |
| 2023 | $566 -4.6% | $67,000 |
| 2022 | $593 +8.1% | $67,000 |
| 2021 | $549 +6.1% | $67,000 +5.5% |
| 2020 | $517 -5.7% | $63,500 +15.5% |
| 2019 | $549 +6.1% | $55,000 +15.8% |
| 2018 | $517 +28.2% | $47,500 +30.1% |
| 2017 | $403 +10% | $36,500 +12.3% |
| 2016 | $367 +8.4% | $32,500 +20.4% |
| 2015 | $338 +14.5% | $27,000 |
| 2014 | $296 -14.2% | $27,000 -8.5% |
| 2013 | $344 -11.4% | $29,500 -13.2% |
| 2012 | $389 -10.3% | $34,000 |
| 2011 | $433 -2.5% | $34,000 -18.9% |
| 2010 | $444 -23.1% | $41,900 -21.7% |
| 2009 | $577 -9.4% | $53,500 -14% |
| 2006 | $637 +7.1% | $62,200 +15% |
| 2005 | $595 +4.7% | $54,100 +15.1% |
| 2004 | $568 +13.3% | $47,000 +15.2% |
| 2002 | $501 -52.6% | $40,800 |
| 2001 | $1,056 | -- |
Find assessor info on the county website
Monthly payment
Est. payment
Payment breakdown
Explore the cost of this home by adjusting the details. Changes won't be saved.Climate risks
Neighborhood: Folwell
- $83,9002 bd1 ba963 sqft3232 Fremont Ave N APT 103, Minneapolis, MN 55412Sold
- $64,0002 bd1 ba983 sqft3232 Fremont Ave N APT 105, Minneapolis, MN 55412Sold

- $46,5001 bd1 ba1k sqft3232 Fremont Ave N APT 111, Minneapolis, MN 55412Sold

- $77,5001 bd1 ba1k sqft3232 Fremont Ave N APT 121, Minneapolis, MN 55412Sold

Similar homes
- $76,5002 bd1 ba963 sqft3232 Fremont Ave N APT 229, Minneapolis, MN 55412For Sale
 MLS ID #7122740, Richelle Taylor, RE/MAX Results. NorthstarMLS as distributed by MLS GRID
 - $84,9001 bd1 ba650 sqft1920 S 1st St APT 408, Minneapolis, MN 55454For Sale
 MLS ID #7137362, Barry C Tanner, eXp Realty. NorthstarMLS as distributed by MLS GRID
 - $80,9002 bd2 ba842 sqft2500 Blaisdell Ave APT 211, Minneapolis, MN 55404For Sale
 MLS ID #7100507, Roman Dziuba, Enterra Realty. NorthstarMLS as distributed by MLS GRID
 - $78,0002 bd1 ba1k sqft1807 Elliot Ave APT 4, Minneapolis, MN 55404For Sale
 MLS ID #7036581, AmyMichielle Freeman, Edina Realty, Inc.. NorthstarMLS as distributed by MLS GRID
 - $80,0002 bd1 ba830 sqft7352 72nd Ln N, Brooklyn Park, MN 55428For SaleMLS ID #7127155, Eric P Olson, Bridge Realty, LLC. NorthstarMLS as distributed by MLS GRID
- $109,9002 bd1 ba785 sqft2616 Harriet Ave APT 104, Minneapolis, MN 55408For SaleMLS ID #7134335, Jason D Gaskill, Twin City Real Estate Services. NorthstarMLS as distributed by MLS GRID
- $119,0002 bd1 ba780 sqft1601 N Innsbruck Dr #373NE, Minneapolis, MN 55432For SaleMLS ID #7139995, Daniel Fort, eXp Realty. NorthstarMLS as distributed by MLS GRID
- $76,8002 bd1 ba927 sqft7332 72nd Ln N, Brooklyn Park, MN 55428For SaleMLS ID #7052202, Steve Koleno, Beycome Brokerage Realty LLC. NorthstarMLS as distributed by MLS GRID
- $75,0001 bd1 ba729 sqft4207 Lakeside Ave N APT 122, Brooklyn Center, MN 55429For SaleMLS ID #7099319, Shawn Murphy, Ferndale Realty. NorthstarMLS as distributed by MLS GRID
- $98,5001 bd1 ba625 sqft433 S 7th St APT 1626, Minneapolis, MN 55415For SaleMLS ID #7086192, Elie Safi, RE/MAX Results. NorthstarMLS as distributed by MLS GRID
- $97,5002 bd1 ba988 sqft3155 Old Highway 8 APT 104, Minneapolis, MN 55418For SaleMLS ID #7136387, Matthew V. Ebbighausen, iMetro Property. NorthstarMLS as distributed by MLS GRID
- $115,0002 bd2 ba1.1k sqft1 Lake St W #420, Minneapolis, MN 55408For SaleMLS ID #7052143, Scott K Belcher, Coldwell Banker Realty - Lakes. NorthstarMLS as distributed by MLS GRID
- $105,0001 bd1 ba660 sqft433 S 7th St APT 2126, Minneapolis, MN 55415For SaleMLS ID #7113934, Maia Hope Poling, Keller Williams Realty Integrity Lakes. NorthstarMLS as distributed by MLS GRID
- $99,9001 bd1 ba600 sqft1425 W 28th St APT 315, Minneapolis, MN 55408For SaleMLS ID #7069827, Leslie C Bush, Coldwell Banker Realty - Lakes. NorthstarMLS as distributed by MLS GRID
- $99,9002 bd1 ba866 sqft7600 Golden Valley Rd APT 305, Golden Valley, MN 55427For SaleMLS ID #7033568, Lee R Shelton, Home Avenue Flat Fee Realty. NorthstarMLS as distributed by MLS GRID
- $60,0002 bd1 ba932 sqft1811 Elliot Ave APT 8, Minneapolis, MN 55404For SaleMLS ID #7043999, Shae Hanson, Keller Williams Realty Integrity Lakes. NorthstarMLS as distributed by MLS GRID
- $94,9001 bd1 ba551 sqft2446 Aldrich Ave S APT 108, Minneapolis, MN 55405For SaleMLS ID #7015294, Tom W Grobel, Grobel Realty. NorthstarMLS as distributed by MLS GRID
- $114,9002 bd1 ba789 sqft4010 15th Ave S APT 12D, Minneapolis, MN 55407For SaleMLS ID #7071067, Danielle Cifuentes, Assembly MN LLC. NorthstarMLS as distributed by MLS GRID
- $115,0002 bd2 ba1k sqft4207 Lakeside Ave N APT 328, Brooklyn Center, MN 55429For SaleMLS ID #7068780, Kevin McFarlane, eXp Realty. NorthstarMLS as distributed by MLS GRID
- $107,0001 bd1 ba745 sqft433 S 7th St APT 1917, Minneapolis, MN 55415For SaleMLS ID #7042862, Alex Joseph Boxwell, Pemberton RE. NorthstarMLS as distributed by MLS GRID
