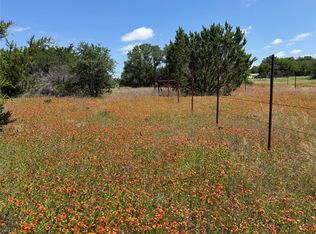
Escape to wide open spaces with this nearly 18-acre ag-exempt property just outside the Weatherford city limits in Parker County. With no known restrictions, this is your opportunity to create the lifestyle you’ve been dreaming of. Whether that’s a peaceful homestead, a place for animals, or room to build your forever home.
The 3-bedroom, 2-bath double-wide home has been recently updated with a brand-new roof, new siding, and new window screens, all backed by a transferable warranty for added peace of mind. With new underpinning already completed, it’s ready for comfortable living now or while you plan your future build.
Step outside and take in the beauty of the land. Open pasture, scattered trees, and multiple ideal homesites. An older stable sits on the property, offering potential for horses or livestock, while the private water well and septic system provide added convenience and independence.
If you’ve been searching for space, freedom, and that true country feel this is it. All just minutes from Weatherford’s amenities, yet far enough away to enjoy the quiet.
For sale
Price cut: $38.7K (6/25)
$499,999
3233 Deer Path Ln #1, Weatherford, TX 76085
3beds
1,120sqft
Manufactured Home, Single Family Residence
Built in 2000
17.96 Acres Lot
$495,500 Zestimate®
$446/sqft
$-- HOA
What's special
Scattered treesNew sidingOpen pastureNew underpinning already completedMultiple ideal homesitesNew window screensPrivate water well
- 216 days |
- 205 |
- 16 |
Zillow last checked:
Listing updated:
Listed by:
Kelli Frost Boyd 0730726 (817)374-5151,
eXp Realty, LLC 888-519-7431
Source: NTREIS,MLS#: 21160778
Facts & features
Interior
Bedrooms & bathrooms
- Bedrooms: 3
- Bathrooms: 2
- Full bathrooms: 2
Primary bedroom
- Features: En Suite Bathroom, Walk-In Closet(s)
- Level: First
- Dimensions: 12 x 13
Bedroom
- Level: First
- Dimensions: 9 x 13
Bedroom
- Level: First
- Dimensions: 9 x 13
Primary bathroom
- Features: Dual Sinks, En Suite Bathroom
- Level: First
- Dimensions: 8 x 13
Other
- Level: First
- Dimensions: 5 x 9
Kitchen
- Level: First
- Dimensions: 11 x 13
Living room
- Features: Ceiling Fan(s)
- Level: First
- Dimensions: 18 x 13
Heating
- Central
Cooling
- Central Air
Appliances
- Included: Electric Range
Features
- Open Floorplan, Pantry, Cable TV, Walk-In Closet(s)
- Flooring: Carpet, Linoleum
- Has basement: No
- Has fireplace: No
Interior area
- Total interior livable area: 1,120 sqft
Video & virtual tour
Property
Parking
- Parking features: Driveway
Accessibility
- Accessibility features: Accessible Kitchen
Features
- Levels: One
- Stories: 1
- Patio & porch: Deck
- Exterior features: Storage
- Pool features: None
- Fencing: Barbed Wire
Lot
- Size: 17.96 Acres
- Features: Acreage, Agricultural, Cleared, Pasture, Many Trees
- Residential vegetation: Grassed, Partially Wooded, Brush
Details
- Additional structures: Other
- Parcel number: R000035161
Construction
Type & style
- Home type: MobileManufactured
- Property subtype: Manufactured Home, Single Family Residence
- Attached to another structure: Yes
Materials
- Vinyl Siding
- Roof: Composition
Condition
- Year built: 2000
Utilities & green energy
- Sewer: Septic Tank
- Water: Well
- Utilities for property: Electricity Connected, Septic Available, Water Available, Cable Available
Community & HOA
Community
- Subdivision: -
HOA
- Has HOA: No
Location
- Region: Weatherford
Financial & listing details
- Price per square foot: $446/sqft
- Annual tax amount: $36
- Date on market: 1/22/2026
- Cumulative days on market: 216 days
- Listing terms: Cash,Conventional
Estimated market value
$495,500
$471,000 - $520,000
Not available
Price history
| Date | Event | Price |
|---|---|---|
| 6/25/2026 | Price change | $499,999-7.2%$446/sqft |
Source: eXp Realty #21160778 Report a problem | ||
| 5/29/2026 | Price change | $538,740-7.1%$481/sqft |
Source: eXp Realty #21160778 Report a problem | ||
| 5/4/2026 | Price change | $579,900-3.2%$518/sqft |
Source: NTREIS #21160778 Report a problem | ||
| 4/10/2026 | Price change | $599,000-1.6%$535/sqft |
Source: NTREIS #21160778 Report a problem | ||
| 3/24/2026 | Price change | $609,000-1.8%$544/sqft |
Source: NTREIS #21160778 Report a problem | ||
| 3/5/2026 | Price change | $619,900-0.8%$553/sqft |
Source: NTREIS #21160778 Report a problem | ||
| 1/22/2026 | Listed for sale | $624,999$558/sqft |
Source: NTREIS #21160778 Report a problem | ||
Public tax history
Tax history is unavailable.
Monthly payment
Climate risks
Neighborhood: 76085
Nearby schools
GreatSchools rating
- 3/10Crockett Elementary SchoolGrades: PK-5Distance: 4 mi
- 5/10Tison Middle SchoolGrades: 6-8Distance: 3.7 mi
- 5/10Weatherford High SchoolGrades: 9-12Distance: 6.9 mi
Schools provided by the listing agent
- Elementary: Crockett
- Middle: Tison
- High: Weatherford
- District: Weatherford ISD
Source: NTREIS. This data may not be complete. We recommend contacting the local school district to confirm school assignments for this home.
- $499,99917.96 acres3233 Deer Path Ln, Weatherford, TX 76085Lot/Land
- $361,500-- bd-- ba1.6k sqft3295 Deer Path Ln, Weatherford, TX 76085Off Market
- $668,700-- bd-- ba3k sqft3203 Deer Path Ln, Weatherford, TX 76085Off Market
- $295,700-- bd-- ba784 sqft3209 Deer Path Ln, Weatherford, TX 76085Off Market
- $399,99510 acres1650 Green Branch Rd, Weatherford, TX 76085Lot/Land
- $964,000-- bd-- ba2.2k sqft3101 Deer Path Ln, Weatherford, TX 76085Off Market
- $236,700-- bd-- ba1.3k sqft3221 Deer Path Ln, Weatherford, TX 76085Off Market
- $565,700-- bd-- ba2.9k sqft1636 Green Branch Rd, Weatherford, TX 76085Off Market
A local agent can set up tours, give advice and negotiate with sellers.
Similar homes
- $550,0003 bd2 ba1.6k sqft591 McFarland Ln, Weatherford, TX 76088For Sale
 MLS ID #21235478, Raquel Harbin. NTREIS
 - $285,0003 bd2 ba1.4k sqft106 Choctaw Rdg, Weatherford, TX 76085For Sale
 MLS ID #21348278, Amelia Harber. NTREIS
 - $445,0003 bd3 ba1.6k sqft831 Dill Rd, Weatherford, TX 76085For Sale
 MLS ID #21177542, Brandi Huddleston. NTREIS
 - $339,9003 bd2 ba1.2k sqft2102 Hill Top Cir, Weatherford, TX 76085For Sale
 MLS ID #21343955, Kristen Ducat. NTREIS
 - $550,0003 bd2 ba1.2k sqft2435 E Lake Dr, Weatherford, TX 76087For SaleMLS ID #21288342, Kathy Dierker. NTREIS
- $259,9003 bd2 ba1.5k sqft167 Blue Sky Ln, Springtown, TX 76082For SaleMLS ID #21368761, Tanner Milner. NTREIS
- $585,0002 bd2 ba900 sqft3790 Zion Hill Loop, Weatherford, TX 76088For SaleMLS ID #21339363, Pamela Carter. NTREIS
- $550,0001 bd1 ba1.6k sqft345 Karbo Ln, Weatherford, TX 76085For SaleMLS ID #21347801, Brad Booth. NTREIS
- $499,0002 bd2 ba1.6k sqft1152 W Lake Dr, Weatherford, TX 76087For SaleMLS ID #21292425, Sherri Johnson. NTREIS
- $595,0003 bd2 ba1.6k sqft207 Lazy B Ln, Springtown, TX 76082For SaleMLS ID #20708932, Melinda Harvey. NTREIS
- $414,9993 bd2 ba1.4k sqft133 Miramar Cir, Weatherford, TX 76085For SaleMLS ID #21247278, Claudia Fernandez. NTREIS
- $549,9002 bd2 ba1.3k sqft320 English Ct, Springtown, TX 76082For SaleMLS ID #21298754, Matt Shomer. NTREIS
- $599,9003 bd2 ba1.5k sqft1870 Ross Ln, Springtown, TX 76082For SaleMLS ID #21350802, Kelli Frost Boyd. NTREIS
- $549,0003 bd2 ba1.6k sqft9612 W Highway 199, Poolville, TX 76487For SaleMLS ID #21315949, Carly Delaney. NTREIS
- $660,0003 bd2 ba1.5k sqft3314 Jay Bird Ln, Springtown, TX 76082For SaleMLS ID #21217038, Fernando Espinoza. NTREIS
- $463,0003 bd2 ba1.5k sqft139 Private Road 4902, Azle, TX 76020For SaleMLS ID #21304986, Timothy Kay. NTREIS
- $355,9993 bd2 ba1.3k sqft314 W 4th St, Weatherford, TX 76086For SaleMLS ID #21359014, Nadia Husenovic. NTREIS
- $434,0003 bd2 ba1.5k sqft1105 E Lake Dr, Weatherford, TX 76087For SaleMLS ID #21225508, Brenay Lee. NTREIS
- $430,0003 bd1 ba1.3k sqft4948 Tin Top Rd, Weatherford, TX 76087For SaleMLS ID #21273184, Arianne Villanueva. NTREIS
- $355,0003 bd2 ba1.1k sqft1545 Old Authon Rd, Weatherford, TX 76088For SaleMLS ID #21336798, Brandi Jones. NTREIS
