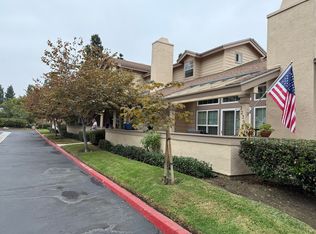
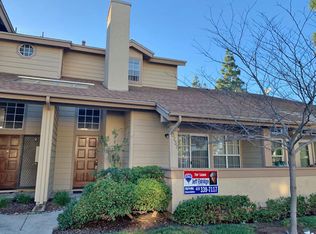
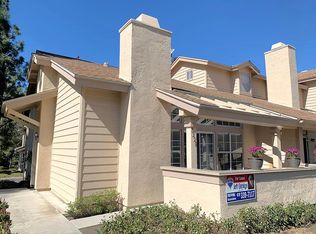
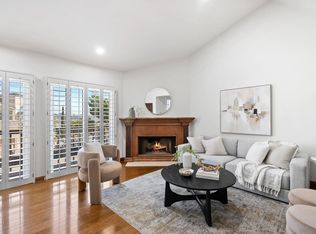
Location, Location, Location! Welcome to the largest floor plan in the highly desirable Bluffs at Fox Run community. Centrally located in the heart of San Diego, this Clairemont home offers convenient access to Mission Bay, Balboa Park, the world-famous San Diego Zoo, top-rated schools, major employers, shopping, dining, and countless entertainment options. This spacious townhome lives more like a detached home, featuring independent walls between neighboring units for added privacy and reduced noise, plus an attached 2-car garage and abundant guest parking. As an attached single-family residence, it offers financing advantages over many traditional condominiums. Step inside to light filled soaring two-story ceilings, rich hardwood flooring, a cozy fireplace, and an inviting patio perfect for entertaining. The open-concept kitchen and dining area are ideal for gatherings and feature granite countertops, stainless steel appliances, a new dishwasher, and a new microwave. The spacious primary suite includes a walk-in closet, additional closet space, and an en-suite bath with dual sinks. The generously sized second and third bedrooms are served by a full bath, while a convenient half bath is located on the main level for all guests. Additional upgrades include dual-pane vinyl windows, central air conditioning, fresh interior paint, and included refrigerator, washer, and dryer, making this home truly move-in ready. Furniture is also negotiable if desired. Residents enjoy resort-style amenities including a community pool, spa, and beautifully maintained grounds. Don't miss this exceptional opportunity to own one of the largest homes in this sought-after San Diego community.
Under contract
Listed by: Home Solutions Realty • Mason Cirolia • Contact: mason4homes@gmail.com
$869,000
3233 Old Bridgeport Way, San Diego, CA 92111
3beds
1,632sqft
:
Get pre-qualified$6,153/mo
Townhouse
Built in 1984
1,257 Square Feet Lot
$862,700 Zestimate®
$532/sqft
$475/mo HOA
What's special
- 31 days |
- 737 |
- 30 |
Likely to sell faster than
Zillow last checked:
Listing updated:
Listed by:
Mason Cirolia DRE #01393913 mason4homes@gmail.com,
Home Solutions Realty
Source: CRMLS,MLS#: NDP2606108 Originating MLS: California Regional MLS (North San Diego County & Pacific Southwest AORs)
Originating MLS: California Regional MLS (North San Diego County & Pacific Southwest AORs)Facts & features
Interior
Bedrooms & bathrooms
- Bedrooms: 3
- Bathrooms: 3
- Full bathrooms: 2
- 1/2 bathrooms: 1
Rooms
- Room types: Kitchen, Living Room
Heating
- Central, Natural Gas
Cooling
- Central Air
Appliances
- Included: Dishwasher, Disposal, Gas Range, Gas Water Heater, Microwave, Water Heater
- Laundry: In Garage
Features
- Ceiling Fan(s), Granite Counters, High Ceilings, Open Floorplan, Recessed Lighting
- Flooring: Wood
- Windows: Double Pane Windows
- Has fireplace: Yes
- Fireplace features: Family Room
- Common walls with other units/homes: No Common Walls
Interior area
- Total interior livable area: 1,632 sqft
Video & virtual tour
Property
Parking
- Total spaces: 22
- Parking features: Garage, Guest
- Attached garage spaces: 2
- Uncovered spaces: 20
Accessibility
- Accessibility features: Parking
Features
- Levels: Multi/Split
- Entry location: 1
- Patio & porch: Covered
- Pool features: Community, Association
- Has spa: Yes
- Spa features: Association
- Has view: Yes
- View description: Neighborhood
- Park: The Bluffs at Fox Run
Lot
- Size: 1,257 Square Feet
Details
- Parcel number: 4265712100
- Zoning: R-1:SINGLE FAM-RES
- Special conditions: Standard
Construction
Type & style
- Home type: Townhouse
- Property subtype: Townhouse
Condition
- Turnkey
- Year built: 1984
Utilities & green energy
- Utilities for property: Electricity Connected
Community & HOA
Community
- Features: Curbs, Park, Street Lights, Sidewalks, Pool
- Subdivision: Clairemont
HOA
- Has HOA: Yes
- Amenities included: Pool, Spa/Hot Tub
- HOA fee: $475 monthly
- HOA name: The Bluffs at Fox Run
- HOA phone: 760-643-2200
Location
- Region: San Diego
Financial & listing details
- Price per square foot: $532/sqft
- Tax assessed value: $682,690
- Annual tax amount: $8,491
- Date on market: 6/25/2026
- Cumulative days on market: 32 days
- Listing terms: Cash,Conventional,FHA,Fannie Mae,Freddie Mac,Government Loan,VA Loan
Estimated market value
$862,700
$820,000 - $906,000
$4,126/mo
Price history
| Date | Event | Price |
|---|---|---|
| 7/16/2026 | Contingent | $869,000$532/sqft |
Source:  CRMLS #NDP2606108 Report a problem CRMLS #NDP2606108 Report a problem | ||
| 6/25/2026 | Listed for sale | $869,000+44.8%$532/sqft |
Source: CRMLS #NDP2606108 Report a problem | ||
| 6/18/2018 | Sold | $600,000+0%$368/sqft |
Source: Public Record Report a problem | ||
| 5/11/2018 | Listed for sale | $599,999+52.7%$368/sqft |
Source: Ocean Living Realty #180025031 Report a problem | ||
| 6/22/2009 | Listing removed | $393,000$241/sqft |
Source: Award #090002839 Report a problem | ||
| 6/4/2009 | Listed for sale | $393,000+0.3%$241/sqft |
Source: Century 21 #090002839 Report a problem | ||
| 4/28/2009 | Sold | $392,000-0.3%$240/sqft |
Source: Public Record Report a problem | ||
| 2/19/2009 | Price change | $393,000-1.3%$241/sqft |
Source: Century 21 #090002839 Report a problem | ||
| 9/17/2008 | Price change | $398,000-6.4%$244/sqft |
Source: Century 21 #3233 Report a problem | ||
| 7/1/2008 | Listed for sale | $425,000+162.3%$260/sqft |
Source: Century 21 #3233 Report a problem | ||
| 7/9/1996 | Sold | $162,000$99/sqft |
Source: Public Record Report a problem | ||
Public tax history
| Year | Property taxes | Tax assessment |
|---|---|---|
| 2025 | $8,491 +3.9% | $682,690 +2% |
| 2024 | $8,169 +2.3% | $669,305 +2% |
| 2023 | $7,987 +2.8% | $656,182 +2% |
| 2022 | $7,773 +0.7% | $643,317 +2% |
| 2021 | $7,718 +1.2% | $630,704 +1% |
| 2020 | $7,624 +2.3% | $624,238 +2% |
| 2019 | $7,454 +44.4% | $611,999 +37.9% |
| 2018 | $5,161 -45.4% | $443,646 +2% |
| 2017 | $9,449 +90.7% | $434,948 +2% |
| 2016 | $4,955 +1.5% | $426,421 +1.5% |
| 2015 | $4,881 -0.1% | $420,017 +2% |
| 2014 | $4,885 | $411,790 +0.5% |
| 2013 | -- | $409,930 +2% |
| 2012 | -- | $401,893 +2% |
| 2011 | -- | $394,014 +0.8% |
| 2010 | -- | $391,070 +90.9% |
| 2009 | -- | $204,879 +2% |
| 2008 | -- | $200,863 +2% |
| 2007 | -- | $196,926 +2% |
| 2006 | -- | $193,065 +2% |
| 2005 | -- | $189,280 +2% |
| 2004 | -- | $185,569 +1.9% |
| 2003 | -- | $182,169 +2% |
| 2002 | -- | $178,598 +2% |
| 2001 | -- | $175,097 |
Find assessor info on the county website
Monthly payment
Est. payment
Payment breakdown
Explore the cost of this home by adjusting the details. Changes won't be saved.Climate risks
Neighborhood: Clairemont Mesa West
Nearby schools
GreatSchools rating
- 8/10Holmes Elementary SchoolGrades: K-5Distance: 0.9 mi
- 6/10Marston Middle SchoolGrades: 6-8Distance: 1.4 mi
- 7/10Clairemont High SchoolGrades: 9-12Distance: 1.6 mi
- $917,3003 bd3 ba1.6k sqft3235 Old Bridgeport Way, San Diego, CA 92111Off Market
- $825,9002 bd2 ba1.3k sqft3231 Old Bridgeport Way, San Diego, CA 92111Off Market
- $850,9002 bd3 ba1.3k sqft3237 Old Bridgeport Way, San Diego, CA 92111Off Market
- $731,3002 bd2 ba1k sqft3229 Old Bridgeport Way, San Diego, CA 92111Off Market
- $728,1002 bd2 ba1k sqft3239 Old Bridgeport Way, San Diego, CA 92111Off Market
- $865,8003 bd3 ba1.4k sqft3205 Old Bridgeport Way, San Diego, CA 92111Off Market
- $750,9002 bd2 ba1.4k sqft3203 Old Bridgeport Way, San Diego, CA 92111Off Market
- $849,3003 bd2 ba1.5k sqft3207 Old Bridgeport Way, San Diego, CA 92111Off Market
A local agent can set up tours, give advice and negotiate with sellers.
Similar homes
- $799,0003 bd3 ba1.4k sqft4169 Balboa Way, San Diego, CA 92117For Sale
 MLS ID #NDP2602256, Holland Simpson, Willis Allen Real Estate. CRMLS
 - $875,0003 bd3 ba1.4k sqft6094 Cumulus Ln, San Diego, CA 92110For Sale
 MLS ID #NDP2606365, Christine Manly, Compass. CRMLS
 - $1,027,8883 bd3 ba1.9k sqftFashion Hills, San Diego, CA 92111For Sale
 MLS ID #260016815, Tim Van Damm, Berkshire Hathaway HomeServices California Properties. SDMLS
 - $879,0003 bd1 ba1k sqft4674 Boxwood Dr, San Diego, CA 92117For Sale
 MLS ID #PTP2605526, Christian Ballow, Gene Bowman Realty. CRMLS
 - $825,0004 bd2 ba1.5k sqftFriars Village, San Diego, CA 92111For SaleMLS ID #260013466, Mary Beth Kellee, Coldwell Banker West. SDMLS
- $699,0003 bd3 ba1.4k sqft2756 Meadow Lark Dr, San Diego, CA 92123For SaleMLS ID #PTP2605088, Sally Gonzalez, Elite Real Estate Services, In. CRMLS
- $849,0002 bd3 ba1.3k sqft4024 Crystal Dawn Ln Unit 103, San Diego, CA 92122For SaleMLS ID #NDP2605875, Janicke Swanson, Berkshire Hathaway HomeService. CRMLS
- $935,0002 bd2 ba1k sqft5536 Renaissance Ave #1, San Diego, CA 92122For SaleMLS ID #NDP2605744, Russell Petrone, Petrone Properties, Inc. CRMLS
- $749,0003 bd3 ba1.5k sqft425 S Meadowbrook Dr S #123, San Diego, CA 92114For SaleMLS ID #PTP2604646, Greg Hazlett, LPT Realty, Inc.. CRMLS
- $1,029,0003 bd3 ba1.4k sqft2995 W Canyon Ave, San Diego, CA 92123For Sale By Owner
- $649,9003 bd3 ba1.5k sqft9230 Lake Murray Blvd Unit F, San Diego, CA 92119For SaleMLS ID #PTP2605521, Alexandra Yousif, Finest City Homes. CRMLS
- $1,065,0003 bd3 ba1.6k sqft2971 W Canyon Ave, San Diego, CA 92123For SaleMLS ID #PTP2604332, Josie Ortiz, Coldwell Banker West. CRMLS
- $849,9003 bd2 ba1.1k sqft10665 Escobar Dr, San Diego, CA 92124For SaleMLS ID #PTP2602058, Rachel Crawford, Coldwell Banker West. CRMLS
- $829,0003 bd2 ba1.3k sqft1473 Bridgeview Dr, San Diego, CA 92105For SaleMLS ID #PTP2605105, Andrew Valencia, Berkshire Hathaway HomeService. CRMLS
- $1,050,0003 bd2 ba1.6k sqft3624 White Sage Ln, San Diego, CA 92105For SaleMLS ID #PTP2604432, Rob Cunningham Bergner, ROA California Inc. CRMLS
- $819,0002 bd3 ba1.6k sqft5204 Caminito Solitario, San Diego, CA 92108For SaleMLS ID #PTP2604917, Mark Pimentel, Keller Williams SD Metro. CRMLS
- $875,0004 bd2 ba1.2k sqft3726 Nassau Dr, San Diego, CA 92115For SaleMLS ID #PTP2605244, Gloria Baker, Parkwood Capital Inc.. CRMLS
- $1,075,0003 bd1 ba904 sqft3317 Mohican Ave, San Diego, CA 92117For SaleMLS ID #NDP2606502, Jasmine Kung, Shoreline Properties. CRMLS
- $899,9994 bd2 ba1.4k sqft6439 Lake Mere Ct, San Diego, CA 92119For SaleMLS ID #PTP2604571, Lawrence Avila, Coldwell Banker West. CRMLS
- $750,0002 bd3 ba1.1k sqft11869 Spruce Run Dr APT B, San Diego, CA 92131For SaleMLS ID #NDP2606050, Mohan Ramanath, Rise Realty. CRMLS
Local buyer's agents are ready to help
