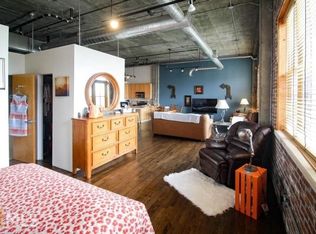
A rare offering at Buckhead Village Lofts, this expansive 2-bedroom, 2-bath residence delivers true loft living at scale where industrial architecture meets refined, modern updates. Soaring 14-foot ceilings, dramatic arched windows and exposed brick create a striking, light-filled space, while hardwood floors and clean lines bring warmth and balance. The open layout is thoughtfully designed, combining defined spaces with exceptional flexibility rarely found in this building. The kitchen has been thoughtfully refreshed with updated countertops and newly painted cabinetry, offering a crisp, modern aesthetic that complements the loft's character. Stainless steel Viking appliances and a seamless flow into the main living area make it equally suited for entertaining or quiet evenings at home. The primary suite is generously scaled, complemented by a well-appointed second bedroom and full bath ideal for guests, a home office, or a private retreat. A private balcony off of the main living area overlooks a serene, wooded backdrop, while a second balcony extends from the primary bedroom, creating seamless indoor-outdoor flow and an unexpected sense of calm in the center of Buckhead. This exceptional property also includes remote controlled electric blinds, two deeded, side-by-side parking spaces and a storage unit, rare luxuries for loft living. Full-service amenities include concierge, pool, fitness center, rooftop terrace, dog park, and secure parking, all just moments from Buckhead's best dining, shopping, and nightlife. A true loft experience in one of Buckhead's most walkable locations.
Active
$545,000
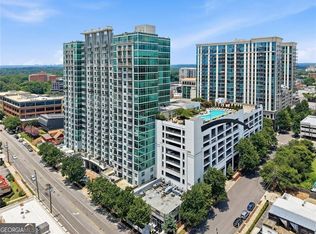
3235 Roswell Rd NE Unit 704, Atlanta, GA 30305
2beds
1,360sqft
:
Get pre-qualified$4,981/mo
Condominium, Residential
Built in 1999
-- sqft lot
$527,400 Zestimate®
$401/sqft
$1,052/mo HOA
What's special
Crisp modern aestheticClean linesExposed brickHardwood floorsOpen layoutDramatic arched windowsStriking light-filled space
- 47 days |
- 370 |
- 32 |
Zillow last checked:
Listing updated:
Listed by:
JILL SIEGEL,
Atlanta Fine Homes Sotheby's International 404-374-3333
Source: FMLS GA,MLS#: 7794368
Facts & features
Interior
Bedrooms & bathrooms
- Bedrooms: 2
- Bathrooms: 2
- Full bathrooms: 2
- Main level bathrooms: 2
- Main level bedrooms: 2
Rooms
- Room types: Bathroom, Bedroom, Dining Room, Living Room, Master Bathroom, Master Bedroom, Other
Primary bedroom
- Features: Master on Main, Other
- Level: Master on Main, Other
Bedroom
- Features: Master on Main, Other
Primary bathroom
- Features: Double Vanity, Separate Tub/Shower
Dining room
- Features: Open Concept
Kitchen
- Features: Breakfast Bar, Cabinets Other, Kitchen Island, Stone Counters, View to Family Room
Heating
- Baseboard, Electric, Forced Air
Cooling
- Ceiling Fan(s), Central Air
Appliances
- Included: Dishwasher, Disposal, Double Oven, Dryer, Electric Range, Electric Water Heater, Gas Cooktop, Microwave, Refrigerator, Washer
- Laundry: In Hall, Main Level
Features
- High Ceilings 10 ft Main
- Flooring: Hardwood
- Windows: Insulated Windows
- Basement: None
- Has fireplace: No
- Fireplace features: None
- Common walls with other units/homes: End Unit,No One Above
Interior area
- Total structure area: 1,360
- Total interior livable area: 1,360 sqft
- Finished area above ground: 1,360
- Finished area below ground: 0
Video & virtual tour
Property
Parking
- Total spaces: 2
- Parking features: Assigned, Covered, Garage, Storage
- Garage spaces: 2
Accessibility
- Accessibility features: None
Features
- Levels: One
- Stories: 1
- Patio & porch: Patio
- Exterior features: Balcony, Storage, No Dock
- Pool features: In Ground
- Spa features: None
- Fencing: None
- Has view: Yes
- View description: Other
- Waterfront features: None
- Body of water: None
Lot
- Size: 1,350 Square Feet
- Features: Landscaped, Level
Details
- Additional structures: None
- Parcel number: 17 009900030854
- Other equipment: None
- Horse amenities: None
Construction
Type & style
- Home type: Condo
- Property subtype: Condominium, Residential
- Attached to another structure: Yes
Materials
- Concrete
- Foundation: None
- Roof: Composition
Condition
- Resale
- New construction: No
- Year built: 1999
Utilities & green energy
- Electric: 110 Volts
- Sewer: Public Sewer
- Water: Public
- Utilities for property: Cable Available, Electricity Available, Natural Gas Available, Phone Available, Water Available
Green energy
- Energy efficient items: None
- Energy generation: None
Community & HOA
Community
- Features: Concierge, Dog Park, Fitness Center, Gated, Homeowners Assoc, Near Schools, Near Shopping, Pool, Restaurant, Sidewalks, Street Lights
- Security: Carbon Monoxide Detector(s), Fire Sprinkler System, Key Card Entry, Security Gate, Security Guard, Security Lights, Smoke Detector(s)
- Subdivision: Buckhead Village Lofts
HOA
- Has HOA: Yes
- Services included: Door Person, Insurance, Maintenance Grounds, Sewer, Trash, Water
- HOA fee: $1,052 monthly
- HOA phone: 404-816-0802
Location
- Region: Atlanta
Financial & listing details
- Price per square foot: $401/sqft
- Tax assessed value: $409,200
- Annual tax amount: $5,089
- Date on market: 6/25/2026
- Cumulative days on market: 109 days
- Ownership: Condominium
- Electric utility on property: Yes
- Road surface type: Asphalt
Estimated market value
$527,400
$501,000 - $554,000
$3,047/mo
Price history
| Date | Event | Price |
|---|---|---|
| 6/25/2026 | Listed for sale | $545,000-3.4%$401/sqft |
Source:  FMLS GA #7794368 Report a problem FMLS GA #7794368 Report a problem | ||
| 6/24/2026 | Listing removed | $564,000$415/sqft |
Source: FMLS GA #7758182 Report a problem | ||
| 5/29/2026 | Price change | $564,000-3.6%$415/sqft |
Source: FMLS GA #7758182 Report a problem | ||
| 4/23/2026 | Listed for sale | $585,000+17%$430/sqft |
Source: FMLS GA #7758182 Report a problem | ||
| 8/19/2022 | Sold | $500,000-6%$368/sqft |
Source: FMLS GA #7070978 Report a problem | ||
| 7/28/2022 | Pending sale | $532,000$391/sqft |
Source: FMLS GA #7070978 Report a problem | ||
| 7/21/2022 | Contingent | $532,000$391/sqft |
Source:  GAMLS #10062754 Report a problem GAMLS #10062754 Report a problem | ||
| 6/22/2022 | Listed for sale | $532,000+15.7%$391/sqft |
Source: GAMLS #10062754 Report a problem | ||
| 8/28/2017 | Sold | $460,000-1.9%$338/sqft |
Source:  FMLS GA #5886889 Report a problem FMLS GA #5886889 Report a problem | ||
| 8/14/2017 | Pending sale | $469,000$345/sqft |
Source: Atlanta - Buckhead #5886889 Report a problem | ||
| 7/31/2017 | Listed for sale | $469,000+13%$345/sqft |
Source: Keller Williams Rlty. Buckhead #8234030 Report a problem | ||
| 8/23/2001 | Sold | $415,000$305/sqft |
Source: Public Record Report a problem | ||
Public tax history
| Year | Property taxes | Tax assessment |
|---|---|---|
| 2025 | $5,089 -8% | $163,680 -7.3% |
| 2024 | $5,535 +61.5% | $176,640 +6.7% |
| 2023 | $3,428 -20% | $165,480 |
| 2022 | $4,285 +8.3% | $165,480 +8% |
| 2021 | $3,958 -32.8% | $153,280 +7.8% |
| 2020 | $5,889 +35.5% | $142,240 -7.8% |
| 2019 | $4,346 | $154,280 +9.4% |
| 2018 | $4,346 | $140,960 +32.2% |
| 2017 | $4,346 +27.8% | $106,600 |
| 2016 | $3,399 +0.5% | $106,600 |
| 2015 | $3,382 +13.4% | $106,600 +12.6% |
| 2014 | $2,981 +24.9% | $94,640 +14.1% |
| 2013 | $2,386 +309.5% | $82,920 |
| 2012 | $583 | $82,920 |
| 2011 | -- | $82,920 -20% |
| 2010 | $3,510 | $103,640 -27% |
| 2009 | -- | $141,920 |
| 2008 | -- | $141,920 -6.5% |
| 2007 | -- | $151,800 |
Find assessor info on the county website
Monthly payment
Est. payment
Payment breakdown
Explore the cost of this home by adjusting the details. Changes won't be saved.Climate risks
Neighborhood: Buckhead Forest
Nearby schools
GreatSchools rating
- 7/10Smith Elementary SchoolGrades: PK-5Distance: 1 mi
- 8/10Sutton Middle SchoolGrades: 6-8Distance: 1.8 mi
- 7/10North Atlanta High SchoolGrades: 9-12Distance: 4.2 mi
Schools provided by the listing agent
- Elementary: Jackson - Atlanta
- Middle: Willis A. Sutton
- High: North Atlanta
Source: FMLS GA. This data may not be complete. We recommend contacting the local school district to confirm school assignments for this home.
- $322,3001 bd2 ba1.1k sqft3235 Roswell Rd NE UNIT 406, Atlanta, GA 30305Off Market
- $356,5001 bd2 ba1.1k sqft3235 Roswell Rd NE UNIT 407, Atlanta, GA 30305Off Market
- $319,0001 bd1 ba980 sqft3235 Roswell Rd NE UNIT 408, Atlanta, GA 30305Off Market

- $575,0002 bd2 ba1.2k sqft3235 Roswell Rd NE UNIT 409, Atlanta, GA 30305For Sale
- $339,3001 bd1 ba1k sqft3235 Roswell Rd NE UNIT 411, Atlanta, GA 30305Off Market
- $412,9002 bd2 ba1.2k sqft3235 Roswell Rd NE #12, Atlanta, GA 30305Off Market
- $410,6002 bd2 ba1.2k sqft3235 Roswell Rd NE UNIT 414, Atlanta, GA 30305Off Market
- $359,6002 bd2 ba1.1k sqft3235 Roswell Rd NE UNIT 415, Atlanta, GA 30305Off Market
- $360,0002 bd2 ba1.2k sqft3235 Roswell Rd NE UNIT 505, Atlanta, GA 30305Sold
A local agent can set up tours, give advice and negotiate with sellers.
Similar homes
- $449,0002 bd2 ba1.1k sqft3235 Roswell Rd NE Unit 919, Atlanta, GA 30305For Sale

 MLS ID #7814795, Emmy Rechsteiner, Atlanta Fine Homes Sotheby's International. FMLS GA
 - $420,0002 bd2 ba1.2k sqft3235 Roswell Rd NE Unit 405, Atlanta, GA 30305Active
 MLS ID #10755009, David Lawhon, Compass. GAMLS
 - $399,0002 bd2 ba-- sqft3235 Roswell Rd NE Unit 609, Atlanta, GA 30305Active
 MLS ID #10782899, McCarley Prichard, Keller Knapp, Inc. GAMLS
 - $420,0002 bd2 ba1.1k sqft250 Pharr Rd #1005, Atlanta, GA 30305Active
 MLS ID #10811219, Jennifer Nottingham, Keller Williams Realty North Atlanta. GAMLS
 - $375,0002 bd2 ba1.2k sqft3235 Roswell Rd NE Unit 703, Atlanta, GA 30305For SaleMLS ID #7766379, KIRSTEN CONOVER, Berkshire Hathaway HomeServices Georgia Properties. FMLS GA
- $399,0001 bd2 ba1.2k sqft3235 Roswell Rd NE Unit 1021, Atlanta, GA 30305ActiveMLS ID #10800350, Daniel Whitaker, Ansley RE | Christie's Int'l RE. GAMLS
- $475,0002 bd2 ba1.1k sqft2881 Peachtree Rd NE APT 1005, Atlanta, GA 30305For SaleMLS ID #7705437, Caroline Ashworth, Atlanta Fine Homes Sotheby's International. FMLS GA
- $415,0001 bd2 ba1.2k sqft3235 Roswell Rd NE Unit 709, Atlanta, GA 30305ActiveMLS ID #10735843, Lula Mekonnen, ERA Foster & Bond. GAMLS
- $375,0001 bd2 ba1.2k sqft3235 Roswell Rd NE Unit 705, Atlanta, GA 30305For SaleMLS ID #7722433, Rip Pruitt, Century 21 Connect Realty. FMLS GA
- $349,9001 bd1 ba1k sqft3235 Roswell Rd NE Unit 620, Atlanta, GA 30305ActiveMLS ID #10795355, Hollie Grant, Atlanta Communities. GAMLS
- $550,0003 bd2 ba1.7k sqft791 Wylie St SE APT 908, Atlanta, GA 30316ActiveMLS ID #10820818, Valerie Gonzalez, Keller Williams Realty. GAMLS
- $329,0001 bd1 ba980 sqft3235 Roswell Rd NE Unit 502, Atlanta, GA 30305ActiveMLS ID #10813497, Bobbie Schmitt, Ansley RE | Christie's Int'l RE. GAMLS
- $549,0002 bd2 ba-- sqft505 Whitehall St SW APT 401, Atlanta, GA 30303ActiveMLS ID #10768156, Debra C Dent, Ansley RE | Christie's Int'l RE. GAMLS
- $795,0001 bd2 ba1.5k sqft3235 Roswell Rd NE Unit 803, Atlanta, GA 30305For SaleMLS ID #7770446, Amy Hooper, Hirsh Real Estate Buckhead.com. FMLS GA
- $319,9001 bd1 ba980 sqft3235 Roswell Rd NE Unit 402, Atlanta, GA 30305ActiveMLS ID #10762964, Roberta Herrli, Coldwell Banker Realty. GAMLS
- $500,0002 bd2 ba1.6k sqft170 Boulevard SE APT E007, Atlanta, GA 30312ActiveMLS ID #10738687, Anna Kilinski, Keller Williams Realty. GAMLS
- $564,0002 bd2 ba1.5k sqft850 Piedmont Ave NW #1607, Atlanta, GA 30308For SaleMLS ID #7763544, Chance Gaither, Atlanta Fine Homes Sotheby's International. FMLS GA
- $299,9001 bd1 ba980 sqft3235 Roswell Rd NE Unit 702, Atlanta, GA 30305ActiveMLS ID #10711353, Renee Adams, BHHS Georgia Properties. GAMLS
- $531,6001 bd1 ba1.2k sqft206 11th St NE Unit 502, Atlanta, GA 30309Off Market
- $280,0001 bd1 ba779 sqft250 Pharr Rd Unit 712, Atlanta, GA 30305ActiveMLS ID #10818711, Cameron Peery, Keller Williams Chattahoochee. GAMLS
