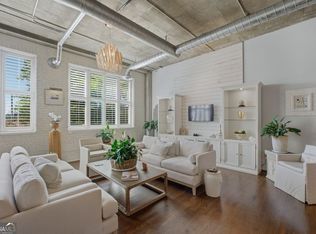
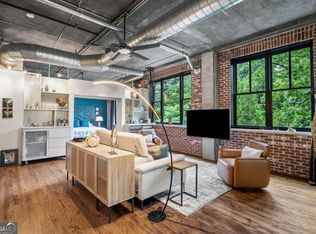
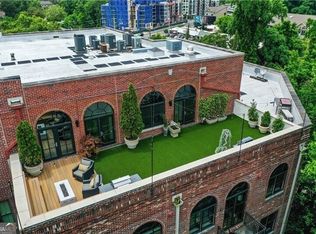
Location, location, location! Come look at this beautiful 1 Bedroom/ 1.5 Bathroom industrial Condo in the private Buckhead Village Lofts!. This home is in the heart of Buckhead, near the best restaurants and shopping that Atlanta offers. This well-maintained Loft has an open floor plan with 10-foot ceilings, gorgeous exposed brick walls with huge windows throughout that provide spectacular views of huge trees all year round. Wake up and relax with the movement of them. This Loft has two balconies to enjoy reading, grilling or just a relaxing, quiet time for yourself! Includes two designated parking spaces, storage room, pool access, a rooftop lounge area, a gym, an outside grill, and a dog park. Furniture is available for purchase. Make this home yours today!
Active
$415,000
3235 Roswell Rd NE Unit 709, Atlanta, GA 30305
1beds
1,230sqft
:
Get pre-qualified$3,978/mo
Condominium, High Rise
Built in 1999
-- sqft lot
$398,400 Zestimate®
$337/sqft
$958/mo HOA
What's special
Pool accessTwo balconiesOpen floor planGorgeous exposed brick wallsDog parkHuge windows throughoutRooftop lounge area
- 116 days |
- 57 |
- 2 |
Zillow last checked:
Listing updated:
Listed by:
Lula Mekonnen 478-414-6165,
ERA Foster & Bond
Source: GAMLS,MLS#: 10735843
Facts & features
Interior
Bedrooms & bathrooms
- Bedrooms: 1
- Bathrooms: 2
- Full bathrooms: 1
- 1/2 bathrooms: 1
- Main level bathrooms: 1
- Main level bedrooms: 1
Rooms
- Room types: Laundry, Other
Kitchen
- Features: Breakfast Area, Breakfast Bar, Kitchen Island, Walk-in Pantry
Heating
- Central, Natural Gas
Cooling
- Ceiling Fan(s), Central Air
Appliances
- Included: Dishwasher, Disposal, Electric Water Heater, Microwave, Refrigerator
- Laundry: Laundry Closet
Features
- Master On Main Level, Other, Walk-In Closet(s)
- Flooring: Hardwood
- Windows: Double Pane Windows
- Basement: None
- Number of fireplaces: 1
- Common walls with other units/homes: No Common Walls
Interior area
- Total structure area: 1,230
- Total interior livable area: 1,230 sqft
- Finished area above ground: 1,230
- Finished area below ground: 0
Property
Parking
- Total spaces: 2
- Parking features: Assigned, Garage Door Opener
- Has garage: Yes
Features
- Levels: One
- Stories: 1
- Patio & porch: Patio
- Exterior features: Balcony
- Has private pool: Yes
- Pool features: In Ground
- Fencing: Back Yard,Privacy
- Has view: Yes
- View description: City
- Waterfront features: No Dock Or Boathouse
- Body of water: None
Lot
- Size: 1,219 Square Feet
- Features: Level, Other
- Residential vegetation: Cleared
Details
- Additional structures: Other
- Parcel number: 17 009900030904
- Special conditions: Investor Owned
Construction
Type & style
- Home type: Condo
- Architectural style: Brick 4 Side,Contemporary
- Property subtype: Condominium, High Rise
- Attached to another structure: Yes
Materials
- Brick
- Roof: Other
Condition
- Resale
- New construction: No
- Year built: 1999
Utilities & green energy
- Sewer: Public Sewer
- Water: Public
- Utilities for property: Cable Available, Electricity Available, Natural Gas Available, Sewer Available, Water Available
Community & HOA
Community
- Features: Fitness Center, Gated, Pool, Walk To Schools, Near Shopping
- Security: Carbon Monoxide Detector(s), Fire Sprinkler System, Gated Community
- Subdivision: Buckhead Village Lofts
HOA
- Has HOA: Yes
- Services included: Insurance, Trash
- HOA fee: $11,496 annually
Location
- Region: Atlanta
Financial & listing details
- Price per square foot: $337/sqft
- Tax assessed value: $404,500
- Annual tax amount: $5,630
- Date on market: 4/17/2026
- Cumulative days on market: 116 days
- Listing agreement: Exclusive Right To Sell
- Listing terms: Cash,Conventional,VA Loan
- Electric utility on property: Yes
Estimated market value
$398,400
$378,000 - $418,000
$2,843/mo
Price history
| Date | Event | Price |
|---|---|---|
| 4/17/2026 | Listed for sale | $415,000+5.3%$337/sqft |
Source:  FMLS GA #7754388 Report a problem FMLS GA #7754388 Report a problem | ||
| 8/31/2025 | Listing removed | $394,000$320/sqft |
Source: FMLS GA #7618153 Report a problem | ||
| 7/18/2025 | Listed for sale | $394,000-1.3%$320/sqft |
Source: FMLS GA #7618153 Report a problem | ||
| 7/1/2025 | Listing removed | $399,000$324/sqft |
Source: FMLS GA #7514808 Report a problem | ||
| 1/27/2025 | Listed for sale | $399,000-19.4%$324/sqft |
Source: FMLS GA #7514808 Report a problem | ||
| 12/31/2023 | Listing removed | $495,000$402/sqft |
Source: FMLS GA #7276030 Report a problem | ||
| 9/15/2023 | Listed for sale | $495,000+39.4%$402/sqft |
Source: FMLS GA #7276030 Report a problem | ||
| 4/1/2023 | Listing removed | -- |
Source: FMLS GA #7188754 Report a problem | ||
| 3/16/2023 | Listed for rent | $2,700-11.5%$2/sqft |
Source: FMLS GA #7188754 Report a problem | ||
| 2/15/2023 | Listing removed | -- |
Source: Zillow Rentals Report a problem | ||
| 1/16/2023 | Listed for rent | $3,050$2/sqft |
Source: Zillow Rentals Report a problem | ||
| 9/30/2022 | Sold | $355,000+1.5%$289/sqft |
Source: FMLS GA #7107481 Report a problem | ||
| 9/10/2022 | Pending sale | $349,900$284/sqft |
Source: FMLS GA #7107481 Report a problem | ||
| 8/31/2022 | Listed for sale | $349,900+39.5%$284/sqft |
Source: FMLS GA #7107481 Report a problem | ||
| 6/4/2011 | Listing removed | $250,900$204/sqft |
Source: Coldwell Banker Residential Brokerage - Buckhead #4114303 Report a problem | ||
| 12/24/2010 | Price change | $250,900-8.8%$204/sqft |
Source: NRT Atlanta #2932259 Report a problem | ||
| 11/3/2010 | Price change | $275,000-1.4%$224/sqft |
Source: NRT Atlanta #2932259 Report a problem | ||
| 9/28/2010 | Price change | $279,000-3.5%$227/sqft |
Source: NRT Atlanta #2932259 Report a problem | ||
| 9/26/2010 | Price change | $289,000+3.6%$235/sqft |
Source: NRT Atlanta #2932259 Report a problem | ||
| 9/25/2010 | Price change | $279,000-3.5%$227/sqft |
Source: NRT Atlanta #2932259 Report a problem | ||
| 8/26/2010 | Listed for sale | $289,000-8.3%$235/sqft |
Source: NRT Atlanta #2932259 Report a problem | ||
| 8/11/1999 | Sold | $315,000$256/sqft |
Source: Public Record Report a problem | ||
Public tax history
| Year | Property taxes | Tax assessment |
|---|---|---|
| 2025 | $6,619 +17.6% | $161,800 |
| 2024 | $5,630 +24.3% | $161,800 +13.9% |
| 2023 | $4,530 +24.1% | $142,000 -6.3% |
| 2022 | $3,650 +9.2% | $151,600 +8.1% |
| 2021 | $3,344 -38% | $140,280 +7.7% |
| 2020 | $5,392 +44.4% | $130,240 -7.9% |
| 2019 | $3,734 | $141,360 +9.4% |
| 2018 | $3,734 | $129,160 +32.3% |
| 2017 | $3,734 +31.5% | $97,640 |
| 2016 | $2,840 +1.2% | $97,640 |
| 2015 | $2,807 +11.1% | $97,640 +12.6% |
| 2014 | $2,526 | $86,680 +14.2% |
| 2013 | -- | $75,920 |
| 2012 | $2,093 | $75,920 |
| 2011 | -- | $75,920 -20% |
| 2010 | $3,125 | $94,920 -27% |
| 2009 | -- | $130,000 |
| 2008 | -- | $130,000 -6.4% |
| 2007 | -- | $138,840 |
Find assessor info on the county website
Monthly payment
Est. payment
Payment breakdown
Explore the cost of this home by adjusting the details. Changes won't be saved.Climate risks
Neighborhood: Buckhead Forest
Nearby schools
GreatSchools rating
- 7/10Smith Elementary SchoolGrades: PK-5Distance: 1 mi
- 8/10Sutton Middle SchoolGrades: 6-8Distance: 1.8 mi
- 7/10North Atlanta High SchoolGrades: 9-12Distance: 4.2 mi
Schools provided by the listing agent
- Elementary: Garden Hills
- Middle: Sutton
- High: North Atlanta
Source: GAMLS. This data may not be complete. We recommend contacting the local school district to confirm school assignments for this home.
- $319,9001 bd1 ba980 sqft3235 Roswell Rd NE UNIT 402, Atlanta, GA 30305For Sale
- $420,0002 bd2 ba1.2k sqft3235 Roswell Rd NE UNIT 405, Atlanta, GA 30305For Sale
- $524,1002 bd2 ba2.1k sqft3235 Roswell Rd NE UNIT 804, Atlanta, GA 30305Off Market
- $329,0001 bd1 ba980 sqft3235 Roswell Rd NE UNIT 502, Atlanta, GA 30305For Sale

- $300,0001 bd1 ba-- sqft3235 Roswell Rd NE UNIT 508, Atlanta, GA 30305Sold
- $360,8002 bd2 ba-- sqft3235 Roswell Rd NE UNIT 514, Atlanta, GA 30305Off Market
- $325,0002 bd2 ba1.2k sqft3235 Roswell Rd NE UNIT 521, Atlanta, GA 30305Sold
- $399,0002 bd2 ba-- sqft3235 Roswell Rd NE UNIT 609, Atlanta, GA 30305For Sale
- $525,0002 bd2 ba1.7k sqft3235 Roswell Rd NE UNIT 617, Atlanta, GA 30305Sold
A local agent can set up tours, give advice and negotiate with sellers.
Similar homes
- $449,0002 bd2 ba1.1k sqft3235 Roswell Rd NE Unit 919, Atlanta, GA 30305For Sale

 MLS ID #7814795, Emmy Rechsteiner, Atlanta Fine Homes Sotheby's International. FMLS GA
 - $420,0002 bd2 ba1.2k sqft3235 Roswell Rd NE Unit 405, Atlanta, GA 30305Active
 MLS ID #10755009, David Lawhon, Compass. GAMLS
 - $399,0001 bd2 ba1.2k sqft3235 Roswell Rd NE Unit 1021, Atlanta, GA 30305Active
 MLS ID #10800350, Daniel Whitaker, Ansley RE | Christie's Int'l RE. GAMLS
 - $399,0002 bd2 ba-- sqft3235 Roswell Rd NE Unit 609, Atlanta, GA 30305Active
 MLS ID #10782899, McCarley Prichard, Keller Knapp, Inc. GAMLS
 - $375,0002 bd2 ba1.2k sqft3235 Roswell Rd NE Unit 703, Atlanta, GA 30305For SaleMLS ID #7766379, KIRSTEN CONOVER, Berkshire Hathaway HomeServices Georgia Properties. FMLS GA
- $375,0001 bd2 ba1.2k sqft3235 Roswell Rd NE Unit 705, Atlanta, GA 30305For SaleMLS ID #7722433, Rip Pruitt, Century 21 Connect Realty. FMLS GA
- $339,0002 bd2 ba1.3k sqft3235 Roswell Rd NE Unit 716, Atlanta, GA 30305ActiveMLS ID #10790464, Sameer Merchant, Virtual Properties Realty.com. GAMLS
- $545,0002 bd2 ba1.3k sqft3235 Roswell Rd NE Unit 704, Atlanta, GA 30305For SaleMLS ID #7794368, JILL SIEGEL, Atlanta Fine Homes Sotheby's International. FMLS GA
- $299,9001 bd1 ba980 sqft3235 Roswell Rd NE Unit 702, Atlanta, GA 30305ActiveMLS ID #10711353, Renee Adams, BHHS Georgia Properties. GAMLS
- $546,2002 bd2 ba1.2k sqft3235 Roswell Rd NE Unit 409, Atlanta, GA 30305Off Market
- $459,0002 bd2 ba-- sqft3324 Peachtree Rd NE Unit 2202, Atlanta, GA 30326ActiveMLS ID #10799469, Kilian Rief, Atlanta Communities. GAMLS
- $405,0002 bd2 ba1.3k sqft395 Central Park Pl NE Unit 210, Atlanta, GA 30312For SaleMLS ID #7793932, Cary Lyle, Dorsey Alston Realtors. FMLS GA
- $255,0001 bd1 ba779 sqft250 Pharr Rd #1715, Atlanta, GA 30305ActiveMLS ID #10796633, Katie E Hendon, Harry Norman Realtors. GAMLS
- $399,9002 bd2 ba1.4k sqft265 18th St NW Unit 2424, Atlanta, GA 30363ActiveMLS ID #10701973, Brenda Colombo, Virtual Properties Realty.com. GAMLS
- $286,0001 bd1 ba770 sqft250 Pharr Rd #1702, Atlanta, GA 30305ActiveMLS ID #10737520, Hubert Tate, Keller Williams Realty Buckhead. GAMLS
- $428,1002 bd2 ba1.3k sqft805 Peachtree St NE Unit 308, Atlanta, GA 30308Off Market
- $404,9002 bd2 ba1.2k sqft33 Ponce De Leon Ave NE APT 203, Atlanta, GA 30308For SaleMLS ID #7702406, AMY HAAS, Dunwoody Brokers, LLC.. FMLS GA
- $339,0001 bd1 ba764 sqft3324 Peachtree Rd NE Unit 810, Atlanta, GA 30326For SaleMLS ID #7811757, JULIA JONES, HomeSmart. FMLS GA
- $400,0002 bd3 ba1.5k sqft145 15th St NE APT 226, Atlanta, GA 30309PendingMLS ID #7801973, JOAN ARKINS, Keller Williams Realty Intown ATL. FMLS GA
- $375,0001 bd1 ba-- sqft3820 Roswell Rd #1012, Atlanta, GA 30342ActiveMLS ID #10762324, Amy Jones, Compass. GAMLS
