Under contract-accepting backup offers. Welcome home to this beautifully updated property in the heart of Gainesville! Featuring a bright, open floor plan, this move-in-ready home has been thoughtfully renovated from top to bottom. The kitchen boasts quartz countertops, a large island perfect for gathering, a double oven, and plenty of space for cooking and entertaining. Throughout the home, you'll find refurbished terrazzo floors complemented by new baseboards, fresh interior paint, updated bathrooms, and stylish new light fixtures. Major system updates provide peace of mind, including a new roof and water heater (2022), HVAC system (2018), and a brand-new septic system and drainfield (2023). With all the big-ticket items already completed, all that's left to do is move in and start enjoying your new home. Outside, you'll appreciate the convenience of a two-car carport and a unique bonus: a chicken coop complete with nine laying hens, providing fresh eggs right in your own backyard!
Under contract
$350,000
3236 NW 25th Ave, Gainesville, FL 32605
3beds
1,652sqft
Single Family Residence
Built in 1968
0.3 Acres Lot
$-- Zestimate®
$212/sqft
$-- HOA
What's special
New baseboardsFresh interior paintRefurbished terrazzo floorsBright open floor planStylish new light fixturesTwo-car carportUpdated bathrooms
- 14 days |
- 824 |
- 80 |
Likely to sell faster than
Zillow last checked:
Listing updated:
Listed by:
Lisa Fetrow 404-825-7233,
KELLER WILLIAMS GAINESVILLE REALTY PARTNERS 352-240-0600,
Jen Lancaster 352-246-6948,
KELLER WILLIAMS GAINESVILLE REALTY PARTNERS
Source: Stellar MLS,MLS#: GC541504 Originating MLS: Orlando Regional
Originating MLS: Orlando Regional
Facts & features
Interior
Bedrooms & bathrooms
- Bedrooms: 3
- Bathrooms: 2
- Full bathrooms: 2
Primary bedroom
- Features: Walk-In Closet(s)
- Level: First
Kitchen
- Level: First
Living room
- Level: First
Heating
- Central
Cooling
- Central Air
Appliances
- Included: Other
- Laundry: Outside
Features
- Other
- Flooring: Terrazzo
- Has fireplace: No
Interior area
- Total structure area: 2,312
- Total interior livable area: 1,652 sqft
Video & virtual tour
Property
Parking
- Total spaces: 2
- Parking features: Driveway
- Carport spaces: 2
- Has uncovered spaces: Yes
Features
- Levels: One
- Stories: 1
- Exterior features: Other
Lot
- Size: 0.3 Acres
- Features: Cul-De-Sac
Details
- Parcel number: 06095011002
- Zoning: RSF1
- Special conditions: None
Construction
Type & style
- Home type: SingleFamily
- Property subtype: Single Family Residence
Materials
- Block
- Foundation: Slab
- Roof: Shingle
Condition
- New construction: No
- Year built: 1968
Utilities & green energy
- Sewer: Septic Tank
- Water: Public
- Utilities for property: Cable Available
Community & HOA
Community
- Pet fee: $0 monthly
- Subdivision: LEEWOOD
HOA
- Has HOA: No
Location
- Region: Gainesville
Financial & listing details
- Price per square foot: $212/sqft
- Tax assessed value: $253,694
- Annual tax amount: $4,693
- Date on market: 7/8/2026
- Cumulative days on market: 15 days
- Listing terms: Cash,Conventional,FHA,VA Loan
- Ownership: Fee Simple
- Total actual rent: 0
- Road surface type: Paved
Estimated market value
Not available
Estimated sales range
Not available
Not available
Price history
| Date | Event | Price |
|---|---|---|
| 7/14/2026 | Contingent | $350,000$212/sqft |
Source:  Stellar MLS #GC541504 Report a problem Stellar MLS #GC541504 Report a problem | ||
| 7/8/2026 | Listed for sale | $350,000+18.4%$212/sqft |
Source: Stellar MLS #GC541504 Report a problem | ||
| 9/16/2022 | Sold | $295,600+0.2%$179/sqft |
Source: Public Record Report a problem | ||
| 7/30/2022 | Pending sale | $295,000$179/sqft |
Source: Stellar MLS #GC507105 Report a problem | ||
| 7/27/2022 | Listed for sale | $295,000+139.8%$179/sqft |
Source: Stellar MLS #GC507105 Report a problem | ||
| 5/22/2015 | Sold | $123,000$74/sqft |
Source: Public Record Report a problem | ||
Public tax history
| Year | Property taxes | Tax assessment |
|---|---|---|
| 2025 | $4,889 -0.8% | $253,694 -1.3% |
| 2024 | $4,927 -13.5% | $257,042 +4.3% |
| 2023 | $5,693 +239.2% | $246,388 +128.5% |
| 2022 | $1,678 +1.8% | $107,807 +3% |
| 2021 | $1,648 +2% | $104,667 +1.4% |
| 2020 | $1,616 +1% | $103,222 +2.3% |
| 2019 | $1,600 | $100,901 +1.9% |
| 2018 | $1,600 +10% | $99,020 +2.1% |
| 2017 | $1,455 +0.5% | $96,990 +2.1% |
| 2016 | $1,447 +3.7% | $95,000 +0.7% |
| 2015 | $1,396 -1.2% | $94,340 +4.5% |
| 2014 | $1,412 -38.7% | $90,300 -1.3% |
| 2013 | $2,305 | $91,500 -14% |
| 2012 | -- | $106,400 +34.9% |
| 2011 | -- | $78,870 -36% |
| 2010 | -- | $123,200 -11.7% |
| 2009 | -- | $139,600 -5.3% |
| 2008 | -- | $147,400 +1.9% |
| 2007 | -- | $144,700 +13.9% |
| 2006 | -- | $127,000 +12.7% |
| 2005 | -- | $112,700 +30.4% |
| 2004 | -- | $86,400 +14.6% |
| 2003 | -- | $75,400 |
| 2002 | -- | $75,400 +5.8% |
| 2001 | -- | $71,300 +5% |
| 2000 | -- | $67,900 |
Find assessor info on the county website
Monthly payment
Est. payment
Payment breakdown
Explore the cost of this home by adjusting the details. Changes won't be saved.Climate risks
Neighborhood: 32605
Nearby schools
GreatSchools rating
- 7/10Glen Springs Elementary SchoolGrades: K-5Distance: 0.6 mi
- 3/10Westwood Middle SchoolGrades: 6-8Distance: 0.8 mi
- 6/10Gainesville High SchoolGrades: 8-12Distance: 1.8 mi
Schools provided by the listing agent
- Elementary: Glen Springs Elementary School-AL
- Middle: Westwood Middle School-AL
- High: Gainesville High School-AL
Source: Stellar MLS. This data may not be complete. We recommend contacting the local school district to confirm school assignments for this home.
- $308,2003 bd2 ba1.8k sqft3300 NW 25th Ave, Gainesville, FL 32605Off Market
- $420,5005 bd3 ba2.4k sqft3224 NW 25th Ave, Gainesville, FL 32605Off Market

- $285,5003 bd2 ba1.5k sqft3237 NW 26th Ave, Gainesville, FL 32605Off Market
- $298,2003 bd2 ba1.6k sqft3301 NW 26th Ave, Gainesville, FL 32605Off Market
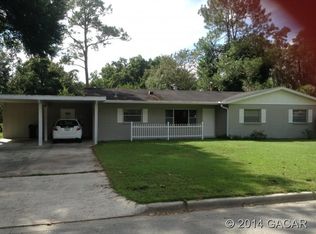
- $312,5003 bd2 ba1.6k sqft3225 NW 26th Ave, Gainesville, FL 32605Off Market
- $357,9003 bd2 ba1.9k sqft3237 NW 25th Ave, Gainesville, FL 32605Off Market
- $317,9004 bd2 ba1.8k sqft3310 NW 25th Ave, Gainesville, FL 32605Off Market
- $332,0003 bd2 ba1.9k sqft3301 NW 25th Ave, Gainesville, FL 32605Off Market
A local agent can set up tours, give advice and negotiate with sellers.
Similar homes
- $321,0003 bd2 ba1.3k sqft3321 NW 28th Pl, Gainesville, FL 32605For Sale

 MLS ID #GC537436, Kimberley Brown, FLORIDA'S CHOICE REALTY. Stellar MLS
 - $349,9503 bd2 ba1.4k sqft812 NW 36th Ter, Gainesville, FL 32605For Sale
 MLS ID #GC538361, Megan Ryals, ENGEL & VOLKERS GAINESVILLE. Stellar MLS
 - $330,0004 bd2 ba1.8k sqft805 NW 39th Dr, Gainesville, FL 32605For Sale
 MLS ID #FC319041, Brant Reynolds, KELLER WILLIAMS REALTY ATLANTIC PARTNERS (ST. AUG). Stellar MLS
 - $399,0004 bd2 ba2.1k sqft1321 NW 31st Dr, Gainesville, FL 32605For Sale
 MLS ID #GC541450, Erin Niedermaier, GARRETT REALTY. Stellar MLS
 - $389,0003 bd2 ba1.7k sqft3710 NW 22nd Pl, Gainesville, FL 32605For SaleMLS ID #GC539036, Mark Gajda, PEPINE REALTY. Stellar MLS
- $370,0003 bd2 ba1.1k sqft1702 NW 38th Dr, Gainesville, FL 32605For SaleMLS ID #GC539351, Mark Kjeseth, CORNERSTONE REALTY & MANAGEMENT SERVICES LLC. Stellar MLS
- $360,0003 bd2 ba1.7k sqft3919 SW 4th Pl, Gainesville, FL 32607For SaleMLS ID #GC541784, Mae Alden, BHHS FLORIDA REALTY. Stellar MLS
- $385,0003 bd2 ba1.3k sqft5016 NW 36th St, Gainesville, FL 32605For SaleMLS ID #GC539367, Mike Hastings, ARISTA REALTY. Stellar MLS
- $430,0004 bd2 ba2.3k sqft3511 NW 30th Blvd, Gainesville, FL 32605For SaleMLS ID #OM724842, Joe Brown, MOMENTUM REALTY - OCALA. Stellar MLS
- $337,5003 bd2 ba1.5k sqft4106 NW 13th Pl, Gainesville, FL 32605For SaleMLS ID #GC533445, Andrew Poe, KELLER WILLIAMS GAINESVILLE REALTY PARTNERS. Stellar MLS
- $319,0003 bd2 ba1.7k sqft1598 NW 19th Cir, Gainesville, FL 32605For SaleMLS ID #GC541605, Lisa Baltozer, NEXTHOME COLLECTIVE. Stellar MLS
- $325,0003 bd2 ba1.3k sqft1214 NW 55th Ter, Gainesville, FL 32605For SaleMLS ID #GC539940, Matthew Chapman, BOSSHARDT REALTY SERVICES LLC. Stellar MLS
- $325,0003 bd2 ba1.6k sqft2413 NW 63rd Ter, Gainesville, FL 32606For SaleMLS ID #GC539388, Claudia Hardy, BOSSHARDT REALTY SERVICES LLC. Stellar MLS
- $298,0003 bd2 ba1.2k sqft4321 NW 20th St, Gainesville, FL 32605For SaleMLS ID #GC541678, Donavaun Horne, KELLER WILLIAMS GAINESVILLE REALTY PARTNERS. Stellar MLS
- $519,0003 bd2 ba2k sqft2840 NW 27th Ter, Gainesville, FL 32605For SaleMLS ID #GC541681, Jeff Tice, BHHS FLORIDA REALTY. Stellar MLS
- $289,0003 bd2 ba1.7k sqft4130 NW 19th Pl, Gainesville, FL 32605For SaleMLS ID #GC540042, Tara Flynn, HOME ENV REALTY. Stellar MLS
- $290,0003 bd2 ba1.4k sqft4156 NW 10th St, Gainesville, FL 32609For SaleMLS ID #GC541973, Ciara Hudleston, BOSSHARDT REALTY SERVICES LLC. Stellar MLS
- $435,0004 bd2 ba2.4k sqft4204 NW 19th Pl, Gainesville, FL 32605For SaleMLS ID #GC541731, Pamela Gretter, WATSON REALTY CORP. Stellar MLS
- $319,9004 bd2 ba1.5k sqft10503 NW 25th Pl, Gainesville, FL 32606For SaleMLS ID #GC541835, Dada McGlynn, RE/MAX PROFESSIONALS. Stellar MLS
- $310,0003 bd2 ba1.3k sqft4330 NW 21st St, Gainesville, FL 32605For SaleMLS ID #GC539486, Dada McGlynn, RE/MAX PROFESSIONALS. Stellar MLS
