Welcome to the this end unit townhome with inviting two story entrance and living room. Large kitchen has 42" large cabinets, Granite counters, tile back splash, stainless steel appliances and custom island with seating. It is open to a flex room with a fireplace, can be a dining or family room. The breakfast area exits to the deck with lovely views. Master bedroom has a walk in closet, and ensuite bathroom with a double sink & separate shower. Hall bath, laundry room and two nicely decorated additional bedrooms complete the upstairs. LED light fixtures throughout. The finished basement features a recreation room and an office you are sure to enjoy . Excellent location part of the Oakhurst community, near bike paths, playgrounds, volleyball, tennis, parks. Take a train to Chicago and easy access to I88. District 204 Schools. MULTIPLE OFFERS HIGHEST & BEST BY WED. jULY 22 11 AM
Contingent
$360,000
324 Abington Woods Dr #324, Aurora, IL 60502
3beds
1,632sqft
Townhouse, Single Family Residence
Built in 2001
-- sqft lot
$-- Zestimate®
$221/sqft
$338/mo HOA
What's special
Hall bathDeck with lovely viewsCustom island with seatingLaundry roomGranite countersStainless steel appliancesLed light fixtures throughout
- --
- 79
- views
- 0
- saves
Zillow last checked:
Listing updated:
Listed by:
Sherry Litherland, CSC 630-336-1928,
john greene, Realtor,
Peggy Blankschein, CSC 630-624-4707,
john greene, Realtor
Source: MRED as distributed by MLS GRID,MLS#: 12666559
Facts & features
Interior
Bedrooms & bathrooms
- Bedrooms: 3
- Bathrooms: 3
- Full bathrooms: 2
- 1/2 bathrooms: 1
Rooms
- Room types: Breakfast Room, Den, Recreation Room
Primary bedroom
- Features: Flooring (Carpet), Bathroom (Full)
- Level: Second
- Area: 208 Square Feet
- Dimensions: 16X13
Bedroom 2
- Features: Flooring (Carpet)
- Level: Second
- Area: 121 Square Feet
- Dimensions: 11X11
Bedroom 3
- Features: Flooring (Carpet)
- Level: Second
- Area: 100 Square Feet
- Dimensions: 10X10
Breakfast room
- Features: Flooring (Wood Laminate)
- Level: Main
- Area: 48 Square Feet
- Dimensions: 8X6
Den
- Features: Flooring (Carpet)
- Level: Basement
- Area: 100 Square Feet
- Dimensions: 10X10
Family room
- Features: Flooring (Carpet)
- Level: Main
- Area: 110 Square Feet
- Dimensions: 10X11
Kitchen
- Features: Kitchen (Eating Area-Breakfast Bar, Island, Pantry-Closet), Flooring (Wood Laminate)
- Level: Main
- Area: 88 Square Feet
- Dimensions: 11X8
Laundry
- Features: Flooring (Vinyl)
- Level: Second
- Area: 35 Square Feet
- Dimensions: 5X7
Living room
- Features: Flooring (Carpet)
- Level: Main
- Area: 210 Square Feet
- Dimensions: 15X14
Recreation room
- Features: Flooring (Carpet)
- Level: Basement
- Area: 308 Square Feet
- Dimensions: 28X11
Heating
- Natural Gas, Forced Air
Cooling
- Central Air
Appliances
- Included: Range, Microwave, Dishwasher, Refrigerator, Washer, Dryer, Disposal, Stainless Steel Appliance(s), Humidifier
- Laundry: Upper Level, Washer Hookup, Gas Dryer Hookup, In Unit
Features
- Cathedral Ceiling(s), Walk-In Closet(s)
- Flooring: Laminate
- Windows: Screens
- Basement: Partially Finished,Full,Daylight
- Number of fireplaces: 1
- Fireplace features: Attached Fireplace Doors/Screen, Gas Log, Living Room
- Common walls with other units/homes: End Unit
Interior area
- Total structure area: 2,339
- Total interior livable area: 1,632 sqft
- Finished area below ground: 408
Property
Parking
- Total spaces: 2
- Parking features: Asphalt, Garage Door Opener, Yes, Garage Owned, Attached, Garage
- Attached garage spaces: 2
- Has uncovered spaces: Yes
Accessibility
- Accessibility features: No Disability Access
Features
- Patio & porch: Deck
Lot
- Features: Common Grounds, Nature Preserve Adjacent, Landscaped
Details
- Parcel number: 0719312031
- Special conditions: None
- Other equipment: TV-Cable, Ceiling Fan(s), Sump Pump, Radon Mitigation System
Construction
Type & style
- Home type: Townhouse
- Property subtype: Townhouse, Single Family Residence
Materials
- Vinyl Siding, Brick
- Foundation: Concrete Perimeter
- Roof: Asphalt
Condition
- New construction: No
- Year built: 2001
Utilities & green energy
- Electric: Circuit Breakers, 200+ Amp Service
- Sewer: Public Sewer
- Water: Public
Community & HOA
Community
- Security: Security System, Carbon Monoxide Detector(s)
- Subdivision: Abington Woods
HOA
- Has HOA: Yes
- Amenities included: Park, Tennis Court(s)
- Services included: Insurance, Exterior Maintenance, Lawn Care, Scavenger, Snow Removal, Other
- HOA fee: $338 monthly
Location
- Region: Aurora
Financial & listing details
- Price per square foot: $221/sqft
- Annual tax amount: $7,200
- Date on market: 7/10/2026
- Ownership: Condo
Estimated market value
Not available
Estimated sales range
Not available
Not available
Price history
| Date | Event | Price |
|---|---|---|
| 7/31/2019 | Sold | $232,000-2.8%$142/sqft |
Source:  MRED as distributed by MLS GRID #10381436 Report a problem MRED as distributed by MLS GRID #10381436 Report a problem | ||
| 7/31/2019 | Listed for sale | $238,700$146/sqft |
Source: Baird & Warner #10381436 Report a problem | ||
| 5/21/2019 | Pending sale | $238,700$146/sqft |
Source: Baird & Warner #10381436 Report a problem | ||
| 5/16/2019 | Listed for sale | $238,700$146/sqft |
Source: Baird & Warner #10381436 Report a problem | ||
Public tax history
Tax history is unavailable.
Monthly payment
Est. payment
Payment breakdown
Explore the cost of this home by adjusting the details. Changes won't be saved.Climate risks
Neighborhood: Fox Valley
Nearby schools
Schools provided by the listing agent
- Elementary: Steck Elementary School
- Middle: Fischer Middle School
- High: Waubonsie Valley High School
- District: 204
Source: MRED as distributed by MLS GRID. This data may not be complete. We recommend contacting the local school district to confirm school assignments for this home.
Similar homes
- $359,0002 bd3 ba1.6k sqft444 Vaughn Cir, Aurora, IL 60502New
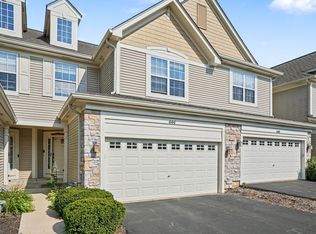 MLS ID #12744483, Logan Monette, Redfin Corporation. MRED as distributed by MLS GRID
 - $335,0003 bd2 ba1.5k sqft97 Cammeron Ct, Aurora, IL 60504New
 MLS ID #12745147, Blake Hardy, @properties Christies International Real Estate. MRED as distributed by MLS GRID
 - from $451,9903 bd3 ba1.8k sqftBowman Plan, Eola Preserve, Aurora, IL 60502New Construction
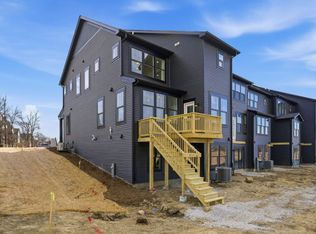 Pulte
Pulte - $350,0002 bd2 ba1.6k sqft1467 Sedona Ave, Aurora, IL 60504Active
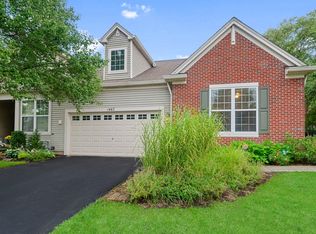 MLS ID #12718138, Lisa Vargo, Berkshire Hathaway HomeServices Starck Real Estate. MRED as distributed by MLS GRID
